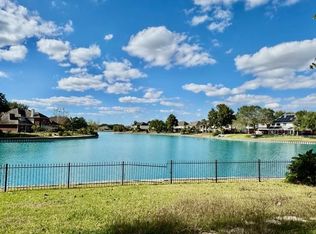
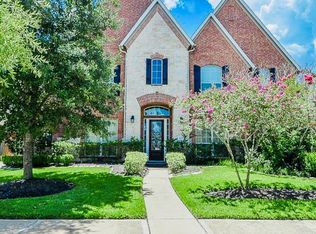
Stunning 5 bed 3.5 bath, 2 story Home in the Village of Bees Creek Sub division at Sienna. Large back yard with no back neighbors. Gracious entrance, spacious living area with gas fire place. Abundant natural lights invite a sort of positive energy to the house. Great kitchen with stainless steel appliances, gas cook top. Amazing breakfast area. Fifth bed room could be used for multi purpose such as home office, guest suite etc.
Primary bed room with luxurious bathroom, separate sinks and frameless glass door. All secondary bed rooms has adjacent full bath. Home office, huge game room, water softener, granite counter tops are another attractions. Home also has a sprinkler system and water softener.
Three car garage with windows are another highlights of the home.
Families looking for convenient location near shopping, dining, entertainment option, and easy access to hospital, banks and excellent schools , THIS HOME IS IDEAL.
For sale
Price cut: $100 (7/27)
$774,900
10 Val Delsa Ct, Missouri City, TX 77459
5beds
4,439sqft
:
Get pre-qualified$5,652/mo
Single Family Residence
Built in 2016
0.26 Acres Lot
$748,100 Zestimate®
$175/sqft
$132/mo HOA
What's special
- 14 days |
- 133 |
- 1 |
Likely to sell faster than
Zillow last checked:
Listing updated:
Listed by:
Tom Virippan TREC #0633855 832-462-4596,
TV International Realty LLC
Source: HAR,MLS#: 67997664
Facts & features
Interior
Bedrooms & bathrooms
- Bedrooms: 5
- Bathrooms: 4
- Full bathrooms: 3
- 1/2 bathrooms: 1
Rooms
- Room types: Family Room, Game Room
Primary bedroom
- Level: First
- Area: 340
- Dimensions: 20x17
Bedroom
- Level: Second
- Area: 196
- Dimensions: 14x14
Bedroom
- Level: Second
- Area: 208
- Dimensions: 16x13
Bedroom
- Level: First
- Area: 168
- Dimensions: 14x12
Bedroom
- Level: Second
- Area: 196
- Dimensions: 14x14
Dining room
- Level: First
- Area: 195
- Dimensions: 15x13
Family room
- Level: First
- Area: 357
- Dimensions: 21x17
Game room
- Level: Second
- Area: 374
- Dimensions: 22x17
Kitchen
- Level: First
- Area: 154
- Dimensions: 14x11
Heating
- Natural Gas
Cooling
- Electric
Appliances
- Included: ENERGY STAR Qualified Appliances, Disposal, Water Softener, Double Oven, Microwave, Gas Cooktop, Dishwasher
Features
- High Ceilings, 3 Bedrooms Up
- Flooring: Engineered Hardwood, Tile
- Windows: Insulated/Low-E windows, Window Coverings
Interior area
- Total structure area: 4,439
- Total interior livable area: 4,439 sqft
Property
Parking
- Total spaces: 3
- Parking features: Attached
- Attached garage spaces: 3
Features
- Levels: Multi/Split
- Stories: 2
- Patio & porch: Covered, Patio/Deck
- Fencing: Back Yard
Lot
- Size: 0.26 Acres
- Features: Back Yard, Cul-De-Sac, Subdivided, 0 Up To 1/4 Acre
Details
- Parcel number: 8132290020030907
Construction
Type & style
- Home type: SingleFamily
- Architectural style: Traditional
- Property subtype: Single Family Residence
Materials
- Brick, Stone, Stucco
- Foundation: Slab
- Roof: Composition
Condition
- New construction: No
- Year built: 2016
Utilities & green energy
- Water: Water District
Green energy
- Green verification: ENERGY STAR Certified Homes
Community & HOA
Community
- Subdivision: Sienna Village Of Bees Creek Sec 29
HOA
- Has HOA: Yes
- Amenities included: Clubhouse, Controlled Access, Dog Park, Fitness Center, Golf Course, Jogging Path, Park, Playground, Pool
- HOA fee: $1,580 annually
Location
- Region: Missouri City
Financial & listing details
- Price per square foot: $175/sqft
- Tax assessed value: $790,884
- Annual tax amount: $18,874
- Date on market: 7/27/2026
- Listing terms: Cash,Conventional,FHA,Other
Estimated market value
$748,100
$711,000 - $786,000
$4,962/mo
Price history
| Date | Event | Price |
|---|---|---|
| 7/27/2026 | Price change | $774,9000%$175/sqft |
Source:  HAR #67997664 Report a problem HAR #67997664 Report a problem | ||
| 6/26/2026 | Listing removed | $3,700$1/sqft |
Source:  HAR #83761661 Report a problem HAR #83761661 Report a problem | ||
| 6/23/2026 | Price change | $775,000-1.9%$175/sqft |
Source: HAR #63176552 Report a problem | ||
| 6/23/2026 | Listed for rent | $3,700-9.8%$1/sqft |
Source: HAR #83761661 Report a problem | ||
| 6/8/2026 | Listed for sale | $790,000-0.6%$178/sqft |
Source: HAR #63176552 Report a problem | ||
| 6/7/2026 | Listing removed | $794,900$179/sqft |
Source: HAR #11144258 Report a problem | ||
| 5/10/2026 | Listed for sale | $794,900+4%$179/sqft |
Source: HAR #11144258 Report a problem | ||
| 8/6/2025 | Listing removed | $4,100$1/sqft |
Source: HAR #70988027 Report a problem | ||
| 8/1/2025 | Listed for rent | $4,100$1/sqft |
Source: HAR #70988027 Report a problem | ||
| 7/5/2024 | Listing removed | -- |
Source: HAR #81141836 Report a problem | ||
| 6/10/2024 | Pending sale | $763,999$172/sqft |
Source: HAR #81141836 Report a problem | ||
| 5/23/2024 | Listed for sale | $763,999+39.7%$172/sqft |
Source: HAR #81141836 Report a problem | ||
| 5/4/2020 | Listing removed | $547,000$123/sqft |
Source: Realty Associates #29505936 Report a problem | ||
| 3/18/2020 | Listed for sale | $547,000$123/sqft |
Source: Realty Associates #29505936 Report a problem | ||
Public tax history
| Year | Property taxes | Tax assessment |
|---|---|---|
| 2025 | $11,696 +31.5% | $790,884 +6% |
| 2024 | $8,892 +8.1% | $745,849 +8.5% |
| 2023 | $8,226 -7.5% | $687,544 +10% |
| 2022 | $8,894 +3% | $625,040 +10% |
| 2021 | $8,632 +0.4% | $568,220 +2.2% |
| 2020 | $8,597 +1.2% | $555,740 +3.3% |
| 2019 | $8,492 -9.4% | $537,850 -6.3% |
| 2018 | $9,378 +338.7% | $574,050 -1.6% |
| 2017 | $2,138 | $583,630 +758.3% |
| 2016 | $2,138 +72.2% | $68,000 |
| 2015 | $1,242 -0.5% | $68,000 |
| 2014 | $1,248 | $68,000 |
Find assessor info on the county website
Monthly payment
Est. payment
Payment breakdown
Explore the cost of this home by adjusting the details. Changes won't be saved.Climate risks
Neighborhood: 77459
Nearby schools
GreatSchools rating
- 10/10Sienna Crossing Elementary SchoolGrades: PK-5Distance: 2.1 mi
- 7/10Billy Baines Middle SchoolGrades: 6-8Distance: 0.9 mi
- 7/10Ridge Point High SchoolGrades: 9-12Distance: 2.6 mi
Schools provided by the listing agent
- Elementary: Sienna Crossing Elementary School
- Middle: Baines Middle School
- High: Ridge Point High School
Source: HAR. This data may not be complete. We recommend contacting the local school district to confirm school assignments for this home.
- $726,9004 bd3 ba4.1k sqft6 Val Delsa Ct, Missouri City, TX 77459Off Market
- $817,3005 bd5 ba4.7k sqft14 Val Delsa Ct, Missouri City, TX 77459Off Market
- $2,8690.57 acresVal Delsa Ct, Missouri city, TX 77459Off Market
- $860.34 acresMarino Dr, Missouri city, TX 77459Off Market
- $818,8004 bd3 ba4.7k sqft2 Val Delsa Ct, Missouri City, TX 77459Off Market
- $799,8004 bd3 ba4.4k sqft18 Val Delsa Ct, Missouri City, TX 77459Off Market
- $3821.53 acresMarino Dr, Missouri city, TX 77459Off Market
- $4611.84 acresSorrento Way Dr, Missouri city, TX 77459Off Market
A local agent can set up tours, give advice and negotiate with sellers.
Similar homes
- $899,0004 bd4 ba4.6k sqft6 Hidden Cv, Missouri City, TX 77459For Sale
 MLS ID #5452695, Vicky Hsu, Realm Real Estate Professionals - Katy. HAR
 - $658,0006 bd4 ba4.1k sqft6806 Sable River Ct, Missouri City, TX 77459For Sale
 MLS ID #14285472, Jennifer Wang, RE/MAX Southwest. HAR
 - $569,0004 bd4 ba3.4k sqft6319 Misty Crk, Missouri City, TX 77459For Sale
 MLS ID #31729189, Grace Popoola, Texas United Realty. HAR
 - $550,0005 bd5 ba4.3k sqft2231 Dali Ln, Missouri City, TX 77459Pending
 MLS ID #45984052, Ngozi Ukasanya, REALM Real Estate Professionals - West Houston. HAR
 - $475,0005 bd4 ba4.1k sqft4006 Bay Shore Dr, Missouri City, TX 77459For SaleMLS ID #46419646, Marta Peralta, Keller Williams Realty Metropolitan. HAR
- $789,9005 bd5 ba3.9k sqft18315 Cypress Hill Dr, Rosharon, TX 77583For SaleMLS ID #66078688, Michael Ramirez, M.J.R. Real Estate. HAR
- $772,0005 bd4 ba3.2k sqft5507 Cranston Ct, Sugar Land, TX 77479For SaleMLS ID #53860087, Sam Kurian, Texas Signature Realty. HAR
- $505,0004 bd4 ba2.6k sqft5715 Fairwind Ln, Missouri City, TX 77459For SaleMLS ID #10684542, Devangkumar Patel, AMIN REALTY. HAR
- $419,0004 bd3 ba2.8k sqft3915 Pleasant Valley Dr, Missouri City, TX 77459For SaleMLS ID #62154175, Helen Ngo, RA Brokers. HAR
- $469,9905 bd4 ba3.4k sqft4010 Chester Bay Ln, Missouri City, TX 77459For SaleMLS ID #37647513, Carlos Perez, Affinity Realty LLC. HAR
- $399,9994 bd3 ba2.5k sqft2823 Monarch Xing, Missouri City, TX 77459PendingMLS ID #92580749, Isaias Reyes, SKW Realty. HAR
- $389,9994 bd5 ba3k sqft3115 W Creek Club Dr, Missouri City, TX 77459For SaleMLS ID #65542124, Tracie Conyers, Keller Williams Elite. HAR
- $389,0004 bd3 ba2.3k sqft2106 Lakeshore Forest Ct, Missouri City, TX 77459For SaleMLS ID #78808285, Syed Zaidi, Meridian Real Estate. HAR
- $675,0005 bd5 ba4.6k sqft4227 Martin Ridge Dr, Manvel, TX 77578For SaleMLS ID #93821070, Vincent Lee, Sky Real Estate Professionals. HAR
- $579,0004 bd4 ba3.4k sqft4519 Parkwater Cove Ct, Sugar Land, TX 77479For SaleMLS ID #25212993, Shoaib Hussain, Canopy Realty Company. HAR
- $388,9003 bd2 ba2.3k sqft1702 Crescent Oak Dr, Missouri City, TX 77459For SaleMLS ID #27141038, Ken Nguyen, Homebright Real Estate Solutions LLC. HAR
- $798,0005 bd6 ba6k sqft7110 W Mockingbird Ln, Pearland, TX 77584For SaleMLS ID #50654752, Sammy Wang, Golden Key Realty LLC. HAR
- $459,0004 bd3 ba2.8k sqft8822 Morning Glow Dr, Missouri City, TX 77459For SaleMLS ID #31191054, YuanJie Jiang, Starhub Realty. HAR
- $549,0005 bd4 ba3.2k sqft12503 Pepper Creek Ln, Pearland, TX 77584For SaleMLS ID #25498967, Robert Peltier, Bob Peltier & Associates. HAR
- $535,0004 bd4 ba3.2k sqft4415 Grand Cayman Dr, Sugar Land, TX 77479For SaleMLS ID #24824974, Bian Hu, KingFay Inc. HAR
