This beautiful and luxury Mediterranean style home in a gated community with fabulous water view. Stucco exterior and tile roof, on a lot over 1/3 of an acre. Grand entrance with circular staircase features high ceilings, spacious design and neutral palette with beautiful finishes. Most rooms boast views of the natural lake. Owner’s suite located on the first floor with large seamless picture windows, and spa-like bath. Upstairs is a game room with a kitchenette, spacious secondary bedrooms and a wide balcony overlooking the lake. Natural light streams in the large windows throughout, 2 fireplaces, 2 Staircases, crown molding and gorgeous arches. 3 Car garage with a 2 car porte-cochere. Easy commute in town and to the medical center, and minutes from SL town center and First Colony Mall.
For sale
$899,000
6 Hidden Cv, Missouri City, TX 77459
4beds
4,614sqft
Single Family Residence
Built in 1998
0.35 Acres Lot
$868,100 Zestimate®
$195/sqft
$125/mo HOA
What's special
High ceilingsLarge seamless picture windowsSpacious designStucco exteriorCrown moldingGorgeous archesSpa-like bath
- 104 days
- 341
- 20
Zillow last checked:
Listing updated:
Listed by:
Vicky Hsu TREC #0462247 832-853-2923,
Realm Real Estate Professionals - Katy
Source: HAR,MLS#: 5452695
Facts & features
Interior
Bedrooms & bathrooms
- Bedrooms: 4
- Bathrooms: 4
- Full bathrooms: 3
- 1/2 bathrooms: 1
Primary bedroom
- Level: First
- Area: 280
- Dimensions: 20x14
Bedroom
- Level: Second
- Area: 156
- Dimensions: 13x12
Bedroom
- Level: Second
- Area: 192
- Dimensions: 16x12
Bedroom
- Level: Second
- Area: 144
- Dimensions: 12x12
Bedroom
- Level: Second
- Area: 255
- Dimensions: 17x15
Dining room
- Level: First
Kitchen
- Level: First
Living room
- Level: First
Primary bath
- Level: First
Heating
- Natural Gas
Cooling
- Electric
Appliances
- Included: Disposal, Refrigerator, Double Oven, Electric Oven, Microwave, Gas Cooktop, Dishwasher
- Laundry: Electric Dryer Hookup, Gas Dryer Hookup, Washer Hookup
Features
- High Ceilings, Primary Bed - 1st Floor
- Flooring: Carpet, Tile
- Number of fireplaces: 2
- Fireplace features: Gas
Interior area
- Total structure area: 4,614
- Total interior livable area: 4,614 sqft
Property
Parking
- Total spaces: 5
- Parking features: Electric Gate, Attached, Oversized, Porte-Cochere, Attached Carport
- Attached garage spaces: 3
- Carport spaces: 2
- Covered spaces: 5
Features
- Stories: 2
- Patio & porch: Patio/Deck
- Exterior features: Sprinkler System
- Has spa: Yes
- Fencing: Back Yard
- Has view: Yes
- View description: Lake, Water
- Has water view: Yes
- Water view: Lake,Water
Lot
- Size: 0.35 Acres
- Features: Subdivided, 1/4 Up to 1/2 Acre
Details
- Parcel number: 7765020020150907
Construction
Type & style
- Home type: SingleFamily
- Architectural style: Mediterranean,Traditional
- Property subtype: Single Family Residence
Materials
- Stucco
- Foundation: Slab
- Roof: Tile
Condition
- New construction: No
- Year built: 1998
Details
- Builder name: Bayou Bend Custom Builders
Utilities & green energy
- Sewer: Public Sewer
- Water: Public
Community & HOA
Community
- Subdivision: Swan Isle At Lake Olympia Sec 2
HOA
- Has HOA: Yes
- HOA fee: $1,498 annually
Location
- Region: Missouri City
Financial & listing details
- Price per square foot: $195/sqft
- Tax assessed value: $809,175
- Annual tax amount: $20,622
- Date on market: 5/25/2026
Estimated market value
$868,100
$825,000 - $912,000
$4,053/mo
Price history
| Date | Event | Price |
|---|---|---|
| 8/8/2026 | Listed for sale | $899,000$195/sqft |
Source:  HAR #5452695 Report a problem HAR #5452695 Report a problem | ||
| 7/18/2026 | Pending sale | $899,000$195/sqft |
Source: HAR #5452695 Report a problem | ||
| 5/25/2026 | Listed for sale | $899,000+65%$195/sqft |
Source: HAR #5452695 Report a problem | ||
| 3/17/2018 | Listing removed | $545,000$118/sqft |
Source: Keller Williams Realty Houston Southwest #40493268 Report a problem | ||
| 3/15/2018 | Listed for sale | $545,000+319.2%$118/sqft |
Source: Keller Williams Realty -SW #40493268 Report a problem | ||
| 10/12/2012 | Listing removed | $130,000$28/sqft |
Source: Home Team of America #8123624 Report a problem | ||
| 2/25/2011 | Listed for sale | $130,000-77.4%$28/sqft |
Source: Home Team of America #8123624 Report a problem | ||
| 8/27/2010 | Listing removed | $575,000$125/sqft |
Source: Cedars Fine Properties #35626443 Report a problem | ||
| 3/28/2010 | Listed for sale | $575,000$125/sqft |
Source: Cedars Fine Properties #35626443 Report a problem | ||
Public tax history
| Year | Property taxes | Tax assessment |
|---|---|---|
| 2025 | $14,971 +2.6% | $809,175 +1.9% |
| 2024 | $14,585 +3.5% | $794,149 +3.9% |
| 2023 | $14,094 -2.1% | $764,335 +10% |
| 2022 | $14,390 +4.2% | $694,850 +10% |
| 2021 | $13,813 +7.3% | $631,680 +9.6% |
| 2020 | $12,871 +2.1% | $576,600 +5% |
| 2019 | $12,605 -5.6% | $549,150 -3.2% |
| 2018 | $13,352 -19.2% | $567,360 -4.4% |
| 2017 | $16,519 | $593,570 +0.4% |
| 2016 | $16,519 +25.4% | $591,450 +3.6% |
| 2015 | $13,172 +7.6% | $571,070 +10% |
| 2014 | $12,243 | $519,150 +10% |
| 2013 | -- | $471,950 +4.3% |
| 2012 | -- | $452,490 -3.5% |
| 2011 | -- | $468,920 +1.6% |
| 2010 | -- | $461,440 -16.1% |
| 2009 | -- | $550,000 -2.6% |
| 2008 | -- | $564,600 +3.1% |
| 2007 | -- | $547,630 |
| 2006 | -- | $547,630 -5.7% |
| 2005 | -- | $580,460 -4.7% |
| 2004 | -- | $609,330 |
| 2003 | -- | -- |
| 2002 | -- | -- |
| 2001 | -- | -- |
| 2000 | -- | -- |
Find assessor info on the county website
Monthly payment
Est. payment
Payment breakdown
Explore the cost of this home by adjusting the details. Changes won't be saved.Climate risks
Neighborhood: Lake Olympia
Nearby schools
Schools provided by the listing agent
- Elementary: Palmer Elementary School (Fort Bend)
- Middle: Lake Olympia Middle School
- High: Elkins High School
Source: HAR. This data may not be complete. We recommend contacting the local school district to confirm school assignments for this home.
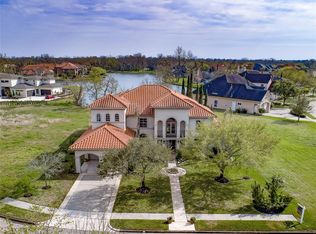
Similar homes
- $774,9005 bd4 ba4.4k sqft10 Val Delsa Ct, Missouri City, TX 77459For Sale
 MLS ID #67997664, Tom Virippan, TV International Realty LLC. HAR
 - $658,0006 bd4 ba4.1k sqft6806 Sable River Ct, Missouri City, TX 77459For Sale
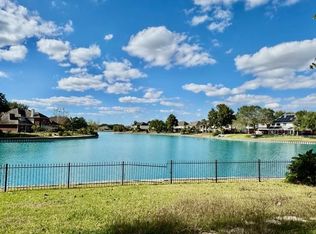 MLS ID #14285472, Jennifer Wang, RE/MAX Southwest. HAR
 - $469,0004 bd4 ba3k sqft2803 Lake Villa Dr, Missouri City, TX 77459For Sale
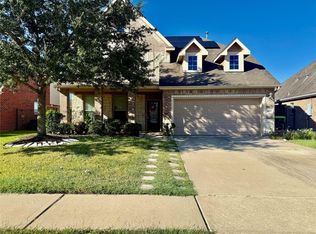 MLS ID #94344612, Rosa Sanchez-Setticase, Walzel Properties - Corporate Office. HAR
 - $569,0004 bd4 ba3.4k sqft6319 Misty Crk, Missouri City, TX 77459For Sale
 MLS ID #31729189, Grace Popoola, Texas United Realty. HAR
