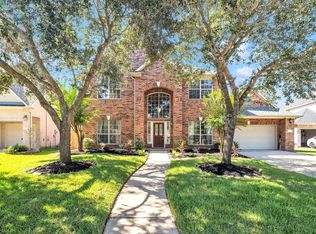
Welcome to your Dream Home 'FOR SALE' 5Beds(Primary Bed Ground Floor), 3.1Baths/3Car Garage in the heart of Sugar Land! Beautifully fully Renovated in 2026 New Roof, Both A/C Units, Flooring-Tiles-Carpet, Kitchen-New Appliances, Quartz Countertops, Bathrooms, Electric Fixtures. This house combines modern elegance with comfortable living, making it perfect for families, professionals, or anyone seeking a stylish and move-in ready property.Looking for a home that gives you a ton of living space Movie Theater, Game Room. Open concept living area with High Ceilings that are open to the 2nd story and have a Beautiful Wall of Windows for natural lighting. The kitchen has a breakfast dining area, the kitchen has amazing amount of storage in the kitchen cabinets. As you enter the front door it opens to a Home Office, a Formal Dining and Living Room. WON'T LAST MAKE YOUR PRIVATE SHOWING TODAY!!!
For sale
Price increase: $30K (7/24)
$659,000
8119 Moss Stone Dr, Sugar Land, TX 77479
5beds
3,922sqft
:
Get pre-qualified$4,792/mo
Single Family Residence
Built in 2002
8,115 Square Feet Lot
$641,200 Zestimate®
$168/sqft
$97/mo HOA
What's special
Movie theaterQuartz countertopsGame roomKitchen - new appliancesNew roof
- 58 days |
- 174 |
- 5 |
Zillow last checked:
Listing updated:
Listed by:
Gary Singh TREC #0624826 713-301-5395,
HomeSmart
Source: HAR,MLS#: 63907026
Facts & features
Interior
Bedrooms & bathrooms
- Bedrooms: 5
- Bathrooms: 4
- Full bathrooms: 3
- 1/2 bathrooms: 1
Rooms
- Room types: Media Room
Primary bathroom
- Features: Half Bath, Primary Bath: Separate Shower, Secondary Bath(s): Tub/Shower Combo
Kitchen
- Features: Kitchen open to Family Room
Heating
- Natural Gas, Zoned
Cooling
- Ceiling Fan(s), Electric, Zoned
Appliances
- Included: ENERGY STAR Qualified Appliances, Disposal, Microwave, Gas Range, Dishwasher
- Laundry: Electric Dryer Hookup, Gas Dryer Hookup, Washer Hookup
Features
- High Ceilings, Primary Bed - 1st Floor, Walk-In Closet(s)
- Flooring: Carpet, Tile
- Number of fireplaces: 2
- Fireplace features: Gas
Interior area
- Total structure area: 3,922
- Total interior livable area: 3,922 sqft
Property
Parking
- Total spaces: 3
- Parking features: Attached, Oversized, Garage Door Opener, Extra Driveway
- Attached garage spaces: 3
Features
- Stories: 2
- Exterior features: Sprinkler System
- Fencing: Back Yard,Full
Lot
- Size: 8,115 Square Feet
- Features: Back Yard, Cleared, Subdivided, 0 Up To 1/4 Acre
Details
- Parcel number: 3037010020410901
Construction
Type & style
- Home type: SingleFamily
- Architectural style: Other,Traditional
- Property subtype: Single Family Residence
Materials
- Aluminum Siding, Brick, Vinyl Siding, Wood Siding
- Foundation: Slab
- Roof: Composition
Condition
- New construction: No
- Year built: 2002
Utilities & green energy
- Sewer: Public Sewer
- Water: Public, Water District
Green energy
- Energy efficient items: HVAC
Community & HOA
Community
- Subdivision: Greatwood Springfield Sec 1
HOA
- Has HOA: Yes
- Amenities included: Jogging Path, Park, Picnic Area, Playground, Trail(s)
- HOA fee: $1,165 annually
Location
- Region: Sugar Land
Financial & listing details
- Price per square foot: $168/sqft
- Tax assessed value: $554,987
- Annual tax amount: $11,836
- Date on market: 5/30/2026
- Listing terms: Cash,Conventional,FHA,Investor,VA Loan
- Road surface type: Asphalt, Concrete
Estimated market value
$641,200
$609,000 - $673,000
$3,194/mo
Price history
| Date | Event | Price |
|---|---|---|
| 7/24/2026 | Price change | $659,000+4.8%$168/sqft |
Source:  HAR #63907026 Report a problem HAR #63907026 Report a problem | ||
| 6/23/2026 | Price change | $629,000-3.1%$160/sqft |
Source: HAR #63907026 Report a problem | ||
| 6/11/2026 | Price change | $649,000-1.5%$165/sqft |
Source: HAR #63907026 Report a problem | ||
| 5/30/2026 | Listed for sale | $659,000+34.5%$168/sqft |
Source: HAR #63907026 Report a problem | ||
| 1/13/2026 | Listing removed | $490,000+8.9%$125/sqft |
Source:  NextHome #61518531 Report a problem NextHome #61518531 Report a problem | ||
| 11/25/2025 | Pending sale | $450,000$115/sqft |
Source: HAR #6804088 Report a problem | ||
| 11/10/2025 | Price change | $450,000-8.2%$115/sqft |
Source: HAR #6804088 Report a problem | ||
| 9/26/2025 | Listed for sale | $490,000$125/sqft |
Source: HAR #61518531 Report a problem | ||
Public tax history
| Year | Property taxes | Tax assessment |
|---|---|---|
| 2025 | $4,461 -15% | $554,987 +6.7% |
| 2024 | $5,248 +5.1% | $520,046 +10% |
| 2023 | $4,991 -24.1% | $472,769 +10% |
| 2022 | $6,571 +3.8% | $429,790 +10% |
| 2021 | $6,329 -1.3% | $390,720 -0.2% |
| 2020 | $6,415 -13.7% | $391,520 -0.1% |
| 2019 | $7,433 -1.9% | $392,020 +1.3% |
| 2018 | $7,578 -9.1% | $387,160 +1.1% |
| 2017 | $8,337 | $383,020 +5.8% |
| 2016 | $8,337 +51.4% | $361,960 +10% |
| 2015 | $5,506 +8.2% | $329,050 +10.9% |
| 2014 | $5,088 | $296,590 +10% |
| 2013 | -- | $269,630 +10% |
| 2012 | -- | $245,120 -2.7% |
| 2011 | -- | $251,890 |
| 2010 | -- | $251,890 -2.8% |
| 2009 | -- | $259,050 +3.9% |
| 2008 | -- | $249,220 -0.3% |
| 2007 | -- | $250,070 +8.3% |
| 2006 | -- | $230,960 +5.6% |
| 2005 | -- | $218,800 +2.4% |
| 2004 | -- | $213,580 |
| 2003 | -- | -- |
| 2002 | -- | -- |
Find assessor info on the county website
Monthly payment
Est. payment
Payment breakdown
Explore the cost of this home by adjusting the details. Changes won't be saved.Climate risks
Neighborhood: Greatwood
Nearby schools
GreatSchools rating
- 10/10Bess Campbell Elementary SchoolGrades: PK-5Distance: 0.5 mi
- 9/10Reading Junior High SchoolGrades: 6-8Distance: 3.4 mi
- 8/10George Ranch High SchoolGrades: 9-12Distance: 3.4 mi
Schools provided by the listing agent
- Elementary: Campbell Elementary School (Lamar)
- Middle: Reading Junior High School
- High: George Ranch High School
Source: HAR. This data may not be complete. We recommend contacting the local school district to confirm school assignments for this home.
- $515,9005 bd3 ba3.4k sqft8115 Moss Stone Dr, Sugar Land, TX 77479Off Market
- $648,4005 bd3 ba4.5k sqft8123 Moss Stone Dr, Sugar Land, TX 77479Off Market
- $520,9005 bd3 ba3.4k sqft8118 Buffalo Springs Ct, Sugar Land, TX 77479Off Market
- $518,2005 bd3 ba3.7k sqft8122 Buffalo Springs Ct, Sugar Land, TX 77479Off Market
- $463,6004 bd2 ba3k sqft8111 Moss Stone Dr, Sugar Land, TX 77479Off Market
- $470,0005 bd3 ba2.9k sqft8114 Buffalo Springs Ct, Sugar Land, TX 77479Off Market
- $612,6005 bd3 ba3.9k sqft2330 Summer Wind Dr, Sugar Land, TX 77479Off Market
- $500,0005 bd4 ba3.4k sqft8126 Buffalo Springs Ct, Sugar Land, TX 77479For Sale
A local agent can set up tours, give advice and negotiate with sellers.
A local lender can help you make sure your offer is ready when you are.
Similar homes
- $643,0004 bd4 ba3.4k sqft2227 Upland Park Dr, Sugar Land, TX 77479For Sale
 MLS ID #37200977, Andrew Dillahunty, RE/MAX Southwest. HAR
 - $610,0004 bd4 ba3.7k sqft5303 Riverstone Crossing Dr, Sugar Land, TX 77479For Sale
 MLS ID #66896344, Ann Magoon, Berkshire Hathaway HomeServices Premier Properties. HAR
 - $719,9904 bd4 ba3.5k sqft606 Floriencia St, Sugar Land, TX 77479For Sale
 MLS ID #73881337, Gopi Khande, 4SIGHT REALTY LLC. HAR
 - $600,0004 bd3 ba3.3k sqft2326 Streamcrest Ln, Sugar Land, TX 77479For Sale
 MLS ID #83926359, Todd Baker, Keller Williams Realty Southwest. HAR
 - $585,0004 bd4 ba3k sqft3815 Meadow Spring Dr, Sugar Land, TX 77479For SaleMLS ID #53964972, Rande Wagner, RE/MAX Fine Properties. HAR
- $899,0005 bd5 ba4.4k sqft1807 Ravenel Ln, Sugar Land, TX 77479For SaleMLS ID #29783270, Reema Malhotra, Keller Williams Realty Southwest. HAR
- $658,0006 bd4 ba4.1k sqft6806 Sable River Ct, Missouri City, TX 77459For SaleMLS ID #14285472, Jennifer Wang, RE/MAX Southwest. HAR
- $774,9005 bd4 ba4.4k sqft10 Val Delsa Ct, Missouri City, TX 77459For SaleMLS ID #67997664, Tom Virippan, TV International Realty LLC. HAR
- $453,0005 bd4 ba3.2k sqft4602 Schiller Park Ln, Sugar Land, TX 77479For SaleMLS ID #84323620, Ajay Gupta, Coldwell Banker Realty - Sugar Land. HAR
- $445,0004 bd3 ba2.5k sqft6214 Spencers Glen Way, Sugar Land, TX 77479For SaleMLS ID #46666229, Amber Broadway, Opendoor Brokerage, LLC. HAR
- $665,0004 bd4 ba3.3k sqft4618 Ambrosia Springs Ln, Katy, TX 77494For SaleMLS ID #76989625, XueLing Zhang, Forever Realty, LLC. HAR
- $388,0005 bd3 ba2.7k sqft427 Birch Hill Dr, Sugar Land, TX 77479For SaleMLS ID #49674244, Lisa Huynh, KingFay Inc. HAR
- $470,0004 bd3 ba2.7k sqft3107 Poplar Pl, Sugar Land, TX 77479For SaleMLS ID #22599919, Ann Nguyen, HomeSmart. HAR
- $439,0005 bd4 ba3.5k sqft12014 Natural Bridges Ln, Sugar Land, TX 77498For SaleMLS ID #69875647, Livee Gao, RE/MAX Fine Properties. HAR
- $629,0005 bd5 ba4.7k sqft17215 Astrachan Rd, Richmond, TX 77407For SaleMLS ID #42528404, Teresa Schroit, Orchard Brokerage. HAR
- $395,0004 bd3 ba2.3k sqft4006 Perry Knoll Ct, Sugar Land, TX 77479For SaleMLS ID #57428685, Efisio Farris, Tentori Properties, LLC. HAR
- $649,0004 bd4 ba3.4k sqft11116 Ormrod Ct, Richmond, TX 77407For SaleMLS ID #86315462, Vince Quoc Nguyen, Flash Realty. HAR
- $369,0004 bd2 ba2.2k sqft610 High Meadows Dr, Sugar Land, TX 77479For SaleMLS ID #50603096, Sadaf Moon, REALM Real Estate Professionals - Sugar Land. HAR
- $625,0004 bd4 ba3k sqft13340 Morgan Ln, Needville, TX 77461For SaleMLS ID #12896860, Thomas Johnson, RE/MAX GO. HAR
- $598,0005 bd4 ba3.7k sqft8307 Rosetrail Bend Ln, Katy, TX 77494For SaleMLS ID #19243885, Weili Xu, HomeSmart. HAR
