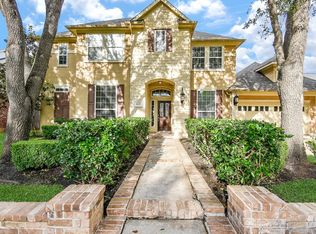
Wake up to stunning east-facing lake views in master-planned Telfair — top-rated schools, no front neighbors, sunrise light, cool afternoons. Highland Homes-built, 3,512 sq ft of light-filled living: 4 beds all down, lifelong livable, 3.5 baths, study, formal dining, kitchen, breakfast nook, 2-car garage; upstairs game/media rooms (7.2 surround, projector, screen). New under warranty: roof (2023), 2 water heaters, dishwasher, microwave, vent hood. Freshly painted; 50-yr hardwoods refinish able.
Smart, secure living throughout sensor exterior lights, 3 smart thermostats, smart sprinkler, security cameras, and family-room surround sound. Elegant fireplaces surround inside; extended back patio with basketball hoop. Overhead garage storage and updated door springs add practicality. Steps from trails, parks, 2 resort pools, expansive gym, 5 tennis and 2 (soon 6) pickleball courts, splash pads, and event halls.
For sale
Price cut: $15K (7/10)
$719,990
606 Floriencia St, Sugar Land, TX 77479
4beds
3,512sqft
:
Get pre-qualified$5,192/mo
Single Family Residence
Built in 2009
8,080 Square Feet Lot
$691,600 Zestimate®
$205/sqft
$63/mo HOA
What's special
Overhead garage storageFreshly paintedCool afternoonsSunrise lightFormal diningFamily-room surround soundElegant fireplaces surround inside
- 57 days |
- 462 |
- 8 |
Zillow last checked:
Listing updated:
Listed by:
Gopi Khande TREC #0688311 346-434-0585,
4SIGHT REALTY LLC
Source: HAR,MLS#: 73881337
Facts & features
Interior
Bedrooms & bathrooms
- Bedrooms: 4
- Bathrooms: 4
- Full bathrooms: 3
- 1/2 bathrooms: 1
Rooms
- Room types: Family Room
Primary bathroom
- Features: Primary Bath: Double Sinks, Primary Bath: Separate Shower
Heating
- Natural Gas
Cooling
- Attic Fan, Ceiling Fan(s), Electric
Appliances
- Included: Disposal, Double Oven, Microwave, Gas Range, Dishwasher
- Laundry: Electric Dryer Hookup, Gas Dryer Hookup
Features
- All Bedrooms Down, Primary Bed - 1st Floor
- Flooring: Carpet, Tile, Wood
- Number of fireplaces: 1
- Fireplace features: Gas Log
Interior area
- Total structure area: 3,512
- Total interior livable area: 3,512 sqft
Video & virtual tour
Property
Parking
- Total spaces: 2
- Parking features: Attached, Garage Door Opener
- Attached garage spaces: 2
Features
- Stories: 1
- Patio & porch: Covered, Patio/Deck
- Fencing: Back Yard
- Has view: Yes
- View description: Lake, Water
- Has water view: Yes
- Water view: Lake,Water
Lot
- Size: 8,080 Square Feet
- Features: Subdivided, Waterfront, 0 Up To 1/4 Acre
Details
- Parcel number: 8707140030060907
Construction
Type & style
- Home type: SingleFamily
- Architectural style: Traditional
- Property subtype: Single Family Residence
Materials
- Batts Insulation, Brick, Stone, Wood Siding
- Foundation: Slab
- Roof: Composition
Condition
- New construction: No
- Year built: 2009
Utilities & green energy
- Water: Public
Green energy
- Energy efficient items: Thermostat
Community & HOA
Community
- Subdivision: Telfair
HOA
- Has HOA: Yes
- HOA fee: $750 annually
Location
- Region: Sugar Land
Financial & listing details
- Price per square foot: $205/sqft
- Tax assessed value: $719,282
- Annual tax amount: $13,550
- Date on market: 6/1/2026
- Listing terms: Cash,Conventional,FHA,Other
Estimated market value
$691,600
$657,000 - $726,000
$4,059/mo
Price history
| Date | Event | Price |
|---|---|---|
| 7/10/2026 | Price change | $719,990-2%$205/sqft |
Source:  HAR #73881337 Report a problem HAR #73881337 Report a problem | ||
| 6/23/2026 | Price change | $735,000-2%$209/sqft |
Source: HAR #73881337 Report a problem | ||
| 6/1/2026 | Listed for sale | $749,999+50%$214/sqft |
Source: HAR #73881337 Report a problem | ||
| 7/31/2014 | Listing removed | $499,900$142/sqft |
Source: Beth Wolff, REALTORS #23341024 Report a problem | ||
| 7/18/2014 | Listed for sale | $499,900$142/sqft |
Source: Beth Wolff, REALTORS #23341024 Report a problem | ||
Public tax history
| Year | Property taxes | Tax assessment |
|---|---|---|
| 2025 | $13,550 +31.4% | $719,282 +3.5% |
| 2024 | $10,309 +10.1% | $695,266 +10% |
| 2023 | $9,363 -5.2% | $632,060 +10% |
| 2022 | $9,872 +3.9% | $574,600 +10% |
| 2021 | $9,504 -0.1% | $522,360 +1% |
| 2020 | $9,510 +0.4% | $517,170 +2% |
| 2019 | $9,471 -0.1% | $507,140 +2.2% |
| 2018 | $9,479 -36.5% | $496,120 -2.7% |
| 2017 | $14,921 | $509,780 -0.1% |
| 2016 | $14,921 +51% | $510,490 +0.9% |
| 2015 | $9,884 +22% | $506,000 +23.7% |
| 2014 | $8,104 | $409,200 +6.4% |
| 2013 | -- | $384,440 +6.7% |
| 2012 | -- | $360,370 +10% |
| 2011 | -- | $327,610 -6.4% |
| 2010 | -- | $350,000 +1011.1% |
| 2009 | -- | $31,500 |
Find assessor info on the county website
Monthly payment
Est. payment
Payment breakdown
Explore the cost of this home by adjusting the details. Changes won't be saved.Climate risks
Neighborhood: Telfair
Nearby schools
GreatSchools rating
- 10/10Cornerstone Elementary SchoolGrades: PK-5Distance: 0.8 mi
- 10/10Sartartia Middle SchoolGrades: 6-8Distance: 1.5 mi
- 9/10Clements High SchoolGrades: 9-12Distance: 2.1 mi
Schools provided by the listing agent
- Elementary: Cornerstone Elementary School
- Middle: Sartartia Middle School
- High: Clements High School
Source: HAR. This data may not be complete. We recommend contacting the local school district to confirm school assignments for this home.
- $--4 bd3 ba3.4k sqft602 Floriencia St, Sugar Land, TX 77479Sold
- $696,5004 bd3 ba3.5k sqft610 Floriencia St, Sugar Land, TX 77479Off Market
- $728,7004 bd4 ba3.8k sqft607 Newington Ln, Sugar Land, TX 77479Off Market
- $697,5004 bd3 ba3.8k sqft607 Newington, Sugar Land, -- 77479Off Market
- $569,4004 bd3 ba2.7k sqft611 Newington Ln, Sugar Land, TX 77479Off Market
- $541,2004 bd3 ba2.7k sqft611 Newington Ln, Sugar Land, -- 77479Off Market
- $736,6004 bd3 ba3.5k sqft603 Newington Ln, Sugar Land, TX 77479Off Market
- $693,2004 bd3 ba3.4k sqft615 Newington Ln, Sugar Land, TX 77479Off Market
A local agent can set up tours, give advice and negotiate with sellers.
A local lender can help you make sure your offer is ready when you are.
Similar homes
- $749,8885 bd4 ba3.9k sqft1110 Ancrum Hill Ln, Sugar Land, TX 77479For Sale
 MLS ID #7186801, Sapana Patel, Keller Williams Realty Southwest. HAR
 - $874,8885 bd4 ba3.5k sqft723 Overdell Dr, Sugar Land, TX 77479For Sale
 MLS ID #83953554, Sapana Patel, Keller Williams Realty Southwest. HAR
 - $855,8884 bd4 ba4.1k sqft1619 Caledonia Trl, Sugar Land, TX 77479For Sale
 MLS ID #92575909, Sapana Patel, Keller Williams Realty Southwest. HAR
 - $833,8884 bd4 ba3.9k sqft7606 Westmoreland Dr, Sugar Land, TX 77479For Sale
 MLS ID #41032279, Sapana Patel, Keller Williams Realty Southwest. HAR
 - $594,8885 bd4 ba3k sqft614 Coggins Point Way, Sugar Land, TX 77479For SaleMLS ID #94122541, Sapana Patel, Keller Williams Realty Southwest. HAR
- $899,0005 bd5 ba4.4k sqft1807 Ravenel Ln, Sugar Land, TX 77479For SaleMLS ID #29783270, Reema Malhotra, Keller Williams Realty Southwest. HAR
- $550,0005 bd4 ba3.6k sqft6415 Brobeck Ct, Sugar Land, TX 77479For SaleMLS ID #35417661, Brandy Zimos, Keller Williams Realty Southwest. HAR
- $585,0004 bd4 ba3k sqft3815 Meadow Spring Dr, Sugar Land, TX 77479For SaleMLS ID #53964972, Rande Wagner, RE/MAX Fine Properties. HAR
- $600,0004 bd3 ba2.7k sqft1519 Ralston Branch Way, Sugar Land, TX 77479For SaleMLS ID #87951815, Keeyan Sabz, Intero River Oaks Office. HAR
- $624,8884 bd4 ba3.6k sqft3803 May Ridge Ln, Sugar Land, TX 77479For SaleMLS ID #74365415, Sapana Patel, Keller Williams Realty Southwest. HAR
- $889,5005 bd4 ba4.4k sqft1611 Whitfield St, Sugar Land, TX 77479For SaleMLS ID #63806421, Dinoo Wickramasinghe, Keller Williams Realty Southwest. HAR
- $559,0003 bd3 ba2.9k sqft1414 Ralston Branch Way, Sugar Land, TX 77479For SaleMLS ID #37296881, Ruksanah Pirani, Hometrust Realty. HAR
- $749,9003 bd4 ba2.4k sqft4706 Bellwood Springs Ln, Sugar Land, TX 77479For SaleMLS ID #83043751, Rubina Khan-Byramji, HomeSmart. HAR
- $515,0004 bd4 ba3.2k sqft5323 Heath River Ln, Sugar Land, TX 77479For SaleMLS ID #65997488, Ashley Luna, Camelot Realty Group. HAR
- $695,0005 bd6 ba4.1k sqft17403 Astrachan Rd, Richmond, TX 77407For SaleMLS ID #30995582, Anita Singh, Signature Collection,Inc. HAR
- $565,0004 bd4 ba3.6k sqft3938 May Ridge Ln, Sugar Land, TX 77479For SaleMLS ID #20707226, Mayley Dinh, MTD Realty. HAR
- $369,0004 bd2 ba2.2k sqft610 High Meadows Dr, Sugar Land, TX 77479For SaleMLS ID #50603096, Sadaf Moon, REALM Real Estate Professionals - Sugar Land. HAR
- $699,9955 bd5 ba3.9k sqft3302 Saint Charles Ct, Missouri City, TX 77459For SaleMLS ID #20114106, Maria Ruedas, Martha Turner Sotheby's International Realty. HAR
- $775,0005 bd5 ba4.5k sqft17607 Astrachan Rd, Richmond, TX 77407For SaleMLS ID #84335583, Mai Eason, HomeSmart. HAR
- $750,0004 bd4 ba4.5k sqft5106 Water Oak Cres, Fulshear, TX 77441For SaleMLS ID #14145066, Paola Samaia Lozano, Keller Williams Realty Austin. HAR
