Beautifully updated home located on a spacious corner lot, Roof 2026, fresh paint inside and out. Fully renovated primary bathroom, new fireplace tile surround, new floor in the kitchen, new gorgeous light fixtures and new blinds, handsome laminated flooring through out the first floor. The kitchen with an island, bright breakfast area with tons of window and cozy window seats. Spacious Primary bedroom is on the first floor with bay windows. Primary bathroom features new customized shower, inviting freestanding soaking tub, gorgeous and functional vanity. You will find a large game and 4 bedrooms upstairs, all spacious with decent size closets. Wonderful location, just a few minutes walk to the lake, club house, swimming pool, tennis court, play ground, park and elementary school. Conveniently located off HY 90 and HY 6, zoned to top rated fort bend schools.
Pending
Price cut: $8.5K (7/11)
$388,000
427 Birch Hill Dr, Sugar Land, TX 77479
5beds
2,766sqft
:
Get pre-qualified$2,900/mo
Single Family Residence
Built in 1987
7,906 Square Feet Lot
$375,600 Zestimate®
$140/sqft
$107/mo HOA
What's special
New fireplace tile surroundNew blindsNew gorgeous light fixturesSpacious corner lotCozy window seatsFully renovated primary bathroomKitchen with an island
- 41 days |
- 512 |
- 44 |
Zillow last checked:
Listing updated:
Listed by:
Lisa Huynh TREC #0698567 713-730-9796,
KingFay Inc
Source: HAR,MLS#: 49674244
Facts & features
Interior
Bedrooms & bathrooms
- Bedrooms: 5
- Bathrooms: 3
- Full bathrooms: 2
- 1/2 bathrooms: 1
Rooms
- Room types: Family Room, Utility Room
Bedroom
- Level: First
- Area: 187
- Dimensions: 17x11
Bedroom
- Level: Second
- Area: 120
- Dimensions: 12x10
Bedroom
- Level: Second
- Area: 214.5
- Dimensions: 16.5x13
Bedroom
- Level: Second
- Area: 130
- Dimensions: 13x10
Bedroom
- Level: Second
- Area: 126.5
- Dimensions: 11x11.5
Breakfast
- Level: First
- Area: 114
- Dimensions: 12x9.5
Dining room
- Level: First
- Area: 110
- Dimensions: 11x10
Family room
- Level: First
- Area: 271.25
- Dimensions: 15.5x17.5
Game room
- Level: Second
- Area: 240
- Dimensions: 16x15
Kitchen
- Level: First
- Area: 178.25
- Dimensions: 15.5x11.5
Living room
- Level: First
- Area: 148.5
- Dimensions: 13.5x11
Heating
- Natural Gas
Cooling
- Ceiling Fan(s), Electric
Appliances
- Included: Disposal, Electric Oven, Microwave, Gas Range, Dishwasher
- Laundry: Gas Dryer Hookup, Washer Hookup
Features
- Crown Molding, Formal Entry/Foyer, High Ceilings, Vaulted Ceiling, En-Suite Bath, Primary Bed - 1st Floor, Walk-In Closet(s)
- Flooring: Carpet, Laminate, Tile
- Number of fireplaces: 1
- Fireplace features: Gas
Interior area
- Total structure area: 2,766
- Total interior livable area: 2,766 sqft
Property
Parking
- Total spaces: 2
- Parking features: Attached
- Attached garage spaces: 2
Features
- Stories: 2
- Fencing: Back Yard,Full
Lot
- Size: 7,906 Square Feet
- Features: Back Yard, Corner Lot, 0 Up To 1/4 Acre
Details
- Parcel number: 7630010050350907
Construction
Type & style
- Home type: SingleFamily
- Architectural style: Other
- Property subtype: Single Family Residence
Materials
- Brick, Cement Siding
- Foundation: Slab
- Roof: Composition
Condition
- New construction: No
- Year built: 1987
Utilities & green energy
- Water: Public, Water District
Green energy
- Energy efficient items: Thermostat, Lighting
Community & HOA
Community
- Subdivision: Robinson Landing Sec 1
HOA
- Has HOA: Yes
- Amenities included: Clubhouse, Jogging Path, Picnic Area, Playground, Pool
- HOA fee: $1,285 annually
Location
- Region: Sugar Land
Financial & listing details
- Price per square foot: $140/sqft
- Tax assessed value: $352,398
- Annual tax amount: $6,476
- Date on market: 7/1/2026
- Listing terms: Cash,Conventional,Investor,Owner Will Carry
Estimated market value
$375,600
$357,000 - $394,000
$2,787/mo
Price history
| Date | Event | Price |
|---|---|---|
| 8/3/2026 | Listing removed | $2,750$1/sqft |
Source:  HAR #12266473 Report a problem HAR #12266473 Report a problem | ||
| 8/3/2026 | Pending sale | $388,000$140/sqft |
Source:  HAR #49674244 Report a problem HAR #49674244 Report a problem | ||
| 7/23/2026 | Listed for rent | $2,750+7.8%$1/sqft |
Source: HAR #12266473 Report a problem | ||
| 7/11/2026 | Price change | $388,000-2.1%$140/sqft |
Source: HAR #49674244 Report a problem | ||
| 7/1/2026 | Listed for sale | $396,500-3.1%$143/sqft |
Source: HAR #49674244 Report a problem | ||
| 6/30/2026 | Listing removed | $409,000$148/sqft |
Source: HAR #62103831 Report a problem | ||
| 6/27/2026 | Price change | $409,000-2.4%$148/sqft |
Source: HAR #62103831 Report a problem | ||
| 6/6/2026 | Price change | $419,000-2.3%$151/sqft |
Source: HAR #62103831 Report a problem | ||
| 5/31/2026 | Price change | $429,000-2.3%$155/sqft |
Source: HAR #62103831 Report a problem | ||
| 5/22/2026 | Listed for sale | $439,000+4.6%$159/sqft |
Source: HAR #62103831 Report a problem | ||
| 8/13/2025 | Listing removed | $2,550$1/sqft |
Source: HAR #25905526 Report a problem | ||
| 7/21/2025 | Listed for rent | $2,550+4.1%$1/sqft |
Source: HAR #25905526 Report a problem | ||
| 3/28/2022 | Listing removed | -- |
Source: HAR #77282036 Report a problem | ||
| 3/27/2022 | Price change | $419,500-2.3%$152/sqft |
Source: HAR #77282036 Report a problem | ||
| 3/14/2022 | Price change | $429,500-1.3%$155/sqft |
Source: HAR #77282036 Report a problem | ||
| 3/6/2022 | Listing removed | -- |
Source: Zillow Rental Manager Report a problem | ||
| 3/3/2022 | Listed for sale | $435,000+120%$157/sqft |
Source: HAR #77282036 Report a problem | ||
| 2/22/2022 | Listed for rent | $2,450+24.1%$1/sqft |
Source: Zillow Rental Manager Report a problem | ||
| 8/5/2016 | Listing removed | $1,975-8.1%$1/sqft |
Source: RE/MAX Southwest #32106702 Report a problem | ||
| 5/13/2016 | Sold | -- |
Source: Agent Provided Report a problem | ||
| 4/26/2016 | Pending sale | $197,700$71/sqft |
Source: Keller Williams - Signature #51558728 Report a problem | ||
| 4/12/2016 | Listed for sale | $197,700$71/sqft |
Source: Keller Williams Signature #51558728 Report a problem | ||
| 4/8/2014 | Listing removed | $2,150$1/sqft |
Source: Keller Williams Signature #66597470 Report a problem | ||
| 1/5/2014 | Listed for rent | $2,150$1/sqft |
Source: Keller Williams Signature #66597470 Report a problem | ||
Public tax history
Tax history is unavailable.
Find assessor info on the county website
Monthly payment
Est. payment
Payment breakdown
Explore the cost of this home by adjusting the details. Changes won't be saved.Climate risks
Neighborhood: New Territory
Nearby schools
GreatSchools rating
- 10/10Walker Station Elementary SchoolGrades: PK-5Distance: 0.2 mi
- 10/10Sartartia Middle SchoolGrades: 6-8Distance: 1.2 mi
- 7/10Stephen F Austin High SchoolGrades: 9-12Distance: 2.8 mi
Schools provided by the listing agent
- Elementary: Walker Station Elementary School
- Middle: Sartartia Middle School
- High: Austin High School (Fort Bend)
Source: HAR. This data may not be complete. We recommend contacting the local school district to confirm school assignments for this home.
- $345,1004 bd2 ba2.4k sqft423 Birch Hill Dr, Sugar Land, TX 77479Off Market

- $371,3004 bd2 ba2.6k sqft6307 Laurel Bush Ln, Sugar Land, TX 77479Off Market
- $383,3004 bd2 ba2.5k sqft419 Birch Hill Dr, Sugar Land, TX 77479Off Market
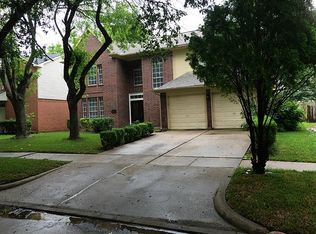
- $375,8005 bd2 ba2.6k sqft6302 Laurel Bush Ln, Sugar Land, TX 77479Off Market
- $367,3003 bd2 ba2.5k sqft426 Birch Hill Dr, Sugar Land, TX 77479Off Market
- $432,0004 bd3 ba2.4k sqft6306 Laurel Bush Ln, Sugar Land, TX 77479Off Market
- $--4 bd2 ba2.4k sqft6311 Laurel Bush Ln, Sugar Land, TX 77479Sold
- $384,9003 bd3 ba2.6k sqft422 Birch Hill Dr, Sugar Land, TX 77479Off Market
A local agent can set up tours, give advice and negotiate with sellers.
A local lender can help you make sure your offer is ready when you are.
Similar homes
- $400,0004 bd3 ba2.6k sqft4231 Rocky Bend Dr, Sugar Land, TX 77479For Sale
 MLS ID #45086359, Barbara DiBlasi Marlin, Better Homes and Gardens Real Estate Gary Greene - Sugar Land. HAR
 - $365,0004 bd3 ba2.6k sqft4307 Reynor Creek Ct, Sugar Land, TX 77479Pending
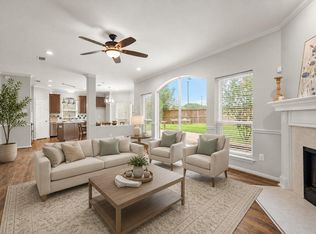 MLS ID #48852636, Tara Flores, Keller Williams Realty Southwest. HAR
 - $450,0006 bd4 ba3.2k sqft2115 Thistlerock Ln, Sugar Land, TX 77479For Sale
 MLS ID #15661772, Lois De Armas, eXp Realty LLC. HAR
 - $453,0005 bd4 ba3.2k sqft4602 Schiller Park Ln, Sugar Land, TX 77479For Sale
 MLS ID #84323620, Ajay Gupta, Coldwell Banker Realty - Sugar Land. HAR
 - $409,0004 bd3 ba2.7k sqft4403 Tarlton Way, Sugar Land, TX 77478For SaleMLS ID #52866232, Kim Nguyen, Halona Realty. HAR
- $345,0003 bd3 ba2.2k sqft1011 Jasons Bend Dr, Sugar Land, TX 77479For SaleMLS ID #89163553, Irfan Kadiwal, United Real Estate. HAR
- $439,0004 bd3 ba2.7k sqft515 Deer Hollow Dr, Sugar Land, TX 77479For SaleMLS ID #52735541, Audra O'Neal, ONTX Realty Partners. HAR
- $555,0005 bd4 ba3k sqft1730 Monvale Ln, Sugar Land, TX 77479For SaleMLS ID #62117196, Grace Wu, Adila Realty LLC. HAR
- $369,0004 bd3 ba2.4k sqft1418 Sheffield Dr, Missouri City, TX 77459For SaleMLS ID #82607051, Greta Jordan-williams, RE/MAX Fine Properties. HAR
- $535,0004 bd4 ba3.2k sqft4415 Grand Cayman Dr, Sugar Land, TX 77479For SaleMLS ID #24824974, Bian Hu, KingFay Inc. HAR
- $394,9004 bd3 ba2.8k sqft6703 Morning Glory Trce, Richmond, TX 77407For SaleMLS ID #17375664, Jacqueline Wallman, Texas Homes Realty. HAR
- $340,0003 bd2 ba2.2k sqft7538 Orchard Hills Ln, Sugar Land, TX 77479For SaleMLS ID #11013821, Karen Hanson, WM Realty TX LLC. HAR
- $345,0004 bd2 ba2.1k sqft13823 Ivymount Dr, Sugar Land, TX 77498For SaleMLS ID #17186967, Sally Collier, Keller Williams Premier Realty. HAR
- $385,0004 bd3 ba2.7k sqft3915 Eastland Lake Dr, Richmond, TX 77406For SaleMLS ID #96588919, Jamie McMartin, Compass RE Texas, LLC - West Houston. HAR
- $545,0004 bd3 ba2.9k sqft1511 Goodnight Ct, Sugar Land, TX 77479For SaleMLS ID #69072729, Audra O'Neal, ONTX Realty Partners. HAR
- $385,0003 bd3 ba2.3k sqft6211 Piedra Negras Ct, Katy, TX 77450For SaleMLS ID #27839273, Wilson Collins, United Real Estate. HAR
- $369,9004 bd2 ba2.3k sqft3418 Piney Forest Dr, Houston, TX 77084For SaleMLS ID #87185131, Robin Inzer, CENTURY 21 Western Realty, Inc. HAR
- $425,0004 bd4 ba3.5k sqft14815 Thomas Mill Ln, Sugar Land, TX 77498For SaleMLS ID #21968089, Cesar Guerra, Nextgen Real Estate Properties. HAR
- $344,9984 bd3 ba2.4k sqft4414 Plantation Creek Dr, Missouri City, TX 77459For SaleMLS ID #21483406, Melinda Gordon, Bernstein Realty. HAR
- $385,0004 bd3 ba2.8k sqft18506 Park Harbor Dr, Houston, TX 77084For SaleMLS ID #73311622, Neo Gallegos, Bayou Vista Realty, LLC. HAR
