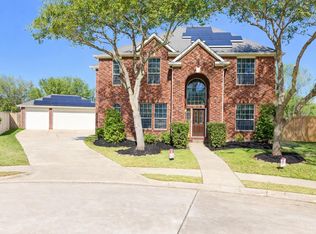
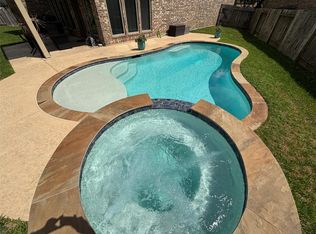
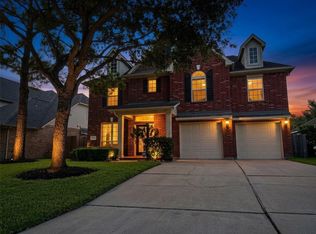
Welcome to the Tranquility of a Backyard Paradise with NO REAR NEIGHBORS! Enjoy a Private Pool, Putting Green, and Outdoor Living with Fireplace. This amazing home has 4 bedrooms, 3 bathrooms, a half bath, and attached garage. The Downstairs Living Room-Dining Room-Primary Bedroom overlook the Backyard Retreat!
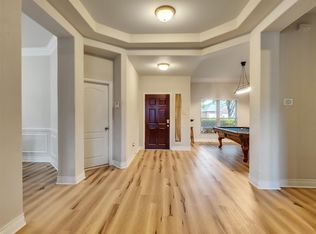
You will find a nice downstairs office, and upstairs has a large game room, media room, and secondary bedrooms and bathrooms. The Solar Panel System makes this home SUPER EFFICIENT on Power with no added cost for the system!
For sale
$569,900
26502 Yukon Straight Dr, Richmond, TX 77406
4beds
2,895sqft
Single Family Residence
Built in 2016
8,420 Square Feet Lot
$553,200 Zestimate®
$197/sqft
$67/mo HOA
What's special
Attached garagePrivate poolOutdoor living with fireplaceHalf bathNice downstairs officePutting green
- 128 days |
- 101 |
- 5 |
Zillow last checked:
Listing updated:
Listed by:
Marty Gene Mills TREC #0500542 713-882-0471,
MGM,
Amber Brooks TREC #0833095 979-220-8013,
MGM
Source: HAR,MLS#: 9084756
Facts & features
Interior
Bedrooms & bathrooms
- Bedrooms: 4
- Bathrooms: 4
- Full bathrooms: 3
- 1/2 bathrooms: 1
Rooms
- Room types: Family Room, Media Room, Utility Room
Primary bathroom
- Features: Primary Bath: Double Sinks, Primary Bath: Separate Shower, Primary Bath: Soaking Tub
Kitchen
- Features: Breakfast Bar, Kitchen Island, Walk-in Pantry
Heating
- Natural Gas
Cooling
- Ceiling Fan(s), Electric
Appliances
- Included: ENERGY STAR Qualified Appliances, Disposal, Gas Oven, Microwave, Gas Cooktop, Dishwasher
- Laundry: Electric Dryer Hookup, Gas Dryer Hookup, Washer Hookup
Features
- En-Suite Bath, Primary Bed - 1st Floor, Walk-In Closet(s)
- Flooring: Carpet, Tile, Vinyl
- Windows: Insulated/Low-E windows
- Number of fireplaces: 1
- Fireplace features: Outside, Gas
Interior area
- Total structure area: 2,895
- Total interior livable area: 2,895 sqft
Property
Parking
- Total spaces: 2
- Parking features: Attached
- Attached garage spaces: 2
Features
- Stories: 2
- Patio & porch: Covered, Patio/Deck
- Has private pool: Yes
- Pool features: Gunite, In Ground
- Fencing: Partial
Lot
- Size: 8,420 Square Feet
- Features: Subdivided, 0 Up To 1/4 Acre
Details
- Parcel number: 2708020010170901
Construction
Type & style
- Home type: SingleFamily
- Architectural style: Traditional
- Property subtype: Single Family Residence
Materials
- Brick, Cement Siding
- Foundation: Slab
- Roof: Composition
Condition
- New construction: No
- Year built: 2016
Utilities & green energy
- Water: Water District
Green energy
- Green verification: ENERGY STAR Certified Homes
- Energy efficient items: Thermostat, HVAC
Community & HOA
Community
- Subdivision: Creekside Ranch Sec 2
HOA
- Has HOA: Yes
- HOA fee: $800 annually
Location
- Region: Richmond
Financial & listing details
- Price per square foot: $197/sqft
- Tax assessed value: $481,605
- Annual tax amount: $10,998
- Date on market: 4/11/2026
- Listing terms: Cash,Conventional,FHA,VA Loan
- Ownership: Full Ownership
- Road surface type: Concrete, Curbs
Estimated market value
$553,200
$526,000 - $581,000
$4,083/mo
Price history
| Date | Event | Price |
|---|---|---|
| 4/11/2026 | Listed for sale | $569,900+8.6%$197/sqft |
Source:  HAR #9084756 Report a problem HAR #9084756 Report a problem | ||
| 5/25/2022 | Sold | -- |
Source: Agent Provided Report a problem | ||
| 4/12/2022 | Pending sale | $525,000$181/sqft |
Source: HAR #94031759 Report a problem | ||
| 4/6/2022 | Listed for sale | $525,000$181/sqft |
Source: HAR #94031759 Report a problem | ||
Public tax history
| Year | Property taxes | Tax assessment |
|---|---|---|
| 2025 | $8,021 -1.9% | $481,605 -1.8% |
| 2024 | $8,176 -3.8% | $490,304 -2.9% |
| 2023 | $8,498 +48.6% | $504,694 +38% |
| 2022 | $5,718 +6.8% | $365,620 +10% |
| 2021 | $5,354 +6.3% | $332,380 +7.5% |
| 2020 | $5,038 +7.3% | $309,240 +10% |
| 2019 | $4,697 -5.5% | $281,130 -1.6% |
| 2018 | $4,970 +354.4% | $285,690 +30.9% |
| 2017 | $1,094 | $218,180 +445.5% |
| 2016 | $1,094 | $40,000 |
Find assessor info on the county website
Monthly payment
Est. payment
Payment breakdown
Explore the cost of this home by adjusting the details. Changes won't be saved.Climate risks
Neighborhood: Creekside Ranch
Nearby schools
GreatSchools rating
- 10/10Bentley Elementary SchoolGrades: PK-5Distance: 0.2 mi
- 9/10Briscoe Junior High SchoolGrades: 6-8Distance: 3.5 mi
- 8/10Foster High SchoolGrades: 9-12Distance: 3.3 mi
Schools provided by the listing agent
- Elementary: Bentley Elementary School
- Middle: Briscoe Junior High School
- High: Foster High School
Source: HAR. This data may not be complete. We recommend contacting the local school district to confirm school assignments for this home.
- $354,3004 bd2 ba2.3k sqft26506 Yukon Straight Dr, Richmond, TX 77406Off Market

- $393,6005 bd4 ba2.5k sqft9758 Stratton Ridge Dr, Richmond, TX 77406Off Market
- $365,3004 bd3 ba2.2k sqft26510 Yukon Straight Dr, Richmond, TX 77406Off Market

- $362,5003 bd2 ba2.1k sqft9754 Stratton Ridge Dr, Richmond, TX 77406Off Market
- $401,1004 bd3 ba2.7k sqft26514 Yukon Straight Dr, Richmond, TX 77406Off Market
- $314,8003 bd2 ba2k sqft9751 Stratton Ridge Dr, Richmond, TX 77406Off Market
- $398,1004 bd3 ba2.6k sqft9750 Stratton Ridge Dr, Richmond, TX 77406Off Market
- $442,7004 bd3 ba2.8k sqft9719 Turquoise Sky Ct, Richmond, TX 77406Off Market
A local agent can set up tours, give advice and negotiate with sellers.
A local lender can help you make sure your offer is ready when you are.
Similar homes
- $529,9994 bd4 ba3.1k sqft7807 Ravens Point Dr, Richmond, TX 77406For Sale
 MLS ID #88776141, Michael Greiner, My Castle Realty. HAR
 - $499,9994 bd4 ba3.1k sqft2926 Rivermist Ln, Richmond, TX 77406For Sale
 MLS ID #29343494, Marty Gene Mills, MGM. HAR
 - $383,0004 bd2 ba2.4k sqft20611 Garden Ridge Cyn, Richmond, TX 77407For Sale
 MLS ID #32904752, Prudence Bloch, ERA Experts. HAR
 - $450,0004 bd3 ba2.6k sqft26611 Sandy Arbor Ln, Katy, TX 77494For Sale
 MLS ID #89283959, Keith Pollack, RE/MAX Signature. HAR
 - $415,0004 bd3 ba2.3k sqft23802 Via Viale Dr, Richmond, TX 77406For SaleMLS ID #37730527, Nicolo Duterte, 5th Stream Realty. HAR
- $499,9955 bd4 ba3k sqft8514 Belfast Manor Ln, Richmond, TX 77407For SaleMLS ID #79025699, Mohammad Ali, AVMS Properties LLC. HAR
- $625,0005 bd5 ba4k sqft18607 Pelham Grove Ln, Richmond, TX 77407For SaleMLS ID #93596480, Deston Day, Home Team of America. HAR
- $485,0004 bd4 ba2.8k sqft2903 Overbrook Meadow Ln, Katy, TX 77494For SaleMLS ID #78018905, Rene Sorola, Keller Williams Realty Metropolitan. HAR
- $389,8004 bd2 ba1.9k sqft24522 Springwood Glen Ln, Katy, TX 77494For SaleMLS ID #42247789, Myrna Graham, RE/MAX Cinco Ranch. HAR
- $313,0004 bd2 ba1.8k sqft1307 Ricasoli Dr, Richmond, TX 77406For SaleMLS ID #39908179, Champ Glory, Discovered Homes Inv.Inc. Raphael Ojo. HAR
- $434,9003 bd2 ba2.2k sqft23206 Dewflower Dr, Katy, TX 77494For SaleMLS ID #47750557, Choo Eng, Realm Real Estate Professionals - Katy. HAR
- $515,9005 bd4 ba2.7k sqft31426 Beacon Cove Trl, Fulshear, TX 77441For SaleMLS ID #73807603, Donna Stall, Donna Stall Realty. HAR
- $579,0004 bd4 ba3.4k sqft4519 Parkwater Cove Ct, Sugar Land, TX 77479For SaleMLS ID #25212993, Shoaib Hussain, Canopy Realty Company. HAR
- $492,0004 bd3 ba2.7k sqft20102 Wickham Ct, Katy, TX 77450For SaleMLS ID #39169584, Milia Do, Great Wall Realty LLC. HAR
- $600,0004 bd3 ba3.3k sqft2326 Streamcrest Ln, Sugar Land, TX 77479For SaleMLS ID #83926359, Todd Baker, Keller Williams Realty Southwest. HAR
- $415,0003 bd2 ba1.9k sqft25402 Melody Canyon Ct, Katy, TX 77494For SaleMLS ID #8190585, Steven Koleno, Beycome Brokerage Realty, LLC. HAR
- $639,9004 bd4 ba3.2k sqft6846 Fitzgerald Ct, Sugar Land, TX 77479For SaleMLS ID #81668879, Bertha Tsokos, NB Elite Realty. HAR
- $809,9004 bd4 ba4k sqft17207 Kilmahew Pl, Richmond, TX 77407For SaleMLS ID #34216482, Xiuling Wang, AW Real Estate Group. HAR
- $395,0004 bd2 ba1.9k sqft5122 Forest Sage Ln, Katy, TX 77494For SaleMLS ID #77680304, James Oolut, National Realty Company. HAR
- $410,9003 bd3 ba2.2k sqft28803 Denham Way Ct, Katy, TX 77494For SaleMLS ID #3809325, Chandal Franger, RE/MAX ONE. HAR
