This spacious two-story home is ideal for families. It offers 4 bedrooms, 2.5 bathrooms, and a bonus room on the first floor. The layout features an open-concept kitchen, dining area, and family room. The kitchen includes an island with a granite countertop, stainless steel appliances, and a large walk-in pantry. Conveniently located with easy access to I-10. Schedule a visit to see this beautiful home.
For sale
Price cut: $100 (7/7)
$314,900
1013 Lacebark Pine Ln, Brookshire, TX 77423
4beds
2,132sqft
:
Get pre-qualified$2,342/mo
Single Family Residence
Built in 2021
5,998 Square Feet Lot
$306,900 Zestimate®
$148/sqft
$38/mo HOA
What's special
Spacious two-story homeStainless steel appliancesLarge walk-in pantry
- 155 days |
- 107 |
- 13 |
Zillow last checked:
Listing updated:
Listed by:
Marjorie Lucero TREC #0656697 281-851-4367,
RE/MAX Grand
Source: HAR,MLS#: 36572643
Facts & features
Interior
Bedrooms & bathrooms
- Bedrooms: 4
- Bathrooms: 3
- Full bathrooms: 2
- 1/2 bathrooms: 1
Heating
- Natural Gas
Cooling
- Electric
Appliances
- Included: Disposal, Microwave, Dishwasher
Features
- 1 Bedroom Down - Not Primary BR
Interior area
- Total structure area: 2,132
- Total interior livable area: 2,132 sqft
Video & virtual tour
Property
Parking
- Total spaces: 2
- Parking features: Attached
- Attached garage spaces: 2
Features
- Stories: 2
Lot
- Size: 5,998 Square Feet
- Features: Subdivided, 0 Up To 1/4 Acre
Details
- Parcel number: 556303001010000
Construction
Type & style
- Home type: SingleFamily
- Architectural style: Traditional
- Property subtype: Single Family Residence
Materials
- Brick, Cement Siding
- Foundation: Slab
- Roof: Composition
Condition
- New construction: No
- Year built: 2021
Utilities & green energy
- Water: Water District
Community & HOA
Community
- Subdivision: Kingsland Heights Blk 1 Lot 10
HOA
- Has HOA: Yes
- HOA fee: $450 annually
Location
- Region: Brookshire
Financial & listing details
- Price per square foot: $148/sqft
- Tax assessed value: $297,280
- Annual tax amount: $8,268
- Date on market: 3/10/2026
- Listing terms: Cash,Conventional,FHA,Investor,VA Loan
Estimated market value
$306,900
$292,000 - $322,000
$2,213/mo
Price history
| Date | Event | Price |
|---|---|---|
| 7/7/2026 | Price change | $314,9000%$148/sqft |
Source:  HAR #36572643 Report a problem HAR #36572643 Report a problem | ||
| 4/9/2026 | Price change | $315,000-1.3%$148/sqft |
Source: HAR #36572643 Report a problem | ||
| 3/10/2026 | Price change | $319,000+2.9%$150/sqft |
Source: HAR #36572643 Report a problem | ||
| 7/3/2025 | Listing removed | $2,400$1/sqft |
Source:  HAR #48059860 Report a problem HAR #48059860 Report a problem | ||
| 6/9/2025 | Listed for sale | $310,000+6.2%$145/sqft |
Source: HAR #96389443 Report a problem | ||
| 4/29/2025 | Listed for rent | $2,400$1/sqft |
Source: HAR #48059860 Report a problem | ||
| 3/3/2022 | Listing removed | -- |
Source: HAR #88649588 Report a problem | ||
| 10/21/2021 | Pending sale | $291,990$137/sqft |
Source: HAR #88649588 Report a problem | ||
| 10/15/2021 | Listed for sale | $291,990$137/sqft |
Source:  Starlight Homes Report a problem Starlight Homes Report a problem | ||
Public tax history
| Year | Property taxes | Tax assessment |
|---|---|---|
| 2025 | $1,791 +4.2% | $297,280 -4.7% |
| 2024 | $1,719 +6% | $311,840 +8.7% |
| 2023 | $1,621 -9.6% | $286,990 +13.9% |
| 2022 | $1,793 | $252,060 |
Find assessor info on the county website
Monthly payment
Est. payment
Payment breakdown
Explore the cost of this home by adjusting the details. Changes won't be saved.Climate risks
Neighborhood: 77423
Nearby schools
GreatSchools rating
- 8/10Bryant Elementary SchoolGrades: PK-5Distance: 0.8 mi
- 10/10Woodcreek Junior High SchoolGrades: 6-8Distance: 4 mi
- 7/10Katy High SchoolGrades: 9-12Distance: 3.8 mi
Schools provided by the listing agent
- Elementary: Bryant Elementary School (Katy)
- Middle: Woodcreek Junior High School
- High: Katy High School
Source: HAR. This data may not be complete. We recommend contacting the local school district to confirm school assignments for this home.
- $268,8003 bd2 ba1.4k sqft1061 Long Bay Ct, Brookshire, TX 77423Off Market
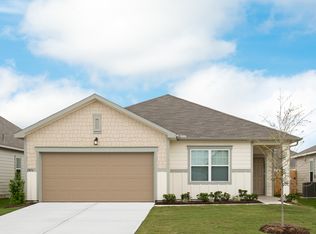
- $254,8003 bd2 ba1.4k sqft1045 Long Bay Ct, Brookshire, TX 77423Off Market
- $288,4003 bd2 ba1.7k sqft1029 Long Bay Ct, Brookshire, TX 77423Off Market

- $282,3003 bd2 ba1.7k sqft1060 Water Oak Ln, Brookshire, TX 77423Off Market
- $259,5003 bd2 ba1.4k sqft1044 Water Oak Ln, Brookshire, TX 77423Off Market
- $235,4003 bd2 ba1.2k sqft1017 Lacebark Pine Ln, Brookshire, TX 77423Off Market
- $268,2003 bd2 ba1.4k sqft1009 Lacebark Pine Ln, Brookshire, TX 77423Off Market
- $283,2004 bd2 ba1.8k sqft1021 Lacebark Pine Ln, Brookshire, TX 77423Off Market
A local agent can set up tours, give advice and negotiate with sellers.
A local lender can help you make sure your offer is ready when you are.
Similar homes
- $355,0003 bd2 ba1.9k sqft2414 Lemon Grass Dr, Brookshire, TX 77423For Sale
 MLS ID #72980813, Jimmy Franklin, eXp Realty LLC. HAR
 - $430,0004 bd3 ba2.3k sqft30046 Cherry Sage Ln, Brookshire, TX 77423For Sale
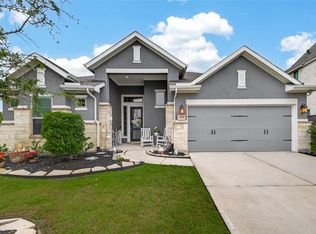 MLS ID #51570328, Tinsley Alexander, RE/MAX Grand. HAR
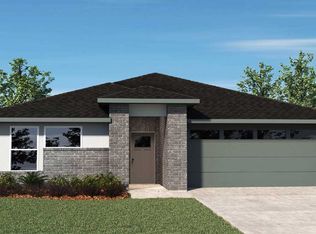
 - $318,6004 bd2 ba1.8k sqft3827 Pierce Place Ln, Katy, TX 77494Off Market
- $325,0004 bd3 ba1.8k sqft33002 Carolyns Perfection Loop, Fulshear, TX 77441For Sale
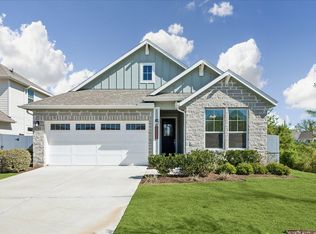 MLS ID #91554481, Leslie Jerez, HomeSmart. HAR
 - $299,9904 bd2 ba1.8k sqft29422 Paytons Park Ct, Katy, TX 77494For SaleMLS ID #46195913, Lisett Labarca, HomeSmart. HAR
- $294,9004 bd2 ba1.7k sqft3322 Sumac Dr, Katy, TX 77494For SaleMLS ID #18494229, Jose Chirinos, Keller Williams Memorial. HAR
- $310,0004 bd3 ba2.2k sqft31759 Wellington Pass, Fulshear, TX 77441For SaleMLS ID #59270658, Javier Tello, All City Real Estate. HAR
- $294,9004 bd2 ba1.8k sqft31707 Whittis Hill Way, Fulshear, TX 77441For SaleMLS ID #98862782, Michael Flores, Keller Williams Signature. HAR
- $339,0004 bd3 ba2.2k sqft24630 Puccini Pl, Katy, TX 77493For SaleMLS ID #39568030, Rose Gibson, Better Homes and Gardens Real Estate Gary Greene - Cypress. HAR
- $310,0005 bd3 ba2.6k sqft24838 Rosso Stipple Trl, Katy, TX 77493For SaleMLS ID #28753532, Lisett Labarca, HomeSmart. HAR
- $327,4004 bd3 ba2k sqft27942 Western Creek Ct, Katy, TX 77494For SaleMLS ID #52203181, Michael Sias, Redfin Corporation. HAR
- $385,0004 bd3 ba3.1k sqft1706 Claire Creek Ct, Katy, TX 77494For SaleMLS ID #69253804, Ebony Onyemu, Redfin Corporation. HAR
- $317,5003 bd2 ba1.8k sqft4211 Pale Fox Ln, Katy, TX 77493For SaleMLS ID #31916700, Christina Boston, Boston Real Estate Group LLC. HAR
- $319,0004 bd2 ba1.9k sqft3610 Russett Glen Ln, Katy, TX 77449For SaleMLS ID #87804453, Maira Hudda, REALM Real Estate Professionals - Sugar Land. HAR
- $344,9004 bd3 ba1.9k sqft26003 Amber Pearl Dr, Richmond, TX 77406For SaleMLS ID #32392267, Haley Nawas, Compass RE Texas, LLC - West Houston. HAR
- $299,0004 bd3 ba2.2k sqft3506 Marquesa Ln, Houston, TX 77084For SaleMLS ID #15667469, Brinda Dalwadi, Realm Real Estate Professionals - Katy. HAR
- $329,9904 bd3 ba1.8k sqft32806 School Hill Rd, Fulshear, TX 77441For SaleMLS ID #71030950, Nancy Rubio, Champions NextGen Real Estate. HAR
- $280,0003 bd3 ba1.9k sqft2873 Shimmer Edge Dr, Katy, TX 77493For SaleMLS ID #42445933, Shannon Araya, Keller Williams Premier Realty. HAR
- $364,9994 bd3 ba2.1k sqft2952 Golden Dust Dr, Katy, TX 77493For SaleMLS ID #43469981, Chris Glapa, Keller Williams Signature. HAR
- $305,0003 bd2 ba1.6k sqft233 Bonita Beach Dr, Katy, TX 77493For SaleMLS ID #54077242, Xiaolu Keown, Realm Real Estate Professionals - Katy. HAR
