Move-In Ready Home! This stunning two-story home is located within the Master-Planned community of Tamarron with a wealth of amenities. Step inside to discover an expansive open-concept layout with 4 generously-sized bedrooms (including 2 bedrooms downstairs) and 3 full baths. The interior is a masterpiece of design, featuring tasteful updates and elegant fixtures throughout. On the main floor, you'll find an island kitchen with pristine white cabinetry, exquisite quartz countertops, and matching stainless steel appliances. A formal dining room with an accent wall complements the huge living room. The primary en-suite on the main floor offers dual sinks and an oversized shower for added luxury. Upstairs, a large game room awaits along with 2 additional guest bedrooms. Outdoors, offers a large backyard with a covered patio. Added convenience includes a refrigerator, washer, dryer, blinds, and a sprinkler system, making this home truly move-in ready.
For sale
$360,000
31707 Hallington Hill Ln, Fulshear, TX 77441
4beds
2,276sqft
Single Family Residence
Built in 2023
6,817 Square Feet Lot
$350,100 Zestimate®
$158/sqft
$104/mo HOA
What's special
Tasteful updatesLarge backyardCovered patioExquisite quartz countertopsIsland kitchenDual sinksSprinkler system
- 53 days
- 66
- 10
Zillow last checked:
Listing updated:
Listed by:
Rachel Kline TREC #0676598 928-257-6758,
CENTURY 21 Western Realty, Inc,
Matthew Freeman TREC #0642675 713-373-7471,
CENTURY 21 Western Realty, Inc
Source: HAR,MLS#: 82804376
Facts & features
Interior
Bedrooms & bathrooms
- Bedrooms: 4
- Bathrooms: 3
- Full bathrooms: 3
Primary bedroom
- Level: First
- Area: 288
- Dimensions: 16X18
Bedroom
- Level: First
- Area: 144
- Dimensions: 12X12
Bedroom
- Level: Second
- Area: 144
- Dimensions: 12X12
Bedroom
- Level: Second
- Area: 144
- Dimensions: 12X12
Other
- Level: First
Other
- Level: Second
Dining room
- Level: First
Other
- Level: First
Game room
- Level: Second
Kitchen
- Level: First
Living room
- Level: First
Primary bath
- Level: First
Utility room
- Level: First
Heating
- Natural Gas
Cooling
- Ceiling Fan(s), Electric
Appliances
- Included: Disposal, Dryer, Refrigerator, Washer, Convection Oven, Microwave, Gas Range, Dishwasher
- Laundry: Electric Dryer Hookup, Gas Dryer Hookup, Washer Hookup
Features
- Formal Entry/Foyer, High Ceilings, Prewired for Alarm System, 2 Bedrooms Down, En-Suite Bath, Primary Bed - 1st Floor, Split Plan, Walk-In Closet(s)
- Flooring: Carpet, Tile, Vinyl
Interior area
- Total structure area: 2,276
- Total interior livable area: 2,276 sqft
Property
Parking
- Total spaces: 2
- Parking features: Attached, Additional Parking, Garage Door Opener
- Attached garage spaces: 2
Features
- Stories: 2
- Patio & porch: Patio/Deck
- Exterior features: Sprinkler System
- Fencing: Back Yard,Full
Lot
- Size: 6,817 Square Feet
- Features: Back Yard, Subdivided, 0 Up To 1/4 Acre
Details
- Parcel number: 7899040030210901
Construction
Type & style
- Home type: SingleFamily
- Architectural style: Contemporary,Traditional
- Property subtype: Single Family Residence
Materials
- Brick, Stone
- Foundation: Slab
- Roof: Composition
Condition
- New construction: No
- Year built: 2023
Utilities & green energy
- Water: Water District
Community & HOA
Community
- Security: Prewired for Alarm System
- Subdivision: Tamarron
HOA
- Has HOA: Yes
- HOA fee: $1,250 annually
Location
- Region: Fulshear
Financial & listing details
- Price per square foot: $158/sqft
- Tax assessed value: $340,353
- Annual tax amount: $5,669
- Date on market: 9/22/2026
- Road surface type: Concrete, Curbs, Gutters
Estimated market value
$350,100
$333,000 - $368,000
$2,420/mo
Price history
| Date | Event | Price |
|---|---|---|
| 11/11/2026 | Price change | $2,400-11.1%$1/sqft |
Source:  HAR #59496329 Report a problem | ||
| 9/24/2026 | Price change | $2,700-6.9%$1/sqft |
Source: HAR #59496329 Report a problem | ||
| 9/22/2026 | Listed for sale | $360,000+4.4%$158/sqft |
Source:  HAR #82804376 Report a problem | ||
| 7/28/2024 | Listing removed | -- |
Source: HAR #66114077 Report a problem | ||
| 6/29/2024 | Listed for rent | $2,900$1/sqft |
Source: HAR #66114077 Report a problem | ||
| 4/5/2024 | Listing removed | -- |
Source: HAR #68225240 Report a problem | ||
| 1/7/2024 | Pending sale | $344,990+2.1%$152/sqft |
Source: HAR #68225240 Report a problem | ||
| 1/5/2024 | Price change | $337,990-2%$149/sqft |
Source:  DR Horton Report a problem | ||
| 12/13/2023 | Price change | $344,990+1.2%$152/sqft |
Source: HAR #68225240 Report a problem | ||
| 11/27/2023 | Pending sale | $340,915$150/sqft |
Source: HAR #68225240 Report a problem | ||
| 11/27/2023 | Price change | $340,915+0.9%$150/sqft |
Source: HAR #68225240 Report a problem | ||
| 11/17/2023 | Pending sale | $337,990$149/sqft |
Source: HAR #68225240 Report a problem | ||
| 11/9/2023 | Listed for sale | $337,990$149/sqft |
Source: HAR #68225240 Report a problem | ||
Public tax history
| Year | Property taxes | Tax assessment |
|---|---|---|
| 2025 | $5,669 +74.7% | $340,353 +74.9% |
| 2024 | $3,244 | $194,546 |
| 2023 | -- | -- |
Find assessor info on the county website
Monthly payment
Est. payment
Payment breakdown
Explore the cost of this home by adjusting the details. Changes won't be saved.Climate risks
Neighborhood: 77441
Nearby schools
Schools provided by the listing agent
- Elementary: Slawinski Elementary
- Middle: Leaman Junior High School
- High: Fulshear High School
Source: HAR. This data may not be complete. We recommend contacting the local school district to confirm school assignments for this home.
- $314,9004 bd2 ba2k sqft31703 Hallington Hill Ln, Fulshear, TX 77441Off Market
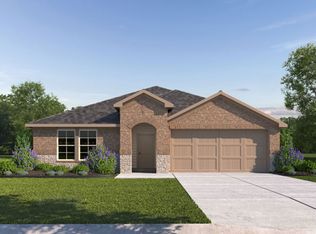
- $313,8004 bd3 ba2k sqft31714 Hallington Hill Ln, Fulshear, TX 77441Off Market
- $310,2004 bd2 ba2k sqft31715 Hallington Hill Ln, Fulshear, TX 77441Off Market

- $302,3004 bd3 ba2.1k sqft31711 Kellan Grove Ct, Fulshear, TX 77441Off Market
Similar homes
- $349,0004 bd3 ba2.2k sqft31855 Hallington Hill Ln, Fulshear, TX 77441For Sale
 MLS ID #54552850, Jessica Lowe, HomeSmart. HAR
- $364,9904 bd3 ba2.2k sqft31619 Primrose Falls Dr, Fulshear, TX 77441New Construction
 MLS ID #68466702, Jonathan Woodruff, D.R. Horton-Texas, LTD. HAR
- $360,9904 bd3 ba2.2k sqft31523 Primrose Falls Dr, Fulshear, TX 77441New ConstructionMLS ID #75375713, Jonathan Woodruff, D.R. Horton-Texas, LTD. HAR
- $366,9904 bd3 ba2.2k sqft31603 Primrose Falls Dr, Fulshear, TX 77441New ConstructionMLS ID #73981583, Jonathan Woodruff, D.R. Horton-Texas, LTD. HAR
