Move-In Ready — 5 Beds, Smart Home & High-End Upgrades Throughout this DR Horton home.
Soaring ceilings and luxe wood vinyl plank floors sets an impressive tone throughout. The gourmet kitchen dazzles with tall shaker cabinets, quartz countertops, kitchen island, whole house water filtration system, and stainless appliances — flowing seamlessly into the casual dining and family room. The private owner's suite features a spa-like bath, dual vanities, large floor tiles, a seamless glass shower, and walk-in closet. Glass French doors open to a dedicated office or study. Guest bedrooms are tucked privately away. Smart home system controls doorbell camera, lighting, thermostat, and security remotely. Tankless water heater and HERS energy rating - it's a gem! TESLA back up battery, large corner lot. Amenities abound with playgrounds, pickleball/tennis courts, bike lanes, fitness center, pools, bike/jogging trails and more! Paid off solar panels for energy efficiency!
For sale
Price cut: $10K (10/10)
$389,000
31438 Hadrians Run Rd, Fulshear, TX 77441
5beds
2,670sqft
Single Family Residence
Built in 2022
9,265 Square Feet Lot
$380,700 Zestimate®
$146/sqft
$108/mo HOA
What's special
Dedicated office or studyStainless appliancesQuartz countertopsLarge floor tilesLarge corner lotSoaring ceilingsWalk-in closet
- 20 days
- 112
- 4
Likely to sell faster than
Zillow last checked:
Listing updated:
Listed by:
Cynthia Benn TREC #0310288 713-530-3262,
Orchard Brokerage
Source: HAR,MLS#: 63125940
Facts & features
Interior
Bedrooms & bathrooms
- Bedrooms: 5
- Bathrooms: 3
- Full bathrooms: 3
Primary bedroom
- Level: First
- Area: 255
- Dimensions: 17x15
Bedroom
- Level: First
- Area: 110
- Dimensions: 11x10
Bedroom
- Level: First
- Area: 110
- Dimensions: 11x10
Bedroom
- Level: First
- Area: 110
- Dimensions: 11x10
Other
- Level: First
Other
- Level: First
- Area: 110
- Dimensions: 11x10
Other
- Level: First
- Area: 81
- Dimensions: 9x9
Other
- Level: First
- Area: 99
- Dimensions: 11x9
Dining room
- Level: First
- Area: 270
- Dimensions: 15x18
Other
- Level: First
- Area: 117
- Dimensions: 13x9
Family room
- Level: First
- Area: 360
- Dimensions: 20x18
Other
- Level: First
- Area: 156
- Dimensions: 13x12
Kitchen
- Level: First
- Area: 154
- Dimensions: 14x11
Primary bath
- Level: First
- Area: 110
- Dimensions: 11x10
Utility room
- Level: First
- Area: 81
- Dimensions: 9x9
Heating
- Natural Gas, Solar
Cooling
- Electric, Solar Assisted
Appliances
- Included: ENERGY STAR Qualified Appliances, Water Heater, Disposal, Dryer, Refrigerator, Washer, Water Softener, Gas Oven, Microwave, Gas Range, Dishwasher
- Laundry: Washer Hookup
Features
- Formal Entry/Foyer, High Ceilings, Prewired for Alarm System, All Bedrooms Down, En-Suite Bath, Primary Bed - 1st Floor, Split Plan, Walk-In Closet(s)
- Flooring: Carpet, Vinyl
- Doors: Insulated Doors
- Windows: Insulated/Low-E windows, Window Coverings
Interior area
- Total structure area: 2,670
- Total interior livable area: 2,670 sqft
Property
Parking
- Total spaces: 2
- Parking features: Attached, Double-Wide Driveway
- Attached garage spaces: 2
Features
- Stories: 1
- Patio & porch: Covered, Patio/Deck, Porch
- Exterior features: Sprinkler System
- Fencing: Back Yard
Lot
- Size: 9,265 Square Feet
- Features: Back Yard, Corner Lot, Subdivided, 0 Up To 1/4 Acre
Details
- Parcel number: 7899030030160901
Construction
Type & style
- Home type: SingleFamily
- Architectural style: Contemporary,Ranch
- Property subtype: Single Family Residence
Materials
- Blown-In Insulation, Brick, Cement Siding, Wood Siding
- Foundation: Slab
- Roof: Composition,Energy Star/Reflective Roof
Condition
- New construction: No
- Year built: 2022
Details
- Builder name: DR Horton
Utilities & green energy
- Water: Water District
Green energy
- Green verification: HERS Index Score
- Energy efficient items: Attic Vents, Thermostat, Lighting, HVAC, Insulation
Community & HOA
Community
- Features: Subdivision Tennis Court
- Security: Prewired for Alarm System
- Subdivision: Tamarron West Sec 3
HOA
- Has HOA: Yes
- Amenities included: Basketball Court, Clubhouse, Dog Park, Fitness Center, Jogging Path, Picnic Area, Playground, Pond, Pool, Splash Pad, Tennis Court(s), Trail(s)
- HOA fee: $1,300 annually
Location
- Region: Fulshear
Financial & listing details
- Price per square foot: $146/sqft
- Tax assessed value: $398,260
- Annual tax amount: $11,430
- Date on market: 9/25/2026
- Listing terms: Cash,Conventional,FHA,VA Loan
- Ownership: Full Ownership
- Road surface type: Concrete, Curbs, Gutters
Estimated market value
$380,700
$362,000 - $400,000
$2,954/mo
Price history
| Date | Event | Price |
|---|---|---|
| 10/10/2026 | Price change | $389,000-2.5%$146/sqft |
Source:  HAR #63125940 Report a problem HAR #63125940 Report a problem | ||
| 9/25/2026 | Listed for sale | $399,000-3.2%$149/sqft |
Source: HAR #63125940 Report a problem | ||
| 7/4/2023 | Listing removed | -- |
Source: HAR #72401745 Report a problem | ||
| 6/3/2023 | Pending sale | $411,990$154/sqft |
Source: HAR #72401745 Report a problem | ||
| 5/19/2023 | Price change | $411,990+0.5%$154/sqft |
Source: HAR #72401745 Report a problem | ||
| 5/2/2023 | Listed for sale | $409,990$154/sqft |
Source: HAR #72401745 Report a problem | ||
Public tax history
| Year | Property taxes | Tax assessment |
|---|---|---|
| 2025 | $4,691 -10.9% | $398,260 -1.6% |
| 2024 | $5,263 +102% | $404,897 +364.1% |
| 2023 | $2,605 | $87,237 |
Find assessor info on the county website
Monthly payment
Est. payment
Payment breakdown
Explore the cost of this home by adjusting the details. Changes won't be saved.Climate risks
Neighborhood: 77441
Nearby schools
Schools provided by the listing agent
- Elementary: James & Marinella Haygood Elementary
- Middle: Leaman Junior High School
- High: Fulshear High School
Source: HAR. This data may not be complete. We recommend contacting the local school district to confirm school assignments for this home.
- $412,5004 bd3 ba3.2k sqft31434 Hadrians Run Rd, Fulshear, TX 77441Off Market
- $407,7135 bd3 ba2.6k sqft31415 Allanson Oak Rd, Fulshear, TX 77441Off Market
- $338,8004 bd2 ba2.3k sqft31411 Allanson Oak Rd, Fulshear, TX 77441Off Market
- $381,2005 bd3 ba2.6k sqft3927 Birtley Bend Way, Fulshear, TX 77441Off Market
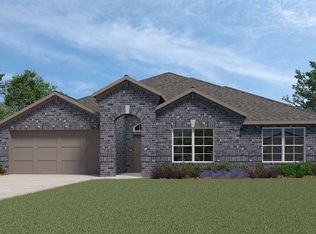
Similar homes
- $399,0005 bd3 ba2.6k sqft3938 Hordley Terrace Trl, Fulshear, TX 77441For Sale
 MLS ID #34823705, Lucille Fendley, Martha Turner Sotheby's International Realty - Memorial. HAR
 - $399,0004 bd3 ba2.6k sqft31318 Hexan Heights Ln, Fulshear, TX 77441For Sale
 MLS ID #58281590, Michael Sias, Redfin Corporation. HAR
 - $380,0005 bd3 ba2.6k sqft31422 Hadrians Run Rd, Fulshear, TX 77441For Sale
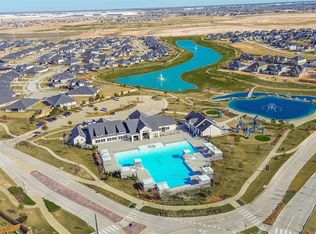 MLS ID #79949754, Lisseth Larios, The Larios Home Group. HAR
 - from $385,9904 bd3 ba2.3k sqftNiles Plan, Cross Creek West : Woodbridge Collection, Fulshear, TX 77441New Construction
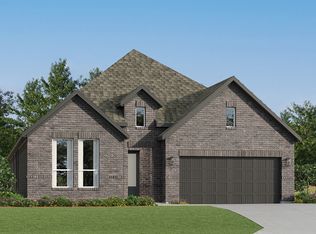 Village Builders
