Hard-to-find five-bedroom, one-story DR Horton home with a spacious, flexible floorplan and plenty of room to spread out. The open living, dining and kitchen areas create an easy gathering space for everyday living and entertaining. The primary suite offers an ensuite bath with double sinks, extra storage and a large walk-in closet. A separate guest bedroom with a full bath is ideal for visitors or extended family, while three additional bedrooms are located toward the front of the home. The game room with double doors gives you even more flexibility and works just as well as a home office, playroom or second living area. Out back, a large yard with no back neighbor adds privacy and plenty of space to enjoy the outdoors.
For sale
$420,000
3938 Hordley Terrace Trl, Fulshear, TX 77441
5beds
2,632sqft
Single Family Residence
Built in 2023
0.29 Acres Lot
$408,300 Zestimate®
$160/sqft
$125/mo HOA
What's special
Spacious flexible floorplanLarge walk-in closet
- 12 days
- 71
- 15
Likely to sell faster than
Zillow last checked:
Listing updated:
Listed by:
Lucille Fendley TREC #0230703 713-498-5007,
Martha Turner Sotheby's International Realty - Memorial
Source: HAR,MLS#: 34823705
Facts & features
Interior
Bedrooms & bathrooms
- Bedrooms: 5
- Bathrooms: 3
- Full bathrooms: 3
Primary bedroom
- Level: First
- Area: 260.7
- Dimensions: 18'1x14'5
Bedroom
- Level: First
- Area: 118.33
- Dimensions: 11'10x10
Bedroom
- Level: First
- Area: 129.17
- Dimensions: 12'11x10
Bedroom
- Level: First
- Area: 135
- Dimensions: 10x13'6
Bedroom
- Level: First
- Area: 119.17
- Dimensions: 11'11x10
Other
- Level: First
- Area: 138
- Dimensions: 12x11.5
Dining room
- Level: First
- Area: 126.12
- Dimensions: 11'11x10'7
Kitchen
- Level: First
- Area: 426
- Dimensions: 17'9x24
Living room
- Level: First
- Area: 207.61
- Dimensions: 12'4x16'10
Heating
- Natural Gas
Cooling
- Electric
Appliances
- Included: ENERGY STAR Qualified Appliances, Water Heater, Disposal, Freestanding Oven, Microwave, Free-Standing Range, Gas Range, Dishwasher
- Laundry: Electric Dryer Hookup, Washer Hookup
Features
- Formal Entry/Foyer, High Ceilings, Prewired for Alarm System, All Bedrooms Down
- Flooring: Carpet, Tile, Vinyl
- Doors: Insulated Doors
- Windows: Insulated/Low-E windows
Interior area
- Total structure area: 2,632
- Total interior livable area: 2,632 sqft
Property
Parking
- Total spaces: 2
- Parking features: Attached, Additional Parking, Garage Door Opener, Double-Wide Driveway
- Attached garage spaces: 2
Features
- Stories: 1
- Patio & porch: Covered
- Fencing: Back Yard
Lot
- Size: 0.29 Acres
- Features: Back Yard, Cul-De-Sac, Subdivided, 1/4 Up to 1/2 Acre
Details
- Parcel number: 7899030020580901
Construction
Type & style
- Home type: SingleFamily
- Architectural style: Contemporary,Ranch
- Property subtype: Single Family Residence
Materials
- Blown-In Insulation, Brick, Cement Siding, Wood Siding
- Foundation: Slab
- Roof: Composition,Energy Star/Reflective Roof
Condition
- New construction: No
- Year built: 2023
Details
- Builder name: D.R. Horton
Utilities & green energy
- Water: Water District
Green energy
- Energy efficient items: Attic Vents, Thermostat, Lighting, HVAC, Insulation
Community & HOA
Community
- Security: Prewired for Alarm System
- Subdivision: Tamarron West
HOA
- Has HOA: Yes
- Amenities included: Clubhouse, Fitness Center, Jogging Path, Park, Party Room, Picnic Area, Playground, Pool, Splash Pad, Tennis Court(s), Trail(s)
- HOA fee: $1,500 annually
Location
- Region: Fulshear
Financial & listing details
- Price per square foot: $160/sqft
- Tax assessed value: $404,788
- Annual tax amount: $10,507
- Date on market: 9/22/2026
- Listing terms: Cash,Conventional,FHA,VA Loan
- Ownership: Full Ownership
- Road surface type: Concrete, Curbs, Gutters
Estimated market value
$408,300
$388,000 - $429,000
$2,918/mo
Price history
| Date | Event | Price |
|---|---|---|
| 9/22/2026 | Listed for sale | $420,000+1%$160/sqft |
Source:  HAR #34823705 Report a problem HAR #34823705 Report a problem | ||
| 6/12/2023 | Sold | -- |
Source: Agent Provided Report a problem | ||
| 3/19/2023 | Pending sale | $415,875$158/sqft |
Source: HAR #62266856 Report a problem | ||
| 3/19/2023 | Listed for sale | $415,875$158/sqft |
Source: HAR #62266856 Report a problem | ||
Public tax history
| Year | Property taxes | Tax assessment |
|---|---|---|
| 2025 | $4,795 -7.2% | $404,788 +1.5% |
| 2024 | $5,167 +943.8% | $398,820 |
| 2023 | $495 | -- |
Find assessor info on the county website
Monthly payment
Est. payment
Payment breakdown
Explore the cost of this home by adjusting the details. Changes won't be saved.Climate risks
Neighborhood: 77441
Nearby schools
Schools provided by the listing agent
- Elementary: James & Marinella Haygood Elementary
- Middle: Leaman Junior High School
- High: Fulshear High School
Source: HAR. This data may not be complete. We recommend contacting the local school district to confirm school assignments for this home.
- $3,1005 bd3 ba2.6k sqft3939 Hordley Terrace Trl, Fulshear, TX 77441For Rent

- $355,8004 bd2 ba2.3k sqft3930 Hordley Terrace Trl, Fulshear, TX 77441Off Market
- $408,9004 bd3 ba3.2k sqft3935 Hordley Terrace Trl, Fulshear, TX 77441Off Market
- $355,9004 bd3 ba2.6k sqft3931 Hordley Terrace Trl, Fulshear, TX 77441Off Market
Similar homes
- $399,0005 bd3 ba2.6k sqft31438 Hadrians Run Rd, Fulshear, TX 77441For Sale
 MLS ID #63125940, Cynthia Benn, Orchard Brokerage. HAR
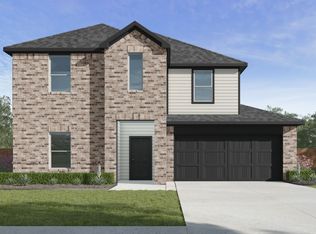
 - from $427,9905 bd3 ba2.8k sqftGrayson - 2794 Plan, Tamarron, Fulshear, TX 77441New Construction
 DR Horton
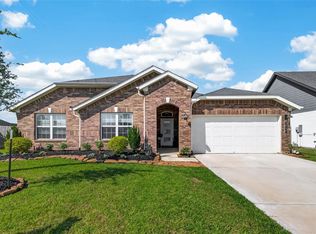
 - $410,0004 bd3 ba2.7k sqft3934 Birtley Bend Way, Fulshear, TX 77441For Sale
 MLS ID #3946202, Tamika Sneed, Keller Williams Houston Central. HAR
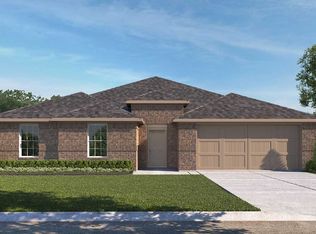
 - from $408,9905 bd3 ba2.6k sqftIRVING Plan, Tamarron, Fulshear, TX 77441New Construction
 DR Horton
