Welcome to this 4-bedroom, 3-bathroom home in the Tamarron master-planned community in Fulshear, Texas! Situated on a cul-de-sac, this home features a spacious 3-car garage and a thoughtfully designed layout. The primary suite offers a private retreat, while an additional bedroom with its own en-suite bathroom provides added privacy. Step outside to enjoy the backyard patio, complemented by a brick privacy back yard fence and no direct backyard neighbors. Schedule your private showing today!
For sale
$385,000
31207 Kenswick Grove Ln, Fulshear, TX 77441
4beds
2,341sqft
Single Family Residence
Built in 2025
7,379 Square Feet Lot
$374,300 Zestimate®
$164/sqft
$104/mo HOA
What's special
Backyard patioThoughtfully designed layout
- 12 days
- 257
- 39
Likely to sell faster than
Zillow last checked:
Listing updated:
Listed by:
Larrisa Quinto TREC #0662496 832-491-3812,
Keller Williams Realty Professionals
Source: HAR,MLS#: 77349491
Facts & features
Interior
Bedrooms & bathrooms
- Bedrooms: 4
- Bathrooms: 3
- Full bathrooms: 3
Primary bedroom
- Level: First
- Area: 234
- Dimensions: 13x18
Bedroom
- Level: First
- Area: 121
- Dimensions: 11x11
Bedroom
- Level: First
- Area: 121
- Dimensions: 11x11
Bedroom
- Level: First
- Area: 121
- Dimensions: 11x11
Heating
- Natural Gas
Cooling
- Electric
Features
- All Bedrooms Down
Interior area
- Total structure area: 2,341
- Total interior livable area: 2,341 sqft
Property
Parking
- Total spaces: 3
- Parking features: Attached
- Attached garage spaces: 3
Features
- Stories: 1
Lot
- Size: 7,379 Square Feet
- Features: Cul-De-Sac, Subdivided, 0 Up To 1/4 Acre
Details
- Parcel number: 7899060010750901
Construction
Type & style
- Home type: SingleFamily
- Architectural style: Traditional
- Property subtype: Single Family Residence
Materials
- Brick, Stone
- Foundation: Slab
- Roof: Composition
Condition
- New construction: No
- Year built: 2025
Utilities & green energy
- Water: Water District
Community & HOA
Community
- Subdivision: Tamarron West
HOA
- Has HOA: Yes
- HOA fee: $1,250 annually
Location
- Region: Fulshear
Financial & listing details
- Price per square foot: $164/sqft
- Annual tax amount: $10,476
- Date on market: 10/27/2026
Estimated market value
$374,300
$356,000 - $393,000
$2,462/mo
Price history
| Date | Event | Price |
|---|---|---|
| 10/27/2026 | Listed for sale | $385,000$164/sqft |
Source:  HAR #77349491 Report a problem | ||
Public tax history
Tax history is unavailable.
Monthly payment
Est. payment
Payment breakdown
Explore the cost of this home by adjusting the details. Changes won't be saved.Climate risks
Neighborhood: 77441
Nearby schools
Schools provided by the listing agent
- Elementary: Slawinski Elementary
- Middle: Leaman Junior High School
- High: Fulshear High School
Source: HAR. This data may not be complete. We recommend contacting the local school district to confirm school assignments for this home.
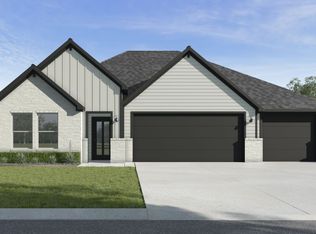
- $378,9005 bd3 ba2.6k sqft31211 Kenswick Grove Ln, Fulshear, TX 77441Off Market

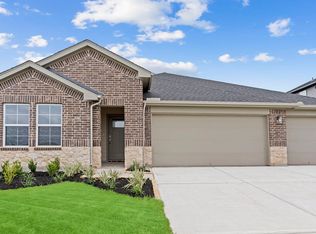
- $367,6004 bd3 ba2.2k sqft31219 Kenswick Grove Ln, Fulshear, TX 77441Off Market
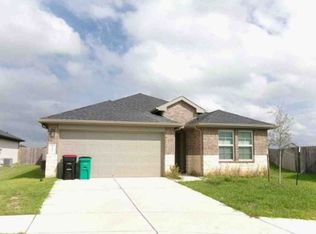
- $362,3004 bd3 ba2.2k sqft31215 S Eden Manor Loop, Fulshear, TX 77441Off Market
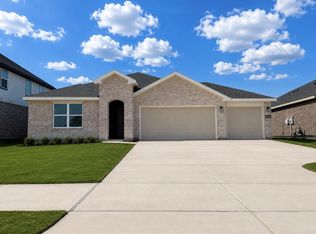
- $381,7004 bd3 ba2.6k sqft31211 S Eden Manor Loop, Fulshear, TX 77441Off Market

Similar homes
- $389,0005 bd3 ba2.6k sqft31438 Hadrians Run Rd, Fulshear, TX 77441For Sale
 MLS ID #63125940, Cynthia Benn, Orchard Brokerage. HAR
- $--4 bd2 ba1.7k sqft31102 Yatesbury Ln, Fulshear, TX 77441Auction
 Xome
- $399,0005 bd3 ba2.6k sqft3938 Hordley Terrace Trl, Fulshear, TX 77441For Sale
 MLS ID #34823705, Lucille Fendley, Martha Turner Sotheby's International Realty - Memorial. HAR
- $397,9904 bd3 ba2.1k sqft31327 Hastings Park Dr, Fulshear, TX 77441New Construction
 HAR
