This charming property is like new! Take advantage of the new-home feel without the new-home price! You'll appreciate this open space that is still a perfect canvas for you to create your ideal space. Start with an open floor plan, with the kitchen, dining and living areas flowing together smoothly. The wall of windows allows natural light to flow into the home. The split floor plan offers privacy for the extra spacious primary suite. The en-suite bath features double sinks, cultured marble countertops, separate tub and shower, and a large walk-in closet. With three additional bedrooms, you have room for your loved ones, guests, and a home office or hobby space...whatever you need. This home is also equipped with a WATER SOFTENER SYSTEM AND TANKLESS WATER HEATER. Enjoy the serene backyard with no back neighbors. Located in a lovely neighborhood, close to shopping, dining, and good schools, don't miss the opportunity to make this home yours!
For sale
$290,000
1206 Ricasoli Dr, Richmond, TX 77406
4beds
1,814sqft
Single Family Residence
Built in 2024
5,262 Square Feet Lot
$283,600 Zestimate®
$160/sqft
$83/mo HOA
What's special
Open floor planLarge walk-in closetSeparate tub and showerCultured marble countertopsTankless water heaterThree additional bedroomsWater softener system
- 14 hours
- 33
- 0
Zillow last checked:
Listing updated:
Listed by:
Kiesha Curtis TREC #0610111 832-244-2342,
Realty Kings Properties,
Jerrell Brewer
Source: HAR,MLS#: 43990546
Facts & features
Interior
Bedrooms & bathrooms
- Bedrooms: 4
- Bathrooms: 2
- Full bathrooms: 2
Rooms
- Room types: Utility Room
Primary bedroom
- Level: First
- Area: 208
- Dimensions: 16x13
Bedroom
- Level: First
- Area: 130
- Dimensions: 13x10
Bedroom
- Level: First
- Area: 143
- Dimensions: 11x13
Bedroom
- Level: First
- Area: 110
- Dimensions: 11x10
Other
- Level: First
Dining room
- Level: First
- Area: 168
- Dimensions: 12x14
Kitchen
- Level: First
- Area: 168
- Dimensions: 12x14
Living room
- Level: First
- Area: 289
- Dimensions: 17x17
Primary bath
- Level: First
- Area: 121
- Dimensions: 11x11
Utility room
- Level: First
- Area: 80
- Dimensions: 8x10
Heating
- Natural Gas
Cooling
- Ceiling Fan(s), Electric
Appliances
- Included: Water Heater, Disposal, Ice Maker, Water Softener, Freestanding Oven, Microwave, Free-Standing Range, Gas Range, Dishwasher
- Laundry: Electric Dryer Hookup, Washer Hookup
Features
- All Bedrooms Down, En-Suite Bath, Primary Bed - 1st Floor, Walk-In Closet(s)
- Flooring: Carpet, Vinyl
- Windows: Insulated/Low-E windows
Interior area
- Total structure area: 1,814
- Total interior livable area: 1,814 sqft
Property
Parking
- Total spaces: 2
- Parking features: Attached, Garage Door Opener
- Attached garage spaces: 2
Features
- Stories: 1
- Patio & porch: Covered
- Fencing: Back Yard
Lot
- Size: 5,262 Square Feet
- Features: Subdivided, 0 Up To 1/4 Acre
Details
- Parcel number: 7222020010230901
Construction
Type & style
- Home type: SingleFamily
- Architectural style: Traditional
- Property subtype: Single Family Residence
Materials
- Brick, Cement Siding
- Foundation: Slab
- Roof: Composition
Condition
- New construction: No
- Year built: 2024
Utilities & green energy
- Water: Water District
Green energy
- Energy efficient items: Thermostat
Community & HOA
Community
- Subdivision: Sorrento
HOA
- Has HOA: Yes
- Amenities included: Playground, Pool, Trail(s)
- HOA fee: $995 annually
Location
- Region: Richmond
Financial & listing details
- Price per square foot: $160/sqft
- Tax assessed value: $313,233
- Annual tax amount: $9,289
- Date on market: 9/4/2026
- Listing terms: Cash,Conventional,FHA,VA Loan
- Exclusions: Security Cameras
- Ownership: Full Ownership
Estimated market value
$283,600
$269,000 - $298,000
$2,286/mo
Price history
| Date | Event | Price |
|---|---|---|
| 9/4/2026 | Listed for sale | $290,000+1.8%$160/sqft |
Source:  HAR #43990546 Report a problem HAR #43990546 Report a problem | ||
| 9/3/2026 | Listing removed | $285,000$157/sqft |
Source: HAR #53674848 Report a problem | ||
| 7/28/2026 | Listed for sale | $285,000-9.5%$157/sqft |
Source: HAR #53674848 Report a problem | ||
| 3/29/2024 | Sold | -- |
Source: eXp Realty #129978599 Report a problem | ||
| 3/6/2024 | Pending sale | $314,990$174/sqft |
Source: HAR #7150110 Report a problem | ||
| 2/14/2024 | Price change | $314,990-1.6%$174/sqft |
Source:  DR Horton Report a problem DR Horton Report a problem | ||
| 1/24/2024 | Price change | $319,990-0.6%$176/sqft |
Source: DR Horton Report a problem | ||
| 1/17/2024 | Listed for sale | $321,990$178/sqft |
Source: DR Horton Report a problem | ||
Public tax history
| Year | Property taxes | Tax assessment |
|---|---|---|
| 2025 | $3,347 +327% | $313,233 +566.5% |
| 2024 | $784 | $47,000 |
Find assessor info on the county website
Monthly payment
Est. payment
Payment breakdown
Explore the cost of this home by adjusting the details. Changes won't be saved.Climate risks
Neighborhood: 77406
Nearby schools
Schools provided by the listing agent
- Elementary: Bentley Elementary School
- Middle: Briscoe Junior High School
- High: Foster High School
Source: HAR. This data may not be complete. We recommend contacting the local school district to confirm school assignments for this home.
Similar homes
- $299,9904 bd2 ba1.8k sqft7839 Bel Fiore Dr, Richmond, TX 77406For Sale
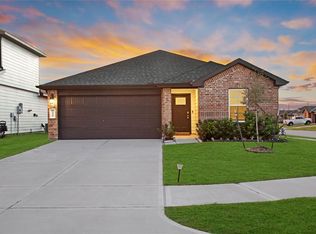 MLS ID #54511224, Scott Laird, Keller Williams Realty The Woodlands. HAR
 - $369,4904 bd3 ba2.3k sqft8026 Veneto Green Dr, Richmond, TX 77406For Sale
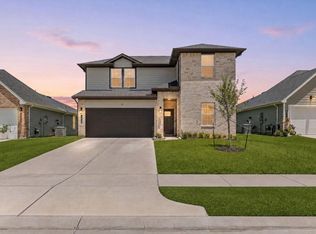 MLS ID #95226309, Adebayo Adebowale, Integrity Edge Realty, LLC. HAR
 - $425,0004 bd4 ba2.6k sqft24726 Aliaga Glen Dr, Richmond, TX 77406For Sale
 MLS ID #26226571, Michael Gorman, Ferris Realty. HAR
 - $360,0004 bd3 ba2.2k sqft3710 McCrary Falls Way, Richmond, TX 77406For Sale
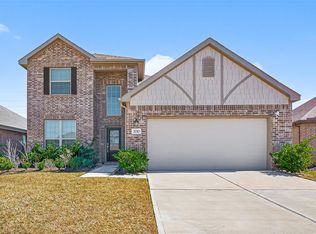 MLS ID #76737494, Harold Xia, Forever Realty, LLC. HAR
