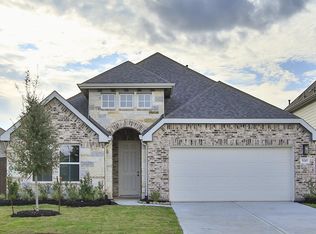
This stunning property boasts modern upgrades throughout, including a spacious open floor plan, high-end finishes, and a beautifully landscaped backyard. Located in a desirable neighborhood with top-rated schools and convenient access to shops and restaurants. Enjoy the luxury of a master suite with a walk-in closet and a luxurious en-suite bathroom. The gourmet kitchen features stainless steel appliances and granite countertops, perfect for entertaining guests showing those high ceilings. Property also has a tankless water heater. Don't miss the opportunity to own this exquisite home in a prime location.
For sale
$299,000
3414 Eden Valley Ln, Rosenberg, TX 77471
4beds
1,925sqft
Single Family Residence
Built in 2024
7,200 Square Feet Lot
$292,400 Zestimate®
$155/sqft
$113/mo HOA
What's special
Beautifully landscaped backyardHigh ceilingsHigh-end finishesStainless steel appliancesSpacious open floor planGranite countertopsLuxurious en-suite bathroom
- 53 days
- 48
- 2
Zillow last checked:
Listing updated:
Listed by:
Dany Lopez TREC #0649915 832-543-1156,
eXp Realty LLC
Source: HAR,MLS#: 17166986
Facts & features
Interior
Bedrooms & bathrooms
- Bedrooms: 4
- Bathrooms: 2
- Full bathrooms: 2
Primary bedroom
- Level: First
- Area: 182
- Dimensions: 14 x 13
Bedroom
- Level: First
- Area: 121
- Dimensions: 11 x 11
Bedroom
- Level: First
- Area: 121
- Dimensions: 11 x 11
Bedroom
- Level: First
- Area: 121
- Dimensions: 11 x 11
Dining room
- Level: First
- Area: 112
- Dimensions: 8 x 14
Family room
- Level: First
- Area: 224
- Dimensions: 16 x 14
Kitchen
- Level: First
- Area: 144
- Dimensions: 16 x 9
Heating
- Natural Gas
Cooling
- Electric
Appliances
- Included: Water Heater, Disposal, Freestanding Oven, Gas Oven, Oven, Microwave, Gas Cooktop, Dishwasher
- Laundry: Electric Dryer Hookup, Washer Hookup
Features
- High Ceilings
- Flooring: Carpet, Tile
Interior area
- Total structure area: 1,925
- Total interior livable area: 1,925 sqft
Property
Parking
- Total spaces: 2
- Parking features: Attached
- Attached garage spaces: 2
Features
- Stories: 1
Lot
- Size: 7,200 Square Feet
- Features: Subdivided, 0 Up To 1/4 Acre
Details
- Parcel number: 5019030020300901
Construction
Type & style
- Home type: SingleFamily
- Architectural style: Traditional
- Property subtype: Single Family Residence
Materials
- Brick, Cement Siding, Stone
- Foundation: Slab
- Roof: Composition
Condition
- New construction: No
- Year built: 2024
Utilities & green energy
- Water: Water District
Community & HOA
Community
- Subdivision: Millers Pond Sec 3
HOA
- Has HOA: Yes
- HOA fee: $1,350 annually
Location
- Region: Rosenberg
Financial & listing details
- Price per square foot: $155/sqft
- Tax assessed value: $315,059
- Annual tax amount: $8,818
- Date on market: 8/11/2026
- Listing terms: Cash,Conventional,FHA,VA Loan
- Road surface type: Concrete
Estimated market value
$292,400
$278,000 - $307,000
$2,152/mo
Price history
| Date | Event | Price |
|---|---|---|
| 6/29/2026 | Price change | $299,000-4.2%$155/sqft |
Source:  HAR #10068266 Report a problem HAR #10068266 Report a problem | ||
| 6/1/2026 | Price change | $312,000-5.5%$162/sqft |
Source: HAR #10068266 Report a problem | ||
| 4/8/2026 | Listed for sale | $330,000+7.1%$171/sqft |
Source: HAR #10068266 Report a problem | ||
| 8/12/2024 | Listing removed | $307,990$160/sqft |
Source: HAR #38897368 Report a problem | ||
| 8/12/2024 | Price change | $307,990+8.1%$160/sqft |
Source: HAR #38897368 Report a problem | ||
| 7/29/2024 | Price change | $285,000-1.7%$148/sqft |
Source: HAR #38897368 Report a problem | ||
| 7/24/2024 | Price change | $290,000-3%$151/sqft |
Source: HAR #38897368 Report a problem | ||
| 7/20/2024 | Price change | $299,000-1.6%$155/sqft |
Source: HAR #38897368 Report a problem | ||
| 7/12/2024 | Listed for sale | $304,000$158/sqft |
Source: HAR #38897368 Report a problem | ||
Public tax history
| Year | Property taxes | Tax assessment |
|---|---|---|
| 2025 | $5,258 +401.6% | $315,059 +401.6% |
| 2024 | $1,048 | $62,810 |
Find assessor info on the county website
Monthly payment
Est. payment
Payment breakdown
Explore the cost of this home by adjusting the details. Changes won't be saved.Climate risks
Neighborhood: 77471
Nearby schools
Schools provided by the listing agent
- Elementary: Bercerra Elementary
- Middle: George Junior High School
- High: Terry High School
Source: HAR. This data may not be complete. We recommend contacting the local school district to confirm school assignments for this home.
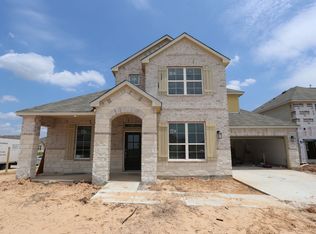
Similar homes
- $315,0003 bd2 ba1.5k sqft3202 Fogmist Dr, Rosenberg, TX 77471For Sale
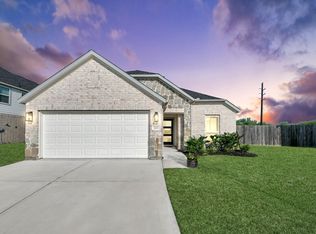 MLS ID #53666782, Anthony Ejofor, Keller Williams Signature. HAR
 - $349,0004 bd4 ba2.3k sqft2934 Godric Hollow Ln, Rosenberg, TX 77471For Sale
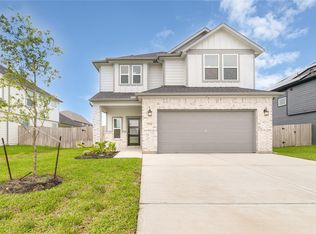 MLS ID #64012432, Hoan Phan, 5th Stream Realty. HAR
 - $379,9994 bd4 ba2.8k sqft1603 Westland Ln, Rosenberg, TX 77471For Sale
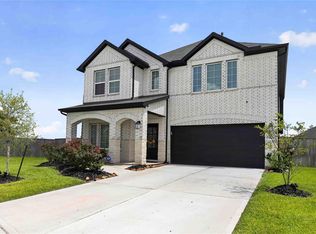 MLS ID #80285502, Zondra Boutte, LPT Realty, LLC. HAR
 - $349,9904 bd3 ba2.1k sqft530 Stream Bend Way, Rosenberg, TX 77471New Construction
 HAR
HAR
