Welcome to 4307 Tupelo Leaf Court, a beautiful one-story home on an oversized cul-de-sac lot in the desirable Pomona master-planned community in Manvel, Texas. Offering 2,868 square feet, this home features 4 bedrooms, 4 full bathrooms, a private study, game room, and 3-car garage. Step inside to discover soaring ceilings, travertine tile flooring, and a spacious open-concept layout. The gourmet kitchen features an oversized island, granite countertops, double ovens, wine cooler, and abundant cabinetry, opening to the family room with a stunning stone fireplace. The spacious primary suite offers dual vanities, a soaking tub, walk-in shower, and two walk-in closets. Each secondary bedroom has its own private bathroom. Enjoy an expansive covered patio, oversized backyard, and plenty of room for entertaining. Conveniently located near Highway 288 with easy access to Pearland, the Texas Medical Center, and Downtown Houston. Experience exceptional living in Pomona!
For sale
$599,000
4307 Tupelo Leaf Ct, Manvel, TX 77578
4beds
2,868sqft
Single Family Residence
Built in 2019
0.27 Acres Lot
$582,300 Zestimate®
$209/sqft
$99/mo HOA
What's special
Stunning stone fireplaceOversized backyardTravertine tile flooringGranite countertopsWine coolerSoaking tubOversized cul-de-sac lot
- 5 days
- 113
- 14
Likely to sell faster than
Zillow last checked:
Listing updated:
Listed by:
Phuong Ho TREC #0774439 832-277-8139,
5th Stream Realty
Source: HAR,MLS#: 85135501
Facts & features
Interior
Bedrooms & bathrooms
- Bedrooms: 4
- Bathrooms: 4
- Full bathrooms: 4
Primary bedroom
- Level: First
- Area: 272
- Dimensions: 17X16
Bedroom
- Level: First
- Area: 130
- Dimensions: 13X10
Bedroom
- Level: First
- Area: 132
- Dimensions: 12X11
Bedroom
- Level: First
- Area: 121
- Dimensions: 11X11
Dining room
- Level: First
- Area: 156
- Dimensions: 13X12
Family room
- Level: First
- Area: 288
- Dimensions: 18X16
Game room
- Level: First
- Area: 195
- Dimensions: 15X13
Kitchen
- Level: First
- Area: 221
- Dimensions: 17X13
Office
- Level: First
- Area: 154
- Dimensions: 14X11
Heating
- Natural Gas
Cooling
- Attic Fan, Ceiling Fan(s), Electric
Appliances
- Included: ENERGY STAR Qualified Appliances, Disposal, Double Oven, Electric Oven, Microwave, Gas Cooktop, Dishwasher
- Laundry: Electric Dryer Hookup, Gas Dryer Hookup, Washer Hookup
Features
- Crown Molding, Dry Bar, Formal Entry/Foyer, High Ceilings, All Bedrooms Down, En-Suite Bath, Primary Bed - 1st Floor, Split Plan, Walk-In Closet(s)
- Flooring: Carpet, Tile
- Doors: Insulated Doors
- Windows: Insulated/Low-E windows, Window Coverings
- Number of fireplaces: 1
- Fireplace features: Gas, Gas Log
Interior area
- Total structure area: 2,868
- Total interior livable area: 2,868 sqft
Property
Parking
- Total spaces: 3
- Parking features: Attached, Tandem, Garage Door Opener, Double-Wide Driveway
- Attached garage spaces: 3
Features
- Stories: 1
- Patio & porch: Covered
- Exterior features: Sprinkler System
- Fencing: Back Yard
Lot
- Size: 0.27 Acres
- Features: Back Yard, Cul-De-Sac, Subdivided, 1/4 Up to 1/2 Acre
Details
- Parcel number: 71009002005
Construction
Type & style
- Home type: SingleFamily
- Architectural style: Traditional
- Property subtype: Single Family Residence
Materials
- Blown-In Insulation, Brick, Cement Siding
- Foundation: Slab
- Roof: Composition
Condition
- New construction: No
- Year built: 2019
Utilities & green energy
- Sewer: Public Sewer
- Water: Public, Water District
Green energy
- Green verification: Environments for Living, HERS Index Score, Other Green Certification
- Energy efficient items: Thermostat, Lighting, HVAC, HVAC>13 SEER
Community & HOA
Community
- Subdivision: Pomona Sec 9
HOA
- Has HOA: Yes
- Amenities included: Clubhouse
- HOA fee: $1,190 annually
Location
- Region: Manvel
Financial & listing details
- Price per square foot: $209/sqft
- Tax assessed value: $549,730
- Annual tax amount: $17,120
- Date on market: 11/16/2026
- Listing terms: Cash,Conventional,FHA,VA Loan
- Road surface type: Concrete
Estimated market value
$582,300
$553,000 - $611,000
$2,790/mo
Price history
| Date | Event | Price |
|---|---|---|
| 11/16/2026 | Listed for sale | $599,000+9.1%$209/sqft |
Source:  HAR #85135501 Report a problem | ||
| 11/21/2021 | Listing removed | -- |
Source: HAR #43553422 Report a problem | ||
| 11/20/2021 | Listed for sale | $549,000$191/sqft |
Source: HAR #43553422 Report a problem | ||
| 11/19/2021 | Sold | -- |
Source: Agent Provided Report a problem | ||
| 9/27/2021 | Pending sale | $549,000$191/sqft |
Source: HAR #43553422 Report a problem | ||
| 9/17/2021 | Listed for sale | $549,000$191/sqft |
Source: HAR #43553422 Report a problem | ||
Public tax history
| Year | Property taxes | Tax assessment |
|---|---|---|
| 2025 | $7,845 -8.3% | $549,730 -1.8% |
| 2024 | $8,552 +1.7% | $559,790 +2.8% |
| 2023 | $8,413 -11.1% | $544,588 +10% |
| 2022 | $9,462 +16.6% | $495,080 +23.5% |
| 2021 | $8,113 | $400,800 +2.5% |
| 2020 | -- | $390,950 +446.8% |
| 2019 | $1,204 | $71,500 |
Find assessor info on the county website
Monthly payment
Est. payment
Payment breakdown
Explore the cost of this home by adjusting the details. Changes won't be saved.Climate risks
Neighborhood: Pomona
Nearby schools
Schools provided by the listing agent
- Elementary: Pomona Elementary School
- Middle: Rodeo Palms Junior High School
- High: Manvel High School
Source: HAR. This data may not be complete. We recommend contacting the local school district to confirm school assignments for this home.


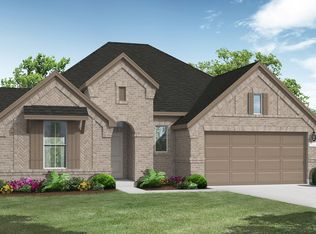
Similar homes
- $--4 bd4 ba3.3k sqft4905 Oak Landing Dr, Manvel, TX 77578Auction
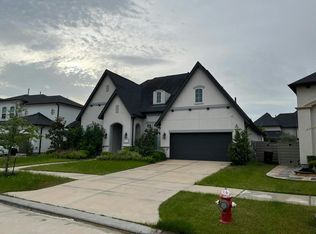 Auction.com 2
- $615,0004 bd3 ba3k sqft4711 Arbor Hollow Dr, Manvel, TX 77578For Sale
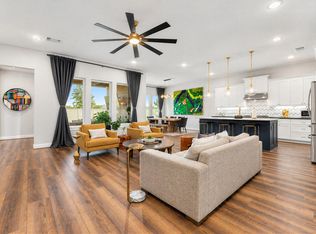 MLS ID #79996687, Celeste Taylor-Velasco, Redfin Corporation. HAR
- $575,0004 bd5 ba3.4k sqft2310 Peach Oak Xing, Manvel, TX 77578For Sale
 MLS ID #78885827, Jimmy Simien, Simien Properties. HAR
- $499,9004 bd3 ba2.5k sqft4612 Mesquite Terrace Dr, Manvel, TX 77578For Sale
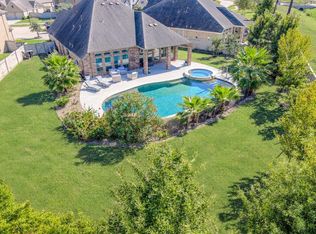 MLS ID #98012321, Sarah Lernor, Realvest Services, LLC. HAR
