Come see this stunning 3-bedroom, 2½-bathroom townhome built by the award-winning Westport Builder in the highly sought-after gated community of Manors at Riverstone! This home features a flexible, open floor plan with elegant architectural and trim details throughout. The gourmet island kitchen boasts granite countertops, a spacious walk-in pantry, and rich wood cabinetry with custom built-in refrigerator, all seamlessly connected to a lovely dining area. All bedrooms are on 2nd floor. The primary bedroom is a true retreat, offering a spacious 300 sq ft area that adds a special "wow" factor. You'll also appreciate the versatile study with French doors, which can double as an elegant home office. Enjoy relaxing on the private, fenced patio and take advantage of the convenience of a 2-car rear entry garage. Plus, you'll benefit from good schools and a low 2.4% tax rate. Come see this beautiful home for yourself and experience all it has to offer! Call Aida Younis Team!
For sale
$435,000
4319 Stonebrook Ln, Missouri City, TX 77459
3beds
2,822sqft
:
Get pre-qualified$3,426/mo
Townhouse
Built in 2007
2,487 Square Feet Lot
$421,500 Zestimate®
$154/sqft
$295/mo HOA
What's special
Lovely dining areaFlexible open floor planGranite countertopsGourmet island kitchenPrivate fenced patioSpacious walk-in pantry
- 120 days |
- 57 |
- 1 |
Zillow last checked:
Listing updated:
Listed by:
Sammy Younis TREC #0629757 713-857-9156,
RE/MAX Southwest,
Bassam Jack Younis TREC #0418754 832-718-2739,
RE/MAX Southwest
Source: HAR,MLS#: 67890150
Facts & features
Interior
Bedrooms & bathrooms
- Bedrooms: 3
- Bathrooms: 3
- Full bathrooms: 2
- 1/2 bathrooms: 1
Primary bedroom
- Level: Second
- Area: 225
- Dimensions: 15 x 15
Bedroom
- Level: Second
- Area: 130
- Dimensions: 13 x 10
Bedroom
- Level: Second
- Area: 156
- Dimensions: 13 x 12
Other
- Level: First
- Area: 144
- Dimensions: 12 x 12
Breakfast
- Level: First
- Area: 90
- Dimensions: 10 x 9
Dining room
- Level: First
- Area: 150
- Dimensions: 15 x 10
Kitchen
- Level: First
- Area: 210
- Dimensions: 15 x 14
Living room
- Level: First
- Area: 324
- Dimensions: 18 x 18
Heating
- Natural Gas, Zoned
Cooling
- Attic Fan, Ceiling Fan(s), Electric, Zoned
Appliances
- Included: Disposal, Electric Oven, Microwave, Gas Range, Dishwasher, Washer/Dryer
- Laundry: Inside
Features
- High Ceilings, All Bedrooms Up, En-Suite Bath, Primary Bed - 2nd Floor, Walk-In Closet(s)
- Flooring: Carpet, Tile, Wood
- Windows: Window Coverings
- Number of fireplaces: 1
Interior area
- Total structure area: 2,822
- Total interior livable area: 2,822 sqft
Property
Parking
- Total spaces: 2
- Parking features: Attached, Additional Parking
- Attached garage spaces: 2
Features
- Levels: Levels 1 and 2
- Stories: 2
- Patio & porch: Patio/Deck
- Exterior features: Front Green Space, Front Yard
- Has spa: Yes
Lot
- Size: 2,487 Square Feet
Details
- Parcel number: 4888010050080907
Construction
Type & style
- Home type: Townhouse
- Architectural style: Mediterranean
- Property subtype: Townhouse
Materials
- Stucco
- Foundation: Slab
- Roof: Composition
Condition
- New construction: No
- Year built: 2007
Utilities & green energy
- Water: Water District
Green energy
- Energy efficient items: Thermostat
Community & HOA
Community
- Subdivision: Manors At Riverstone
HOA
- HOA fee: $295 monthly
Location
- Region: Missouri City
Financial & listing details
- Price per square foot: $154/sqft
- Tax assessed value: $429,759
- Annual tax amount: $9,052
- Date on market: 4/8/2026
- Listing terms: Cash,Conventional
- Ownership: Full Ownership
- Road surface type: Concrete, Curbs, Gutters
Estimated market value
$421,500
$400,000 - $443,000
$2,654/mo
Price history
| Date | Event | Price |
|---|---|---|
| 3/12/2026 | Price change | $435,000-1.1%$154/sqft |
Source:  HAR #15748893 Report a problem HAR #15748893 Report a problem | ||
| 2/4/2026 | Price change | $440,000-1.1%$156/sqft |
Source: HAR #21975935 Report a problem | ||
| 12/1/2025 | Price change | $445,000-1.1%$158/sqft |
Source: HAR #2669110 Report a problem | ||
| 6/21/2025 | Price change | $450,000-2.2%$159/sqft |
Source: HAR #4395428 Report a problem | ||
| 1/13/2025 | Listed for sale | $460,000-1.1%$163/sqft |
Source: HAR #22525963 Report a problem | ||
| 1/12/2025 | Listing removed | $465,000$165/sqft |
Source: HAR #34835666 Report a problem | ||
| 12/2/2024 | Listed for sale | $465,000-1.1%$165/sqft |
Source: HAR #34835666 Report a problem | ||
| 11/17/2024 | Listing removed | $470,000$167/sqft |
Source: HAR #54864653 Report a problem | ||
| 8/16/2024 | Listed for sale | $470,000+46.9%$167/sqft |
Source: HAR #54864653 Report a problem | ||
| 7/25/2016 | Sold | -- |
Source: Agent Provided Report a problem | ||
| 6/22/2016 | Pending sale | $319,900$113/sqft |
Source: Coldwell Banker United, Realtors - Sugar Land #26252140 Report a problem | ||
| 5/19/2016 | Price change | $319,900-5.9%$113/sqft |
Source: Coldwell Banker United, Realtors - Sugar Land #26252140 Report a problem | ||
| 5/3/2016 | Price change | $339,900-1.3%$120/sqft |
Source: Coldwell Banker United, Realtors - Sugar Land #26252140 Report a problem | ||
| 4/12/2016 | Listed for sale | $344,500-0.1%$122/sqft |
Source: Coldwell Banker United, REALTORS #26252140 Report a problem | ||
| 6/11/2015 | Listing removed | $345,000$122/sqft |
Source: Hometown America Incorporated #74249097 Report a problem | ||
| 5/5/2015 | Listed for sale | $345,000+11.7%$122/sqft |
Source: Hometown America Incorporated #74249097 Report a problem | ||
| 4/23/2011 | Listing removed | $309,000$109/sqft |
Source: Classic Realty #74011767 Report a problem | ||
| 3/5/2011 | Price change | $309,000-3.1%$109/sqft |
Source: Classic Realty #74011767 Report a problem | ||
| 1/9/2011 | Listed for sale | $319,000$113/sqft |
Source: Classic Realty #74011767 Report a problem | ||
Public tax history
| Year | Property taxes | Tax assessment |
|---|---|---|
| 2025 | $7,043 +4.1% | $429,759 +5.9% |
| 2024 | $6,762 +10.5% | $405,766 +9.4% |
| 2023 | $6,120 -6.2% | $370,821 +10% |
| 2022 | $6,522 +3.3% | $337,110 +10% |
| 2021 | $6,312 -4.2% | $306,460 +1.5% |
| 2020 | $6,590 +2.3% | $301,850 +5.1% |
| 2019 | $6,439 +1.2% | $287,120 +3.5% |
| 2018 | $6,360 -22.7% | $277,440 -14.5% |
| 2017 | $8,226 | $324,650 +4% |
| 2016 | $8,226 +19.1% | $312,030 +2% |
| 2015 | $6,904 +5.3% | $306,060 +8.6% |
| 2014 | $6,557 | $281,920 +2.5% |
| 2013 | -- | $275,110 +5.6% |
| 2012 | -- | $260,510 +27.7% |
| 2011 | -- | $204,000 +27.6% |
| 2010 | -- | $159,850 -22.6% |
| 2009 | -- | $206,510 +286.2% |
| 2008 | -- | $53,470 +73.6% |
| 2007 | -- | $30,800 +33.3% |
| 2006 | -- | $23,100 |
| 2005 | -- | $23,100 +9.4% |
| 2004 | -- | $21,120 |
| 2003 | -- | -- |
Find assessor info on the county website
Monthly payment
Est. payment
Payment breakdown
Explore the cost of this home by adjusting the details. Changes won't be saved.Climate risks
Neighborhood: The Crossing at Riverstone
Nearby schools
GreatSchools rating
- 8/10Austin Parkway Elementary SchoolGrades: PK-5Distance: 1 mi
- 9/10First Colony Middle SchoolGrades: 6-8Distance: 2.1 mi
- 7/10Lawrence E Elkins High SchoolGrades: 9-12Distance: 1.6 mi
Schools provided by the listing agent
- Elementary: Austin Parkway Elementary School
- Middle: First Colony Middle School
- High: Elkins High School
Source: HAR. This data may not be complete. We recommend contacting the local school district to confirm school assignments for this home.
- $292,3002 bd2 ba1.9k sqft4320 Stonebridge Dr, Missouri City, TX 77459Off Market

- $389,2003 bd3 ba2.6k sqft4318 Stonebridge Dr, Missouri City, TX 77459Off Market
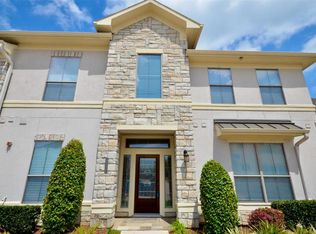
- $362,2003 bd2 ba2.4k sqft4322 Stonebridge Dr, Missouri City, TX 77459Off Market

- $358,2003 bd2 ba2k sqft4316 Stonebridge Dr, Missouri City, TX 77459Off Market
- $361,5003 bd2 ba2k sqft4324 Serenade Terrace Dr, Missouri City, TX 77459Off Market
- $370,1003 bd3 ba2.7k sqft4331 Stonebrook Ln, Missouri City, TX 77459Off Market
- $--3 bd2 ba2k sqft4312 Stonebridge Dr, Missouri City, TX 77459Sold
- $380,2003 bd2 ba2k sqft4310 Summerlee Ct, Missouri City, TX 77459Off Market
A local agent can set up tours, give advice and negotiate with sellers.
Similar homes
- $345,0003 bd3 ba2.2k sqft4212 Stonebridge Dr, Missouri City, TX 77459For Sale
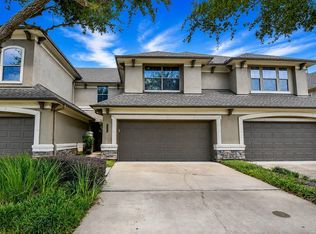 MLS ID #38024574, Anja Drewes Neidhardt, Anja DrewesProperties, LLC. HAR
 - $375,0002 bd2 ba2k sqft4337 Lake Run Dr, Missouri City, TX 77459For Sale
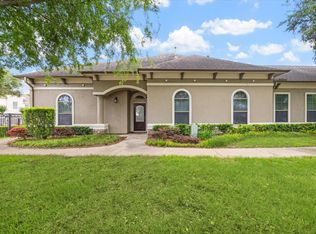 MLS ID #56456416, Angie Snyder, RE/MAX Suburbia. HAR
 - $416,0004 bd4 ba3.1k sqft2614 Cezanne Cir, Missouri City, TX 77459For Sale
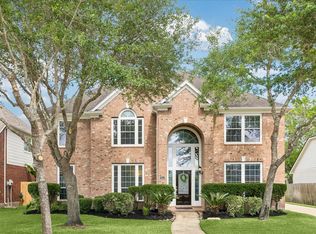 MLS ID #4645668, Noemie Yao, Saga International Realty. HAR
 - $420,0005 bd4 ba3.1k sqft4115 Cedar Bend Dr, Missouri City, TX 77459For Sale
 MLS ID #28203157, Alexandra Hampson, Hampson Properties. HAR
 - $500,0004 bd3 ba3.2k sqft3519 Carmine Gln, Missouri City, TX 77459For SaleMLS ID #13954513, Michele Alexander, Martha Turner Sotheby's International Realty. HAR
- $475,0004 bd4 ba2.8k sqft2202 Parkview Ln, Missouri City, TX 77459For SaleMLS ID #72764598, Christy Bulerez, Keller Williams Preferred. HAR
- $420,0004 bd4 ba2.9k sqft3426 Chambers Cir, Missouri City, TX 77459For SaleMLS ID #45464789, Sara Nguyen, Better Homes and Gardens Real Estate Gary Greene - Sugar Land. HAR
- $370,0003 bd2 ba2k sqft6343 Bain Dr, Missouri City, TX 77459For SaleMLS ID #58101361, Jessica Bosworth, CB&A, Realtors-Katy. HAR
- $435,0003 bd4 ba2.8k sqft7935 Lake Commons Dr, Rosenberg, TX 77469For SaleMLS ID #69359121, Tamara Mohl, Nan & Company Properties - Corporate Office (Heights). HAR
- $439,0004 bd3 ba2.7k sqft515 Deer Hollow Dr, Sugar Land, TX 77479For SaleMLS ID #52735541, Audra O'Neal, ONTX Realty Partners. HAR
- $565,0004 bd4 ba3.4k sqft3314 Ravens Roost, Missouri City, TX 77459For SaleMLS ID #61753138, Sara Nguyen, Better Homes and Gardens Real Estate Gary Greene - Sugar Land. HAR
- $460,0004 bd3 ba2.7k sqft3006 Southern Mill Ct, Pearland, TX 77584For SaleMLS ID #96455800, Shanni Lo, Shanni Lo. HAR
- $429,9004 bd2 ba2.2k sqft13815 Normandy Ct, Sugar Land, TX 77498For SaleMLS ID #71222853, Anne Vuong, R Realty & Property Management. HAR
- $425,0004 bd4 ba3.3k sqft13703 Hudson Ct, Sugar Land, TX 77498For SaleMLS ID #95416693, Adrian Dukes, Dukes Residential LLC. HAR
- $444,9904 bd3 ba2.4k sqft17014 Wellinghoff Ct, Richmond, TX 77407For SaleMLS ID #60306031, Gabriel Suarez, SERHANT.. HAR
- $585,0004 bd4 ba3.4k sqft9618 Randon Ln, Missouri City, TX 77459For SaleMLS ID #10269123, Helena Hattan, Keller Williams Realty Southwest. HAR
- $459,0004 bd3 ba2.9k sqft3010 Inglewood Ln, Pearland, TX 77584For SaleMLS ID #92925934, Adriana Perez, Tejas Realty Group. HAR
- $399,5003 bd4 ba3k sqft2026 Palm Forest Ln, Houston, TX 77077For SaleMLS ID #46627026, Claudia Hellmund, Keller Williams Memorial. HAR
- $450,0003 bd4 ba2.3k sqft627 Hartman St, Houston, TX 77007For SaleMLS ID #30319518, Pamela Greenwood, Martha Turner Sotheby's International Realty. HAR
- $410,0003 bd3 ba2.7k sqft1523 Olive Gdn, Houston, TX 77077For SaleMLS ID #78052936, Lisa Jones, Lacey Cannon Properties. HAR
