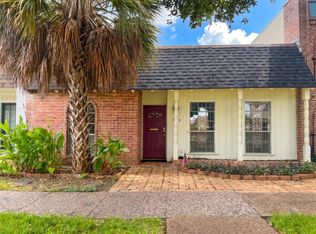
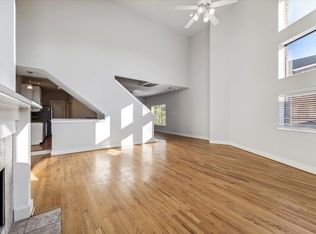
Fully renovated with a 2024 roof & prime location near Reliant Stadium, the Texas Medical Center & Rice Village, this updated townhome blends modern style & everyday convenience! You'll love the soaring vaulted ceilings, exposed wood beams, wood-look floors & striking brick fireplace that give the living area unique character. Your stylish kitchen features sage-green cabinets, quartz counters, stainless appliances & a breakfast bar. Sliding glass doors bring in natural light & open to a private atrium, perfect for morning coffee or relaxing evenings. Your spacious primary suite offers vaulted ceilings & an updated bath w/ double vanity, walk-in shower w/ dual rainfall heads & built-in bench. Two additional bedrooms upstairs offer flexibility for work, guests, or hobbies. Enjoy an attached 2-car garage, in-house utility, community pool, nearby shopping & dining, plus easy 610 access!
For sale
$359,990
9423 Denbury Way, Houston, TX 77025
3beds
2,301sqft
Townhouse
Built in 1979
2,561 Square Feet Lot
$350,100 Zestimate®
$156/sqft
$71/mo HOA
What's special
Striking brick fireplaceWood-look floorsStainless appliancesIn-house utilityQuartz countersStylish kitchenSage-green cabinets
- 18 days
- 392
- 53
Likely to sell faster than
Zillow last checked:
Listing updated:
Listed by:
Blake Jessee TREC #0685107 713-594-6912,
Keller Williams Realty Metropolitan
Source: HAR,MLS#: 84183230
Facts & features
Interior
Bedrooms & bathrooms
- Bedrooms: 3
- Bathrooms: 3
- Full bathrooms: 2
- 1/2 bathrooms: 1
Primary bedroom
- Level: First
- Dimensions: 13'5" 16'3"
Bedroom
- Level: Second
- Area: 123.5
- Dimensions: 9'6" x 13'0"
Bedroom
- Level: Second
- Area: 183.17
- Dimensions: 14'0" x 13'1"
Dining room
- Level: First
- Area: 129
- Dimensions: 10'9" x 12'0"
Kitchen
- Level: First
- Dimensions: 13'1" 11'1"
Living room
- Level: First
- Area: 454.33
- Dimensions: 19'4" x 23'6"
Heating
- Electric
Cooling
- Ceiling Fan(s), Electric
Appliances
- Included: Electric Oven, Microwave, Electric Range, Dishwasher, Washer/Dryer
- Laundry: Electric Dryer Hookup, Gas Dryer Hookup, Inside
Features
- Atrium, Balcony, Formal Entry/Foyer, High Ceilings, Vaulted Ceiling, 2 Bedrooms Up, En-Suite Bath, Primary Bed - 1st Floor, Walk-In Closet(s)
- Flooring: Tile, Vinyl
- Number of fireplaces: 1
- Fireplace features: Gas Log
Interior area
- Total structure area: 2,301
- Total interior livable area: 2,301 sqft
Property
Parking
- Total spaces: 2
- Parking features: Attached
- Attached garage spaces: 2
Features
- Levels: One
- Stories: 2
- Patio & porch: Patio/Deck
- Exterior features: Front Green Space
- Fencing: Fenced
Lot
- Size: 2,561 Square Feet
- Features: Other
Details
- Parcel number: 0980710000008
Construction
Type & style
- Home type: Townhouse
- Architectural style: Contemporary,Traditional
- Property subtype: Townhouse
Materials
- Brick, Cement Siding, Wood Siding
- Foundation: Slab
- Roof: Composition
Condition
- New construction: No
- Year built: 1979
Utilities & green energy
- Sewer: Public Sewer
- Water: Public
Green energy
- Energy efficient items: Thermostat
Community & HOA
Community
- Subdivision: Townhouse Manor
HOA
- Has HOA: Yes
- Amenities included: Pool
- HOA fee: $853 annually
Location
- Region: Houston
Financial & listing details
- Price per square foot: $156/sqft
- Tax assessed value: $293,671
- Annual tax amount: $6,158
- Date on market: 10/15/2026
- Listing terms: Cash,Conventional,FHA,VA Loan
- Ownership: Full Ownership
- Road surface type: Gutters
Estimated market value
$350,100
$333,000 - $368,000
$2,544/mo
Price history
| Date | Event | Price |
|---|---|---|
| 10/15/2026 | Listed for sale | $359,990-2.7%$156/sqft |
Source:  HAR #84183230 Report a problem | ||
| 10/7/2026 | Listing removed | $369,900$161/sqft |
Source: HAR #28048293 Report a problem | ||
| 9/9/2026 | Listed for sale | $369,900$161/sqft |
Source: HAR #28048293 Report a problem | ||
Public tax history
| Year | Property taxes | Tax assessment |
|---|---|---|
| 2025 | $83 +34.7% | $293,671 +22.6% |
| 2024 | $61 +4.3% | $239,458 |
| 2023 | $59 -87.1% | $239,458 +1.3% |
| 2022 | $455 | $236,361 +3.3% |
| 2021 | -- | $228,848 |
| 2020 | $583 -30.3% | $228,848 -4.5% |
| 2019 | $836 +12.1% | $239,537 |
| 2018 | $746 | $239,537 |
| 2017 | $746 +42.3% | $239,537 |
| 2016 | $524 -43.6% | $239,537 |
| 2015 | $930 | $239,537 +33.8% |
| 2014 | $930 | $179,088 +14.5% |
| 2013 | -- | $156,358 |
| 2012 | -- | $156,358 |
| 2011 | -- | $156,358 |
| 2010 | -- | $156,358 |
| 2009 | -- | $156,358 +3.8% |
| 2007 | -- | $150,637 -3.6% |
| 2006 | -- | $156,312 |
| 2005 | -- | $156,312 +1.2% |
| 2004 | -- | $154,400 +10% |
| 2003 | -- | $140,400 +9.9% |
| 2002 | -- | $127,700 +10% |
| 2001 | -- | $116,100 +9.9% |
| 2000 | -- | $105,600 |
Find assessor info on the county website
Monthly payment
Est. payment
Payment breakdown
Explore the cost of this home by adjusting the details. Changes won't be saved.Climate risks
Neighborhood: Braeswood Place
Nearby schools
Schools provided by the listing agent
- Elementary: Longfellow Elementary School (Houston)
- Middle: Pershing Middle School
- High: Bellaire High School
Source: HAR. This data may not be complete. We recommend contacting the local school district to confirm school assignments for this home.


Similar homes
- $359,9003 bd3 ba1.5k sqft3907 Willowbend Point Dr, Houston, TX 77025New Construction
 MLS ID #91053705, Reed Coleman, City Choice Realty. HAR
- $334,0003 bd3 ba2.4k sqft9821 Meredith Elise Ct, Houston, TX 77025For Sale
 MLS ID #60371940, Leticia Aleman, Coldwell Banker Realty - Bellaire-Metropolitan. HAR
- $255,0003 bd2 ba1.6k sqft4128 Meyerwood Dr, Houston, TX 77025For Sale
 MLS ID #69338102, Hua Tian, Southwest Realty Group. HAR
- $325,9003 bd3 ba2.1k sqft9710 Riddlewood Ln, Houston, TX 77025For Sale
 MLS ID #26977312, Jeffrey Winans, Nan & Company Properties - Corporate Office (Heights). HAR
