Minutes from The Medical Center, Downtown and the Galleria, and walkable to NRG stadium, this extra-roomy, energy efficient, and well-maintained two story home will help make your commutes around the city easy. Downstairs features 13’ high ceilings, gorgeous wood floor and fireplace. The dining and living room has patio access that's perfect for entertaining. The island kitchen, walk-in pantry, and half bath complete the open and modern first floor.
Upstairs is the stately primary bedroom with high ceilings, two walk-in closets and en-suite bathroom, complemented by a soaking tub and dual vanity and separate shower. Two more generously-sized bedrooms, a loft/study/craft area, a full bathroom, and laundry area complete the upstairs large, private retreat. Make an appointment today to see this wonderful home in this prime location.
(Room sizes are approximate; buyer to verify).
For sale
$345,900
9821 Meredith Elise Ct, Houston, TX 77025
3beds
2,459sqft
Single Family Residence
Built in 2004
2,130 Square Feet Lot
$338,600 Zestimate®
$141/sqft
$-- HOA
What's special
Laundry areaGorgeous wood floorEn-suite bathroomSoaking tubIsland kitchenTwo walk-in closetsGenerously-sized bedrooms
- 1 day
- 15
- 2
Zillow last checked:
Listing updated:
Listed by:
Leticia Aleman TREC #0600478 281-685-6151,
Coldwell Banker Realty - Bellaire-Metropolitan,
Kenneth Jones TREC #0547985 713-857-2625,
Coldwell Banker Realty - Bellaire-Metropolitan
Source: HAR,MLS#: 60371940
Facts & features
Interior
Bedrooms & bathrooms
- Bedrooms: 3
- Bathrooms: 3
- Full bathrooms: 2
- 1/2 bathrooms: 1
Primary bedroom
- Level: Second
- Area: 216
- Dimensions: 18x12
Bedroom
- Level: Second
- Area: 144
- Dimensions: 12x12
Bedroom
- Level: Second
- Area: 144
- Dimensions: 12x12
Dining room
- Level: First
- Area: 168
- Dimensions: 14x12
Game room
- Level: Second
- Area: 72
- Dimensions: 9x8
Kitchen
- Level: First
- Area: 110
- Dimensions: 11x10
Living room
- Level: First
- Area: 320
- Dimensions: 20x16
Heating
- Natural Gas
Cooling
- Ceiling Fan(s), Electric
Appliances
- Included: Disposal, Gas Oven, Microwave, Gas Cooktop, Gas Range, Dishwasher, Washer/Dryer
Features
- All Bedrooms Up
- Flooring: Carpet, Tile, Wood
- Windows: Solar Screens
- Number of fireplaces: 1
- Fireplace features: Wood Burning
Interior area
- Total structure area: 2,459
- Total interior livable area: 2,459 sqft
Property
Parking
- Total spaces: 2
- Parking features: Attached
- Attached garage spaces: 2
Features
- Stories: 2
- Patio & porch: Patio/Deck
- Exterior features: Back Green Space
- Has spa: Yes
- Spa features: Private
Lot
- Size: 2,130 Square Feet
- Features: Subdivided, 0 Up To 1/4 Acre
Details
- Parcel number: 1247530010006
Construction
Type & style
- Home type: SingleFamily
- Architectural style: Contemporary
- Property subtype: Single Family Residence
Materials
- Brick, Cement Siding
- Foundation: Slab
- Roof: Composition
Condition
- New construction: No
- Year built: 2004
Utilities & green energy
- Sewer: Public Sewer
- Water: Public
Community & HOA
Community
- Subdivision: Contemporary Plaza Sec 08
Location
- Region: Houston
Financial & listing details
- Price per square foot: $141/sqft
- Tax assessed value: $358,369
- Annual tax amount: $7,616
- Date on market: 9/2/2026
- Listing terms: Cash,Conventional,FHA
- Road surface type: Concrete, Curbs
Estimated market value
$338,600
$322,000 - $356,000
$2,606/mo
Price history
| Date | Event | Price |
|---|---|---|
| 9/2/2026 | Listed for sale | $345,900$141/sqft |
Source:  HAR #60371940 Report a problem HAR #60371940 Report a problem | ||
| 9/2/2026 | Listing removed | $345,900$141/sqft |
Source: HAR #63817835 Report a problem | ||
| 7/7/2026 | Price change | $345,900-1.1%$141/sqft |
Source: HAR #63817835 Report a problem | ||
| 5/20/2026 | Listed for sale | $349,900$142/sqft |
Source: HAR #63817835 Report a problem | ||
Public tax history
| Year | Property taxes | Tax assessment |
|---|---|---|
| 2025 | $425 -64% | $358,369 +3.6% |
| 2024 | $1,180 | $345,754 +4.5% |
| 2023 | -- | $330,972 +11.7% |
| 2022 | $2,015 | $296,428 +4.8% |
| 2021 | -- | $282,867 -1.8% |
| 2020 | $5,261 +2.6% | $288,082 +3.4% |
| 2019 | $5,128 -10.3% | $278,653 -5.9% |
| 2018 | $5,715 | $296,249 |
| 2017 | $5,715 +9.8% | $296,249 |
| 2016 | $5,205 +17% | $296,249 +10.5% |
| 2015 | $4,448 | $268,000 +14.8% |
| 2014 | $4,448 | $233,467 +13.7% |
| 2013 | -- | $205,400 +11% |
| 2012 | -- | $185,000 |
| 2011 | -- | $185,000 -8.1% |
| 2010 | -- | $201,254 -5.7% |
| 2009 | -- | $213,375 -1.7% |
| 2007 | -- | $217,066 +4.7% |
| 2005 | -- | $207,268 |
Find assessor info on the county website
Monthly payment
Est. payment
Payment breakdown
Explore the cost of this home by adjusting the details. Changes won't be saved.Climate risks
Neighborhood: Willow Meadows - Willowbend Area
Nearby schools
Schools provided by the listing agent
- Elementary: Shearn Elementary School
- Middle: Pershing Middle School
- High: Madison High School (Houston)
Source: HAR. This data may not be complete. We recommend contacting the local school district to confirm school assignments for this home.
Similar homes
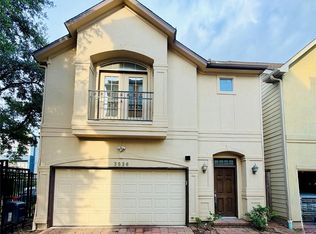
- $349,0003 bd3 ba1.9k sqft3526 Cline St, Houston, TX 77020For Sale
 MLS ID #19372141, Xuan-Loc Nguyen, World Wide Realty,LLC. HAR
 - $240,0002 bd2 ba1.5k sqft3501 Link Valley Dr APT 901, Houston, TX 77025For Sale
 MLS ID #66847333, Shahani Senevirathna, Walzel Properties - Corporate Office. HAR
 - $389,5003 bd3 ba2.1k sqft6418 Ferris Dr APT 3, Houston, TX 77081For Sale
 MLS ID #68388256, Diem Chu, L&D REALTY, LLC. HAR
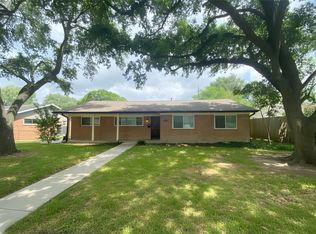
 - $340,0003 bd2 ba1.7k sqft5114 Stillbrooke Dr, Houston, TX 77035For Sale
 MLS ID #67265638, Sonya Cobbin, Go Real Estate. HAR
 - $269,9904 bd3 ba2.1k sqft11932 Jelicoe Dr, Houston, TX 77047Active
 MLS ID #7068897, Stephy Salazar, eXp Realty, LLC. Unlock MLS
