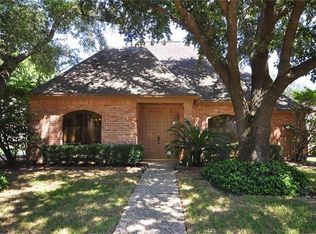
This charming single-story home offers comfortable single-level living with 4 bedrooms and 2 baths. An upgraded vinyl flooring entryway flows seamlessly into a cozy den, with formal living and dining areas, and a spacious kitchen, all ideal for everyday living and entertaining. A gas-and-wood-burning fireplace anchors the living space, perfect for creating warm gatherings and lasting memories.
Key updates give peace of mind: the roof and AC were both replaced in 2022. The home sits in a peaceful neighborhood yet provides convenient access to the Westpark Tollway and nearby shopping and amenities.
For sale
Street View
$270,000
8011 Fresno Dr, Houston, TX 77083
4beds
2,400sqft
Single Family Residence
Built in 1978
8,076 Square Feet Lot
$263,000 Zestimate®
$113/sqft
$43/mo HOA
What's special
Gas-and-wood-burning fireplaceCozy denComfortable single-level livingUpgraded vinyl flooring entrywaySingle-story homeSpacious kitchenPeaceful neighborhood
- 29 days
- 379
- 3
Zillow last checked:
Listing updated:
Listed by:
Ramona Wilson TREC #0492912 281-617-6522,
Mission Real Estate Group
Source: HAR,MLS#: 9724430
Facts & features
Interior
Bedrooms & bathrooms
- Bedrooms: 4
- Bathrooms: 2
- Full bathrooms: 2
Rooms
- Room types: Den
Primary bedroom
- Level: First
- Area: 192
- Dimensions: 16X12
Bedroom
- Level: First
- Area: 120
- Dimensions: 12 X 10
Bedroom
- Level: First
- Area: 120
- Dimensions: 10X12
Bedroom
- Level: First
- Area: 120
- Dimensions: 12X10
Other
- Level: First
- Area: 70
- Dimensions: 10X7
Den
- Level: First
- Area: 200
- Dimensions: 20X10
Dining room
- Level: First
- Area: 168
- Dimensions: 14X12
Kitchen
- Level: First
- Area: 204
- Dimensions: 12X17
Living room
- Level: First
- Area: 374
- Dimensions: 22X17
Primary bath
- Level: First
- Area: 160
- Dimensions: 16X10
Utility room
- Level: First
- Area: 48
- Dimensions: 8X6
Heating
- Natural Gas
Cooling
- Electric
Appliances
- Included: Double Oven, Electric Oven, Electric Cooktop
- Laundry: Electric Dryer Hookup, Gas Dryer Hookup, Washer Hookup
Features
- All Bedrooms Down
- Flooring: Carpet, Tile, Vinyl
- Number of fireplaces: 1
Interior area
- Total structure area: 2,400
- Total interior livable area: 2,400 sqft
Property
Parking
- Total spaces: 2
- Parking features: Garage
- Attached garage spaces: 2
Features
- Stories: 1
- Fencing: Back Yard
Lot
- Size: 8,076 Square Feet
- Features: Subdivided, 0 Up To 1/4 Acre
Details
- Parcel number: 5030010050270907
Construction
Type & style
- Home type: SingleFamily
- Architectural style: Contemporary
- Property subtype: Single Family Residence
Materials
- Brick, Cement Siding
- Foundation: Slab on Builders Pier
- Roof: Composition
Condition
- New construction: No
- Year built: 1978
Utilities & green energy
- Water: Water District
Community & HOA
Community
- Subdivision: Mission Bend San Miguel Sec 1
HOA
- Has HOA: Yes
- Amenities included: Pool
- HOA fee: $516 annually
Location
- Region: Houston
Financial & listing details
- Price per square foot: $113/sqft
- Tax assessed value: $247,200
- Annual tax amount: $4,439
- Date on market: 8/11/2026
- Listing terms: Cash,Conventional,FHA,Investor
- Ownership: Full Ownership
- Road surface type: Concrete, Curbs
Estimated market value
$263,000
$250,000 - $276,000
$2,020/mo
Price history
| Date | Event | Price |
|---|---|---|
| 8/11/2026 | Listed for sale | $270,000$113/sqft |
Source:  HAR #9724430 Report a problem HAR #9724430 Report a problem | ||
Public tax history
| Year | Property taxes | Tax assessment |
|---|---|---|
| 2025 | $3,903 -12.8% | $247,200 -17.4% |
| 2024 | $4,475 +73.8% | $299,325 +18.3% |
| 2023 | $2,575 -17.9% | $253,033 +10% |
| 2022 | $3,136 +0.2% | $230,030 +10% |
| 2021 | $3,131 +7.6% | $209,120 +8.5% |
| 2020 | $2,909 +3.6% | $192,650 +5.9% |
| 2019 | $2,809 +9.8% | $181,970 +10% |
| 2018 | $2,558 +4.4% | $165,430 +10% |
| 2017 | $2,451 | $150,390 +10% |
| 2016 | $2,451 +29.5% | $136,720 +10% |
| 2015 | $1,893 +2.9% | $124,290 +10% |
| 2014 | $1,840 | $112,990 +2.1% |
| 2013 | -- | $110,680 +8.9% |
| 2012 | -- | $101,590 -4.4% |
| 2011 | -- | $106,230 |
| 2010 | -- | $106,230 -5.7% |
| 2009 | -- | $112,630 -3.8% |
| 2008 | -- | $117,030 +1.7% |
| 2007 | -- | $115,030 -1.1% |
| 2006 | -- | $116,350 |
| 2005 | -- | $116,350 +9% |
| 2004 | -- | $106,760 |
| 2003 | -- | -- |
| 2002 | -- | -- |
| 2001 | -- | -- |
| 2000 | -- | -- |
Find assessor info on the county website
Monthly payment
Est. payment
Payment breakdown
Explore the cost of this home by adjusting the details. Changes won't be saved.Climate risks
Neighborhood: Mission Bend
Nearby schools
Schools provided by the listing agent
- Elementary: Mission Bend Elementary School
- Middle: Hodges Bend Middle School
- High: Bush High School
Source: HAR. This data may not be complete. We recommend contacting the local school district to confirm school assignments for this home.
Similar homes
- $265,0004 bd2 ba1.9k sqft15510 Sierra Valle Dr, Houston, TX 77083For Sale
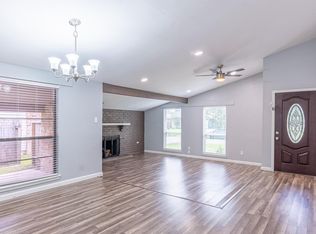 MLS ID #40486872, Danny Nguyen, 5th Stream Realty. HAR
 - $277,0003 bd2 ba1.6k sqft16003 Cerca Blanca Dr, Houston, TX 77083For Sale
 MLS ID #29728088, Sandra Flores, White Picket Realty LLC. HAR
 - $270,0004 bd3 ba1.7k sqft7415 San Simeon Dr, Houston, TX 77083For Sale
 MLS ID #29834592, Evelyn Laniado, Premier Haus Realty, LLC. HAR
 - $--4 bd3 ba2.2k sqft15906 Vista Del Mar Dr, Houston, TX 77083Auction
 Xome
Xome
