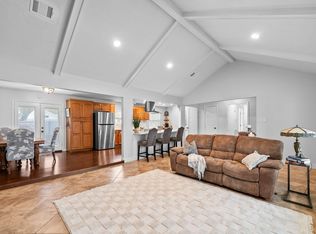
Welcome to 6514 Vialinda! This gorgeous 4 bedroom, 2.5 bathroom home in the heart of Mission Bend has been beautifully updated and is ready for a new owner. Walk right into the huge open concept kitchen/living/dining featuring ample cabinet and counter space, stainless steel appliances, tons of natural light and a gorgeous fireplace centerpiece! Upgrades include Full Trane HVAC system in 2023, new downstairs and primary bedroom windows with a transferable warranty, new light fixtures, new railing on stairs, new garage doors, new appliances and disposal and so much more! Perfect for entertaining, this home has been meticulously maintained and is seriously one for the books! Just seconds from West Park and just minutes from Downtown Houston and The Medical Center! Schedule your tour today!
For sale
$286,000
6514 Vialinda Dr, Houston, TX 77083
4beds
2,219sqft
:
Get pre-qualified$2,301/mo
Single Family Residence
Built in 1978
7,244 Square Feet Lot
$280,400 Zestimate®
$129/sqft
$17/mo HOA
What's special
Gorgeous fireplace centerpieceNew light fixturesTons of natural lightNew garage doorsStainless steel appliancesNew appliances and disposalNew railing on stairs
- 3 days |
- 233 |
- 14 |
Likely to sell faster than
Zillow last checked:
Listing updated:
Listed by:
Jessica Lowe TREC #0723575 346-243-0051,
HomeSmart
Source: HAR,MLS#: 37199934
Facts & features
Interior
Bedrooms & bathrooms
- Bedrooms: 4
- Bathrooms: 3
- Full bathrooms: 2
- 1/2 bathrooms: 1
Primary bedroom
- Level: Second
- Area: 204
- Dimensions: 17X12
Bedroom
- Level: Second
- Area: 130
- Dimensions: 13X10
Bedroom
- Level: Second
- Area: 130
- Dimensions: 13X10
Bedroom
- Level: Second
- Area: 180
- Dimensions: 15X12
Heating
- Natural Gas
Cooling
- Electric
Appliances
- Included: Disposal, Gas Oven, Gas Cooktop, Dishwasher
- Laundry: Electric Dryer Hookup, Gas Dryer Hookup, Washer Hookup
Features
- Number of fireplaces: 1
- Fireplace features: Gas, Gas Log
Interior area
- Total structure area: 2,219
- Total interior livable area: 2,219 sqft
Property
Parking
- Total spaces: 2
- Parking features: Attached
- Attached garage spaces: 2
Features
- Stories: 2
Lot
- Size: 7,244 Square Feet
- Features: Subdivided, 0 Up To 1/4 Acre
Details
- Parcel number: 1096090000004
- Special conditions: Short Sale
Construction
Type & style
- Home type: SingleFamily
- Architectural style: Traditional
- Property subtype: Single Family Residence
Materials
- Brick, Cement Siding, Wood Siding
- Foundation: Slab
- Roof: Composition
Condition
- New construction: No
- Year built: 1978
Utilities & green energy
- Sewer: Public Sewer
- Water: Public
Community & HOA
Community
- Subdivision: Mission Bend Sec 01
HOA
- Has HOA: Yes
- HOA fee: $200 annually
Location
- Region: Houston
Financial & listing details
- Price per square foot: $129/sqft
- Tax assessed value: $267,237
- Annual tax amount: $6,133
- Date on market: 8/4/2026
- Listing terms: Cash,Conventional,Investor
Estimated market value
$280,400
$266,000 - $294,000
$2,014/mo
Price history
| Date | Event | Price |
|---|---|---|
| 8/4/2026 | Listed for sale | $286,000$129/sqft |
Source:  HAR #37199934 Report a problem HAR #37199934 Report a problem | ||
| 7/30/2026 | Listing removed | $286,000$129/sqft |
Source: HAR #90519953 Report a problem | ||
| 7/13/2026 | Price change | $286,000+1.4%$129/sqft |
Source: HAR #90519953 Report a problem | ||
| 3/9/2026 | Listed for sale | $282,000$127/sqft |
Source: HAR #90519953 Report a problem | ||
| 10/8/2025 | Listing removed | $2,100$1/sqft |
Source:  HomeSmart Report a problem HomeSmart Report a problem | ||
| 9/19/2025 | Listed for rent | $2,100$1/sqft |
Source: HomeSmart Report a problem | ||
| 9/15/2025 | Price change | $282,000-2.1%$127/sqft |
Source: HAR #82068002 Report a problem | ||
| 9/11/2025 | Price change | $288,000-2%$130/sqft |
Source: HAR #82068002 Report a problem | ||
| 8/23/2025 | Price change | $294,000-2%$132/sqft |
Source: HAR #80183605 Report a problem | ||
| 8/11/2025 | Price change | $299,900-1.7%$135/sqft |
Source: HAR #80183605 Report a problem | ||
| 8/8/2025 | Price change | $305,000-1.6%$137/sqft |
Source: HAR #80183605 Report a problem | ||
| 8/2/2025 | Listed for sale | $310,000+15.7%$140/sqft |
Source: HAR #80183605 Report a problem | ||
| 7/13/2023 | Sold | -- |
Source: HomeSmart Intl Solds #53582779_77083 Report a problem | ||
| 6/13/2023 | Pending sale | $268,000$121/sqft |
Source: HAR #53582779 Report a problem | ||
| 6/6/2023 | Price change | $268,000-0.7%$121/sqft |
Source: HAR #53582779 Report a problem | ||
| 5/23/2023 | Pending sale | $270,000$122/sqft |
Source: HAR #53582779 Report a problem | ||
| 5/11/2023 | Price change | $270,000-1.8%$122/sqft |
Source: HAR #53582779 Report a problem | ||
| 3/14/2023 | Price change | $275,000-1.8%$124/sqft |
Source: HAR #53582779 Report a problem | ||
| 2/10/2023 | Listed for sale | $280,000+40.7%$126/sqft |
Source: HAR #53582779 Report a problem | ||
| 9/28/2019 | Listing removed | $199,000$90/sqft |
Source: Keller Williams Signature #16127886 Report a problem | ||
| 8/24/2019 | Pending sale | $199,000$90/sqft |
Source: Keller Williams Signature #16127886 Report a problem | ||
| 8/23/2019 | Listed for sale | $199,000$90/sqft |
Source: Keller Williams Signature #16127886 Report a problem | ||
| 8/23/2019 | Pending sale | $199,000$90/sqft |
Source: Keller Williams Realty #16127886 Report a problem | ||
| 8/14/2019 | Listed for sale | $199,000$90/sqft |
Source: Keller Williams Signature #16127886 Report a problem | ||
| 11/8/2004 | Sold | -- |
Source: Public Record Report a problem | ||
Public tax history
| Year | Property taxes | Tax assessment |
|---|---|---|
| 2025 | $1,778 +4.6% | $267,237 |
| 2024 | $1,699 +30.9% | $267,237 +4.1% |
| 2023 | $1,298 +9.7% | $256,724 +16.1% |
| 2022 | $1,183 | $221,176 +18.1% |
| 2021 | -- | $187,251 +5.7% |
| 2020 | $1,398 +6.1% | $177,082 +9.8% |
| 2019 | $1,318 -65% | $161,279 +12.4% |
| 2018 | $3,769 | $143,542 |
| 2017 | $3,769 +10.6% | $143,542 +10.7% |
| 2016 | $3,409 +63.4% | $129,684 +6.3% |
| 2015 | $2,086 | $121,942 +7.8% |
| 2014 | $2,086 | $113,081 +27.4% |
| 2013 | -- | $88,750 |
| 2012 | -- | $88,750 |
| 2011 | -- | $88,750 -11% |
| 2010 | -- | $99,745 -14.4% |
| 2009 | -- | $116,467 |
| 2007 | -- | $116,467 |
| 2006 | -- | $116,467 +1.6% |
| 2005 | -- | $114,619 +2.2% |
| 2004 | -- | $112,100 +1.9% |
| 2003 | -- | $110,000 +5.5% |
| 2002 | -- | $104,300 +10.6% |
| 2001 | -- | $94,300 +9.9% |
| 2000 | -- | $85,800 |
Find assessor info on the county website
Monthly payment
Est. payment
Payment breakdown
Explore the cost of this home by adjusting the details. Changes won't be saved.Climate risks
Neighborhood: Mission Bend
Nearby schools
GreatSchools rating
- 5/10Petrosky Elementary SchoolGrades: PK-4Distance: 0.8 mi
- 6/10Albright Middle SchoolGrades: 7-8Distance: 0.8 mi
- 9/10Kerr High SchoolGrades: 9-12Distance: 2.2 mi
Schools provided by the listing agent
- Elementary: Petrosky Elementary School
- Middle: Albright Middle School
- High: Aisd Draw
Source: HAR. This data may not be complete. We recommend contacting the local school district to confirm school assignments for this home.
- $239,2003 bd2 ba1.8k sqft6510 Vialinda Dr, Houston, TX 77083Off Market
- $232,9003 bd2 ba1.9k sqft6518 Vialinda Dr, Houston, TX 77083Off Market
- $233,9004 bd2 ba1.7k sqft6506 Vialinda Dr, Houston, TX 77083Off Market
- $233,0003 bd2 ba1.9k sqft6515 La Mora Dr, Houston, TX 77083Off Market
- $244,8003 bd2 ba1.9k sqft6511 La Mora Dr, Houston, TX 77083Off Market
- $261,0003 bd2 ba2.3k sqft6602 Vialinda Dr, Houston, TX 77083Off Market
- $241,6004 bd2 ba1.8k sqft15914 Amapola Dr, Houston, TX 77083Off Market
- $259,6003 bd2 ba2.3k sqft6519 La Mora Dr, Houston, TX 77083Off Market
A local agent can set up tours, give advice and negotiate with sellers.
A local lender can help you make sure your offer is ready when you are.
Similar homes
- $290,0004 bd2 ba1.9k sqft5038 Pine Cliff Dr, Houston, TX 77084For Sale
 MLS ID #66756820, Norma Andersson, RE/MAX Compass. HAR
 - $268,0003 bd2 ba1.6k sqft16134 Beechnut St, Houston, TX 77083For Sale
 MLS ID #64560674, Lance Loken, Keller Williams Platinum. HAR
 - $324,0004 bd2 ba1.8k sqft2210 Joel Wheaton Rd, Houston, TX 77077For Sale
 MLS ID #29014465, Velvet Harris, Better Homes and Gardens Real Estate Gary Greene - Cypress. HAR
 - $245,0003 bd2 ba1.5k sqft17930 Great Glen Dr, Houston, TX 77084For Sale
 MLS ID #92872733, Danille Franklin, Walzel Properties - Corporate Office. HAR
 - $265,0004 bd2 ba1.7k sqft19814 Redroot Dr, Houston, TX 77084For SaleMLS ID #38594199, Shane Terry, RE/MAX Universal. HAR
- $290,0004 bd3 ba2.3k sqft3538 Clipper Winds Way, Houston, TX 77084For SaleMLS ID #9621242, Adela Begic, Keller Williams Realty The Woodlands. HAR
- $245,0003 bd2 ba2k sqft2934 Ashford Trail Dr, Houston, TX 77082For SaleMLS ID #19666757, Kelly Simon, KSP. HAR
- $283,9003 bd2 ba1.7k sqft9546 Meadowvale Dr, Houston, TX 77063For SaleMLS ID #93510958, Madeline Ross, eXp Realty LLC. HAR
- $344,9003 bd2 ba1.8k sqft9806 Lynette Falls Dr, Houston, TX 77095For SaleMLS ID #80663593, Tami Clopper, Realty Of America, LLC. HAR
- $295,0004 bd3 ba2.2k sqft5602 Society Ln, Houston, TX 77084For SaleMLS ID #67945131, Tony Hlil, Waterwall Properties. HAR
- $275,0003 bd3 ba1.9k sqft18015 Sagecroft Dr, Houston, TX 77084For SaleMLS ID #98342514, Robert Pollard, Keller Williams Premier Realty. HAR
- $315,0004 bd3 ba2.1k sqft9414 Bauer Oaks Dr, Houston, TX 77095For SaleMLS ID #65090710, Joselyn Anabel Gonzalez, Premier Haus Realty, LLC. HAR
- $290,0003 bd2 ba1.8k sqft15314 Flemington Ave, Houston, TX 77084For SaleMLS ID #16680364, Jose Barbosa, RE/MAX Real Estate Assoc.. HAR
- $324,9904 bd3 ba2.1k sqft16407 Leedswell Ln, Houston, TX 77084For SaleMLS ID #54624685, Hiral Fadia, REALM Real Estate Professionals - Sugar Land. HAR
- $222,0003 bd2 ba1.4k sqft13835 Walnut Hollow Ln, Houston, TX 77082For SaleMLS ID #92226937, Jared Turner, Turner Mangum,LLC. HAR
- $299,9004 bd3 ba2k sqft8527 Pearl Lake Dr, Houston, TX 77095For SaleMLS ID #13815278, Armando Chavez, RA Brokers. HAR
- $274,9953 bd2 ba1.6k sqft18242 Brooknoll Dr, Houston, TX 77084For SaleMLS ID #13867510, Shelia Lewis, Bobby Bryant Properties. HAR
- $250,0004 bd3 ba2k sqft18147 Glenledi Dr, Houston, TX 77084For SaleMLS ID #19781104, Silvestre Ocampo, CB&A, Realtors- Southeast. HAR
- $275,0003 bd3 ba1.7k sqft13110 Eldridge Chase, Houston, TX 77041For SaleMLS ID #70500990, Anthony Montemayor, Trust Real Estate. HAR
- $385,0004 bd2 ba1.9k sqft6123 Rena St, Houston, TX 77092For SaleMLS ID #87028148, Jason Gracey, Great Houston Properties, LLC. HAR
