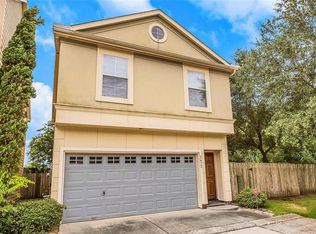
Beautiful 3-story single-family home in the desirable Park/Clearview community, offering 2 bedrooms, 3 full baths, plus a versatile third-floor loft/study that can accommodate overnight guests, a home office or extra living space. Approx. 1,820 sq ft and conveniently located near the Texas Medical Center, NRG Park, Rice University and major highways.
The first-floor primary bedroom features an en-suite bath with double sinks and separate shower. The spacious second floor offers a bright living/dining area with high ceilings, hardwood flooring, fireplace and an open kitchen with granite countertops, breakfast bar and ample cabinets. The third floor features the loft/study, an additional bedroom and full bath, ideal for guests, working from home or extra living space.
Wood, tile and carpet flooring throughout. Central electric cooling and gas heating. Attached 2-car garage provides convenient parking and storage. A great combination of space, flexibility and location.
For sale
$285,000
3411 Clearview Cir, Houston, TX 77025
2beds
1,820sqft
Single Family Residence
Built in 2006
1,650 Square Feet Lot
$274,100 Zestimate®
$157/sqft
$133/mo HOA
What's special
Hardwood flooringGas heatingAmple cabinetsCentral electric coolingBreakfast bar
- 3 days
- 32
- 0
Likely to sell faster than
Zillow last checked:
Listing updated:
Listed by:
Jianpeng Yue TREC #0676686 832-287-8669,
Texas Elegant Realty LLC
Source: HAR,MLS#: 83365009
Facts & features
Interior
Bedrooms & bathrooms
- Bedrooms: 2
- Bathrooms: 3
- Full bathrooms: 3
Primary bedroom
- Level: First
- Area: 240
- Dimensions: 16X15
Bedroom
- Level: Second
- Area: 144
- Dimensions: 12X12
Other
- Level: Third
- Area: 120
- Dimensions: 10X12
Heating
- Natural Gas
Cooling
- Electric
Appliances
- Included: Disposal, Microwave, Dishwasher
Interior area
- Total structure area: 1,820
- Total interior livable area: 1,820 sqft
Property
Parking
- Total spaces: 2
- Parking features: Attached
- Attached garage spaces: 2
Features
- Stories: 3
Lot
- Size: 1,650 Square Feet
- Features: Corner Lot, 0 Up To 1/4 Acre
Details
- Parcel number: 1269180020042
Construction
Type & style
- Home type: SingleFamily
- Architectural style: Traditional
- Property subtype: Single Family Residence
Materials
- Stucco, Vinyl Siding
- Foundation: Slab
- Roof: Composition
Condition
- New construction: No
- Year built: 2006
Utilities & green energy
- Sewer: Public Sewer
- Water: Public
Community & HOA
Community
- Subdivision: Park/Clearview Amd
HOA
- Has HOA: Yes
- HOA fee: $1,600 annually
Location
- Region: Houston
Financial & listing details
- Price per square foot: $157/sqft
- Tax assessed value: $284,153
- Annual tax amount: $997
- Date on market: 10/14/2026
Estimated market value
$274,100
$260,000 - $288,000
$2,226/mo
Price history
| Date | Event | Price |
|---|---|---|
| 10/14/2026 | Listed for sale | $285,000+5.6%$157/sqft |
Source:  HAR #83365009 Report a problem HAR #83365009 Report a problem | ||
| 8/29/2026 | Listed for rent | $2,150$1/sqft |
Source:  HAR #40522491 Report a problem HAR #40522491 Report a problem | ||
| 4/2/2026 | Listing removed | $2,150$1/sqft |
Source: HAR #30150125 Report a problem | ||
| 3/26/2026 | Listed for rent | $2,150$1/sqft |
Source: HAR #30150125 Report a problem | ||
| 10/4/2016 | Listing removed | $270,000$148/sqft |
Source: John Daugherty, REALTORS #30042154 Report a problem | ||
| 8/18/2016 | Pending sale | $270,000$148/sqft |
Source: John Daugherty, REALTORS #30042154 Report a problem | ||
| 6/16/2016 | Listed for sale | $270,000$148/sqft |
Source: John Daugherty, REALTORS #30042154 Report a problem | ||
Public tax history
| Year | Property taxes | Tax assessment |
|---|---|---|
| 2025 | $997 +0.8% | $284,153 -1% |
| 2024 | $988 -74% | $286,915 -5.4% |
| 2023 | $3,794 -10.1% | $303,173 +15.5% |
| 2022 | $4,222 | $262,532 +5.6% |
| 2021 | -- | $248,554 -0.8% |
| 2020 | $4,538 -4.3% | $250,525 -3.2% |
| 2019 | $4,744 -3% | $258,864 +1.3% |
| 2018 | $4,890 | $255,599 |
| 2017 | $4,890 -24.3% | $255,599 |
| 2016 | $6,463 +24.4% | $255,599 |
| 2015 | $5,195 | $255,599 +26.5% |
| 2014 | $5,195 | $202,082 +8.3% |
| 2013 | -- | $186,560 |
| 2012 | -- | $186,560 |
| 2011 | -- | $186,560 |
| 2010 | -- | $186,560 |
| 2009 | -- | $186,560 -18.7% |
| 2008 | -- | $229,429 +208% |
| 2007 | -- | $74,497 |
Find assessor info on the county website
Monthly payment
Est. payment
Payment breakdown
Explore the cost of this home by adjusting the details. Changes won't be saved.Climate risks
Neighborhood: South Main
Nearby schools
Schools provided by the listing agent
- Elementary: Shearn Elementary School
- Middle: Pershing Middle School
- High: Madison High School (Houston)
Source: HAR. This data may not be complete. We recommend contacting the local school district to confirm school assignments for this home.
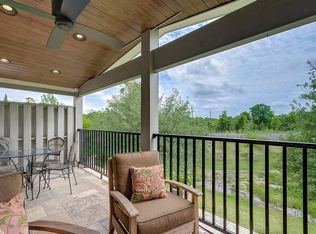
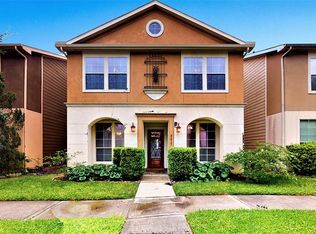
Similar homes
- $--3 bd4 ba2.1k sqft9620 Riddlewood Ln, Houston, TX 77025Auction
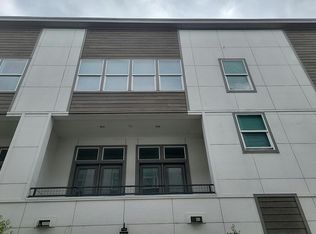 Auction.com 2
 - $298,5003 bd3 ba2k sqft11605 Main Ash Dr, Houston, TX 77025For Sale
 MLS ID #14243406, Phillis Nealy, Jason Mitchell Group. HAR
 - $268,0003 bd4 ba1.8k sqft3113 Clearview Cir, Houston, TX 77025For Sale
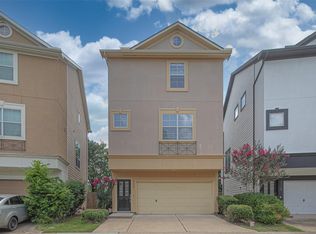 MLS ID #68391028, Cate Gao, RealtyOne Plus, LLC. HAR
 - $269,9003 bd3 ba2k sqft3536 Omeara Dr, Houston, TX 77025For Sale
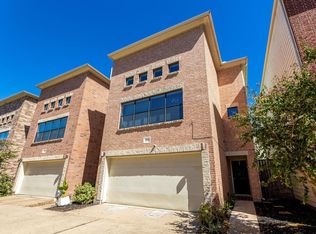 MLS ID #43436170, Andre Beraud, Brooks & Davis Real Estate. HAR
