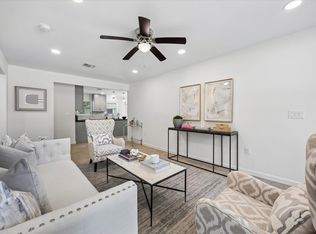
Absolutely spotless and thoughtfully updated charmer in booming and super-affordable Westwood addition -- just minutes to the Med Center. Exceptional curb appeal and featuring a huge fenced backyard with nice trees and covered patio. Formal living/dining combo, leading to sunny and completely updated kitchen and breakfast with backyard views, gas range, stainless appliances, recent new cabinets and countertops and included refrigerator. Shining oak hardwoods throughout most of the house. Pass-through room off the kitchen would be an ideal home office, nursery or third bedroom. Updated bth and good storage and closet space. Convenient attached garage. Washer and dryer included. Call us today to tour this gem and make it yours.
For sale
$269,000
4013 Woodfin St, Houston, TX 77025
3beds
1,124sqft
Single Family Residence
Built in 1952
7,200 Square Feet Lot
$260,300 Zestimate®
$239/sqft
$-- HOA
What's special
Stainless appliancesExceptional curb appealCovered patioGas rangeIncluded refrigeratorConvenient attached garage
- 11 days
- 133
- 10
Likely to sell faster than
Zillow last checked:
Listing updated:
Listed by:
Steve Anton TREC #0384402 713-666-3400,
Hallmark Properties, Inc.
Source: HAR,MLS#: 52813485
Facts & features
Interior
Bedrooms & bathrooms
- Bedrooms: 3
- Bathrooms: 1
- Full bathrooms: 1
Primary bedroom
- Level: First
- Area: 132
- Dimensions: 11x12
Bedroom
- Level: First
- Area: 99
- Dimensions: 9x11
Bedroom
- Level: First
- Area: 99
- Dimensions: 11x9
Breakfast
- Level: First
- Area: 90
- Dimensions: 9x10
Dining room
- Level: First
- Area: 140
- Dimensions: 10x14
Living room
- Level: First
- Area: 247
- Dimensions: 13x19
Heating
- Natural Gas
Cooling
- Ceiling Fan(s), Electric
Appliances
- Included: Disposal, Dryer, Refrigerator, Washer, Gas Oven, Microwave, Gas Range, Dishwasher
- Laundry: Gas Dryer Hookup, Washer Hookup
Features
- All Bedrooms Down, Primary Bed - 1st Floor
- Flooring: Tile, Vinyl
- Windows: Window Coverings
Interior area
- Total structure area: 1,124
- Total interior livable area: 1,124 sqft
Property
Parking
- Total spaces: 1
- Parking features: Attached, Garage Door Opener
- Attached garage spaces: 1
Features
- Stories: 1
- Patio & porch: Covered, Patio/Deck
- Fencing: Back Yard
Lot
- Size: 7,200 Square Feet
- Features: Back Yard, Subdivided, 0 Up To 1/4 Acre
Details
- Parcel number: 0771730050150
Construction
Type & style
- Home type: SingleFamily
- Architectural style: Traditional
- Property subtype: Single Family Residence
Materials
- Brick, Wood Siding
- Foundation: Slab
- Roof: Composition
Condition
- New construction: No
- Year built: 1952
Utilities & green energy
- Sewer: Public Sewer
- Water: Public
Community & HOA
Community
- Subdivision: Westwood
Location
- Region: Houston
Financial & listing details
- Price per square foot: $239/sqft
- Tax assessed value: $266,631
- Annual tax amount: $5,727
- Date on market: 10/9/2026
- Listing terms: Cash,Conventional
- Road surface type: Concrete, Curbs, Gutters
Estimated market value
$260,300
$247,000 - $273,000
$1,753/mo
Price history
| Date | Event | Price |
|---|---|---|
| 10/9/2026 | Listed for sale | $269,000+28.2%$239/sqft |
Source:  HAR #52813485 Report a problem | ||
| 3/23/2019 | Listing removed | $1,350$1/sqft |
Source: Hallmark Properties, Inc. #85561716 Report a problem | ||
| 3/5/2019 | Price change | $1,350-6.9%$1/sqft |
Source: Hallmark Properties, Inc. #85561716 Report a problem | ||
| 1/22/2019 | Price change | $1,450-6.5%$1/sqft |
Source: Hallmark Properties, Inc. #85561716 Report a problem | ||
| 12/28/2018 | Listed for rent | $1,550-3.1%$1/sqft |
Source: Hallmark Properties, Inc. #85561716 Report a problem | ||
| 10/13/2018 | Listing removed | $1,600$1/sqft |
Source: Zillow Rental Network Report a problem | ||
| 9/20/2018 | Listed for rent | $1,600$1/sqft |
Source: Zillow Rental Network Report a problem | ||
| 9/20/2018 | Listing removed | $209,900$187/sqft |
Source: Keller Williams Realty #15143021 Report a problem | ||
| 8/13/2018 | Pending sale | $209,900$187/sqft |
Source: Keller Williams Memorial #15143021 Report a problem | ||
| 8/2/2018 | Listed for sale | $209,900$187/sqft |
Source: Keller Williams Realty #15143021 Report a problem | ||
| 8/2/2018 | Listing removed | $1,600$1/sqft |
Source: Zillow Rental Network Report a problem | ||
| 7/13/2018 | Price change | $1,600-3%$1/sqft |
Source: Zillow Rental Network Report a problem | ||
| 7/3/2018 | Listed for rent | $1,650$1/sqft |
Source: Zillow Rental Network Report a problem | ||
Public tax history
| Year | Property taxes | Tax assessment |
|---|---|---|
| 2025 | $5,667 -4.1% | $266,631 -5.5% |
| 2024 | $5,906 +8.9% | $282,265 +4.8% |
| 2023 | $5,425 +4.1% | $269,279 +13.8% |
| 2022 | $5,209 | $236,592 +10.6% |
| 2021 | -- | $213,951 |
| 2020 | $5,134 +8.4% | $213,951 +9.4% |
| 2019 | $4,738 +11% | $195,650 +0.5% |
| 2018 | $4,270 | $194,673 +15.2% |
| 2017 | $4,270 -0.1% | $169,000 |
| 2016 | $4,273 | $169,000 -6.2% |
| 2015 | -- | $180,249 +70.1% |
| 2014 | -- | $105,954 |
| 2013 | -- | $105,954 |
| 2012 | -- | $105,954 |
| 2011 | -- | $105,954 -11.7% |
| 2010 | -- | $120,000 -3% |
| 2009 | -- | $123,746 +6.1% |
| 2007 | -- | $116,588 +21.1% |
| 2006 | -- | $96,264 |
| 2005 | -- | $96,264 +1.2% |
| 2004 | -- | $95,100 +30.8% |
| 2003 | -- | $72,700 +10% |
| 2002 | -- | $66,100 +10% |
| 2001 | -- | $60,100 +9.9% |
| 2000 | -- | $54,700 |
Find assessor info on the county website
Monthly payment
Est. payment
Payment breakdown
Explore the cost of this home by adjusting the details. Changes won't be saved.Climate risks
Neighborhood: Willow Meadows - Willowbend Area
Nearby schools
Schools provided by the listing agent
- Elementary: Shearn Elementary School
- Middle: Pershing Middle School
- High: Westbury High School
Source: HAR. This data may not be complete. We recommend contacting the local school district to confirm school assignments for this home.
Similar homes
- $284,9003 bd1 ba1.2k sqft4106 Woodshire St, Houston, TX 77025For Sale
 MLS ID #6045845, Shanoop Kothari, M&M Realty. HAR
- $270,0003 bd2 ba1.2k sqft4514 Benning Dr, Houston, TX 77035For Sale
 MLS ID #35474949, Barbara Lo, HomeSmart. HAR
- $269,0003 bd2 ba1.5k sqft4314 Benning Dr, Houston, TX 77035For Sale
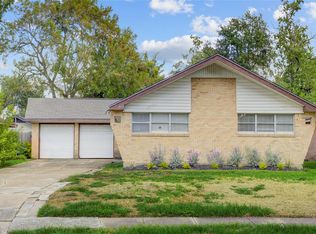 MLS ID #14518732, Randall Doe, Better Homes and Gardens Real Estate Gary Greene - Woodway. HAR
- $262,5003 bd2 ba1.1k sqft11227 Greenwillow Dr, Houston, TX 77035For Sale
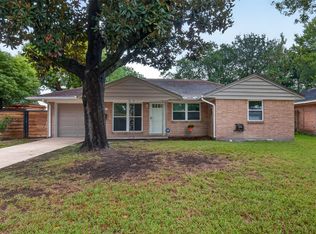 MLS ID #30077137, Susan Missiha, Better Homes and Gardens Real Estate Gary Greene - West Gray. HAR
