Welcome to this updated, all-brick home situated in a charming and well-established SW Houston neighborhood. Offering unbeatable convenience, just minutes from the Medical Center, Meyerland Plaza, freeways, METORail and Park & Ride!
Inside, enjoy fresh interior paint, timeless real hardwoods throughout, & abundant natural light. The updated kitchen features solid granite countertops & tiled backsplash opening seamlessly into a spacious open-concept living & dining area with large windows overlooking the backyard.
Outside, find a large wood deck, fully fenced yard, sprinkler system, & a multi-purpose shed for a workshop or storage. Peace of Mind & Upgrades: • Never Flooded and updated electrical panel • 2020: Pex water line throughout house and water heater installed • 2016: Roof & energy-efficient windows.
This can be your ideal ready-to-move-in home! Priced to sell. Schedule your tour today!
For sale
$270,000
4514 Benning Dr, Houston, TX 77035
3beds
1,290sqft
Single Family Residence
Built in 1955
6,891 Square Feet Lot
$262,800 Zestimate®
$209/sqft
$-- HOA
What's special
Fresh interior paintFully fenced yardTimeless real hardwoods throughoutAbundant natural lightUpdated all-brick homeTiled backsplashSolid granite countertops
- 1 day
- 59
- 8
Likely to sell faster than
Zillow last checked:
Listing updated:
Listed by:
Barbara Lo TREC #0500956 713-397-7054,
HomeSmart
Source: HAR,MLS#: 35474949
Facts & features
Interior
Bedrooms & bathrooms
- Bedrooms: 3
- Bathrooms: 2
- Full bathrooms: 1
- 1/2 bathrooms: 1
Primary bedroom
- Level: First
- Area: 154
- Dimensions: 11x14
Bedroom
- Level: First
- Area: 90
- Dimensions: 9x10
Bedroom
- Level: First
- Area: 108
- Dimensions: 9x12
Heating
- Natural Gas
Cooling
- Electric
Appliances
- Included: Dryer, Washer, Gas Range, Dishwasher
Features
- All Bedrooms Down
- Flooring: Tile, Wood
Interior area
- Total structure area: 1,290
- Total interior livable area: 1,290 sqft
Property
Parking
- Total spaces: 2
- Parking features: Attached
- Attached garage spaces: 2
Features
- Stories: 1
- Patio & porch: Patio/Deck
- Exterior features: Sprinkler System
- Fencing: Back Yard,Full
Lot
- Size: 6,891 Square Feet
- Features: Back Yard, Subdivided, 0 Up To 1/4 Acre
Details
- Additional structures: Shed(s)
- Parcel number: 0842230000019
Construction
Type & style
- Home type: SingleFamily
- Architectural style: Ranch
- Property subtype: Single Family Residence
Materials
- Brick, Wood Siding
- Foundation: Slab
- Roof: Composition
Condition
- New construction: No
- Year built: 1955
Utilities & green energy
- Sewer: Public Sewer
- Water: Public
Community & HOA
Community
- Subdivision: Post Oak Manor Sec 02
HOA
- Amenities included: Pool
Location
- Region: Houston
Financial & listing details
- Price per square foot: $209/sqft
- Tax assessed value: $251,323
- Annual tax amount: $5,252
- Date on market: 10/16/2026
- Listing terms: Cash,Conventional,Investor
- Road surface type: Concrete, Curbs
Estimated market value
$262,800
$250,000 - $276,000
$1,817/mo
Price history
| Date | Event | Price |
|---|---|---|
| 10/16/2026 | Listed for sale | $270,000+8%$209/sqft |
Source:  HAR #35474949 Report a problem HAR #35474949 Report a problem | ||
| 10/19/2018 | Listing removed | $249,900$194/sqft |
Source: The WIRE Team #96206497 Report a problem | ||
| 9/21/2018 | Pending sale | $249,900$194/sqft |
Source: The WIRE Team #96206497 Report a problem | ||
| 8/18/2018 | Listing removed | $1,990$2/sqft |
Source: The WIRE Team #32808989 Report a problem | ||
| 8/4/2018 | Listed for rent | $1,990$2/sqft |
Source: The WIRE Team #32808989 Report a problem | ||
| 8/2/2018 | Listed for sale | $249,900+49.6%$194/sqft |
Source: The WIRE Team #96206497 Report a problem | ||
| 2/13/2012 | Sold | -- |
Source: Agent Provided Report a problem | ||
| 1/5/2012 | Pending sale | $167,000$129/sqft |
Source: Prudential Gary Greene, Realtors #30808994 Report a problem | ||
| 11/16/2011 | Price change | $167,000-1.2%$129/sqft |
Source: Prudential Gary Greene, Realtors #30808994 Report a problem | ||
| 9/25/2011 | Price change | $169,000-1.7%$131/sqft |
Source: BHGRE Anderson Properties #69384594 Report a problem | ||
| 7/17/2011 | Price change | $172,000-4.4%$133/sqft |
Source: CM Realty #63100279 Report a problem | ||
| 4/10/2011 | Price change | $180,000-2.7%$140/sqft |
Source: CM Realty #63100279 Report a problem | ||
| 3/13/2011 | Listed for sale | $185,000$143/sqft |
Source: CM Realty #63100279 Report a problem | ||
| 12/5/2007 | Sold | -- |
Source: Agent Provided Report a problem | ||
Public tax history
| Year | Property taxes | Tax assessment |
|---|---|---|
| 2025 | $4,080 +8.3% | $251,323 +11.6% |
| 2024 | $3,768 +4.3% | $225,260 +1% |
| 2023 | $3,612 -11.1% | $222,974 +3.6% |
| 2022 | $4,063 | $215,220 +2.8% |
| 2021 | -- | $209,296 -0.5% |
| 2020 | $4,408 +15.9% | $210,431 |
| 2019 | $3,803 -28.5% | $210,431 |
| 2018 | $5,316 | $210,431 |
| 2017 | $5,316 +2% | $210,431 +2.1% |
| 2016 | $5,211 +66.9% | $206,080 |
| 2015 | $3,122 | $206,080 +17.1% |
| 2014 | $3,122 | $176,055 +21.2% |
| 2013 | -- | $145,203 |
| 2012 | -- | $145,203 +1.3% |
| 2011 | -- | $143,310 |
| 2010 | -- | $143,310 |
| 2009 | -- | $143,310 +14.6% |
| 2007 | -- | $125,088 +12.1% |
| 2006 | -- | $111,616 -2.3% |
| 2005 | -- | $114,202 -1.3% |
| 2004 | -- | $115,700 +23% |
| 2003 | -- | $94,100 +9.9% |
| 2002 | -- | $85,600 +9.9% |
| 2001 | -- | $77,900 +9.9% |
| 2000 | -- | $70,900 |
Find assessor info on the county website
Monthly payment
Est. payment
Payment breakdown
Explore the cost of this home by adjusting the details. Changes won't be saved.Climate risks
Neighborhood: Willow Meadows - Willowbend Area
Nearby schools
Schools provided by the listing agent
- Elementary: Red Elementary School
- Middle: Meyerland Middle School
- High: Westbury High School
Source: HAR. This data may not be complete. We recommend contacting the local school district to confirm school assignments for this home.
Similar homes
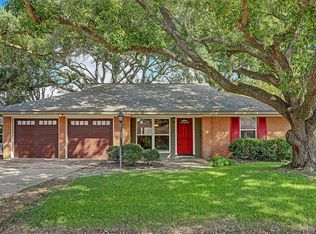
- $269,0003 bd2 ba1.5k sqft4314 Benning Dr, Houston, TX 77035For Sale
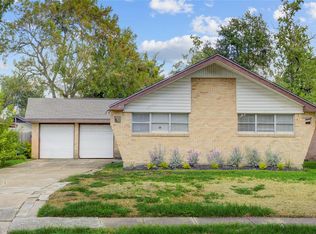 MLS ID #14518732, Randall Doe, Better Homes and Gardens Real Estate Gary Greene - Woodway. HAR
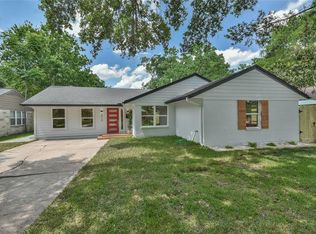
 - $262,5003 bd2 ba1.1k sqft11227 Greenwillow Dr, Houston, TX 77035For Sale
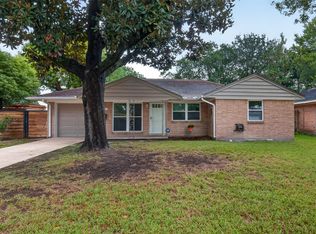 MLS ID #30077137, Susan Missiha, Better Homes and Gardens Real Estate Gary Greene - West Gray. HAR
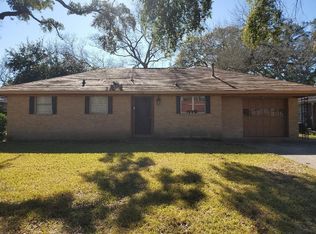
 - $289,0003 bd2 ba1.5k sqft5127 W Bellfort Ave, Houston, TX 77035For Sale
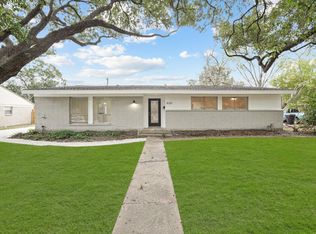 MLS ID #53984170, Kingsley Idemudia, eXp Realty LLC. HAR
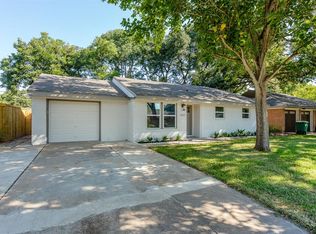
 - $275,0003 bd2 ba1.2k sqft4829 Hummingbird St, Houston, TX 77035For Sale
 MLS ID #21568216, Terry Burnaman, Terry Burnaman. HAR
