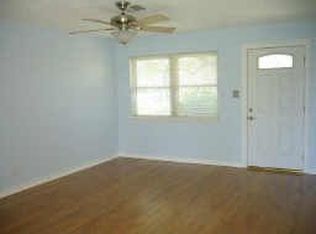
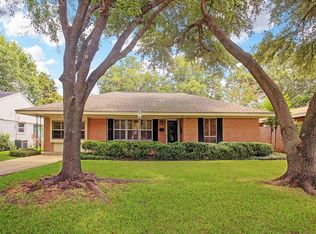
Charming brick home with lots of updates! Wonderful starter home in popular Willowbend area at an affordable price. Great floorplan. Fresh paint! Light & Bright. Double-paned windows thru-out. PEX Plumbing! Tankless Hot Water Heater. Refinished hardwood floors! (No carpet) Crown molding. Updated bathrooms! Stainless steel appliances, including 5-burner gas stove & microwave. Updated lighting in kitchen. Sleek countertops & lots of cabinets w/Brushed Nickel hardware. Interior brick accent wall. Ceiling fans in all rooms. Built-in bookcase shelves. Storm door. Gutters. Brick on all 4-sides! Large backpatio. HUGE Backyard! NO Neighbors behind! Wonderful view of horse pasture & stables in back. Great location in established neighborhood. Easy freeway access. Close to Medical Center, Galleria, Museum District, Downtown & several Universities. Lots of shopping areas & restaurants nearby. Walking distance to Willow Waterhole Greenspace located in back of neighborhood. Did not flood-per seller
For sale
$262,500
11227 Greenwillow Dr, Houston, TX 77035
3beds
1,161sqft
Single Family Residence
Built in 1955
8,001 Square Feet Lot
$255,600 Zestimate®
$226/sqft
$10/mo HOA
What's special
Huge backyardFresh paintUpdated bathroomsGreat floorplanRefinished hardwood floorsCharming brick homeLight and bright
- 10 days
- 144
- 21
Likely to sell faster than
Zillow last checked:
Listing updated:
Listed by:
Susan Missiha TREC #0492967 281-773-8272,
Better Homes and Gardens Real Estate Gary Greene - West Gray
Source: HAR,MLS#: 30077137
Facts & features
Interior
Bedrooms & bathrooms
- Bedrooms: 3
- Bathrooms: 2
- Full bathrooms: 1
- 1/2 bathrooms: 1
Primary bedroom
- Level: First
- Area: 120
- Dimensions: 12x10
Bedroom
- Level: First
- Area: 90
- Dimensions: 10x9
Bedroom
- Level: First
- Area: 110
- Dimensions: 11x10
Dining room
- Level: First
- Area: 143
- Dimensions: 13x11
Kitchen
- Level: First
- Area: 120
- Dimensions: 12x10
Living room
- Level: First
- Area: 165
- Dimensions: 15x11
Utility room
- Features: In Garage
Heating
- Natural Gas
Cooling
- Ceiling Fan(s), Electric
Appliances
- Included: Water Heater, Disposal, Refrigerator, Freestanding Oven, Gas Oven, Microwave, Free-Standing Range, Gas Range, Dishwasher
- Laundry: Washer Hookup
Features
- All Bedrooms Down
- Flooring: Tile, Wood
- Windows: Insulated/Low-E windows
Interior area
- Total structure area: 1,161
- Total interior livable area: 1,161 sqft
Property
Parking
- Total spaces: 1
- Parking features: Attached, Garage Door Opener
- Attached garage spaces: 1
Features
- Stories: 1
- Patio & porch: Patio/Deck
- Fencing: Back Yard
Lot
- Size: 8,001 Square Feet
- Features: Subdivided, 0 Up To 1/4 Acre
Details
- Parcel number: 0871880000014
Construction
Type & style
- Home type: SingleFamily
- Architectural style: Traditional
- Property subtype: Single Family Residence
Materials
- Brick, Wood Siding
- Foundation: Slab
- Roof: Composition
Condition
- New construction: No
- Year built: 1955
Utilities & green energy
- Sewer: Public Sewer
- Water: Public
Community & HOA
Community
- Subdivision: Post Oak Manor
HOA
- HOA fee: $125 annually
Location
- Region: Houston
Financial & listing details
- Price per square foot: $226/sqft
- Tax assessed value: $230,387
- Annual tax amount: $5,113
- Date on market: 10/10/2026
- Listing terms: Cash,Conventional,FHA,VA Loan
- Road surface type: Curbs
Estimated market value
$255,600
$243,000 - $268,000
$1,799/mo
Price history
| Date | Event | Price |
|---|---|---|
| 10/10/2026 | Listed for sale | $262,500$226/sqft |
Source:  HAR #30077137 Report a problem | ||
Public tax history
| Year | Property taxes | Tax assessment |
|---|---|---|
| 2025 | $2,694 +1.2% | $230,387 +5.3% |
| 2024 | $2,662 +17.7% | $218,862 +12.9% |
| 2023 | $2,262 -32.6% | $193,860 -9.2% |
| 2022 | $3,354 | $213,404 +1.7% |
| 2021 | -- | $209,813 -0.5% |
| 2020 | $3,450 +0.6% | $210,927 +10.3% |
| 2019 | $3,429 -8.6% | $191,200 -8.8% |
| 2018 | $3,753 | $209,739 |
| 2017 | $3,753 +10.8% | $209,739 +4.9% |
| 2016 | $3,388 +16% | $200,000 |
| 2015 | $2,921 | $200,000 +33.3% |
| 2014 | $2,921 | $150,000 +6.9% |
| 2013 | -- | $140,295 |
| 2012 | -- | $140,295 |
| 2011 | -- | $140,295 |
| 2010 | -- | $140,295 |
| 2009 | -- | $140,295 +22.3% |
| 2007 | -- | $114,755 +13.2% |
| 2006 | -- | $101,348 +4.6% |
| 2005 | -- | $96,864 +1% |
| 2004 | -- | $95,900 +10% |
| 2003 | -- | $87,200 +10% |
| 2002 | -- | $79,300 +10% |
| 2001 | -- | $72,100 +9.9% |
| 2000 | -- | $65,600 |
Find assessor info on the county website
Monthly payment
Est. payment
Payment breakdown
Explore the cost of this home by adjusting the details. Changes won't be saved.Climate risks
Neighborhood: Willow Meadows - Willowbend Area
Nearby schools
Schools provided by the listing agent
- Elementary: Red Elementary School
- Middle: Meyerland Middle School
- High: Westbury High School
Source: HAR. This data may not be complete. We recommend contacting the local school district to confirm school assignments for this home.

Similar homes
- $270,0003 bd2 ba1.2k sqft4514 Benning Dr, Houston, TX 77035For Sale
 MLS ID #35474949, Barbara Lo, HomeSmart. HAR
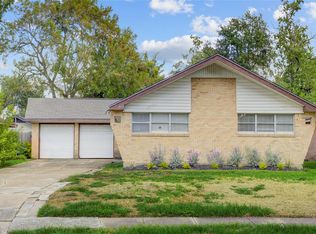
- $269,0003 bd2 ba1.5k sqft4314 Benning Dr, Houston, TX 77035For Sale
 MLS ID #14518732, Randall Doe, Better Homes and Gardens Real Estate Gary Greene - Woodway. HAR
- $275,0003 bd2 ba1.2k sqft4829 Hummingbird St, Houston, TX 77035For Sale
 MLS ID #21568216, Terry Burnaman, Terry Burnaman. HAR
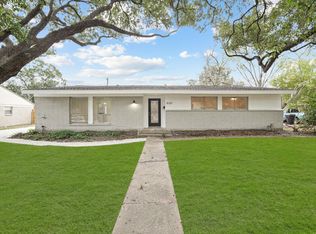
- $289,0003 bd2 ba1.5k sqft5127 W Bellfort Ave, Houston, TX 77035For Sale
 MLS ID #53984170, Kingsley Idemudia, eXp Realty LLC. HAR
