Skip main navigation
Off market
  • $338,000

    11303 Greenwillow Dr, Houston, TX 77035

    3beds
    2baths
    1,341sqft
    SingleFamily
    Built in 1955
    8,058 Square Feet Lot
    $338,000 Zestimate®
    $252/sqft
    $1,888 Estimated rent

    Home value

    $338,000

    $301,000 - $375,000

    $1,888/mo

    Zestimate® history
    Loading
    Loading...

    Owner options

    List your home for rent

    $1,888/mo

    Rent Zestimate®

    Find your next renter with Zillow Rental Manager. Plus, with online applications, you can quickly screen prospective tenants – for free.

    Learn more

    $1,888/mo

    Rent Zestimate®

    Refinance and save

    $2,314/mo

    Est. payment

    Refinancing to a lower rate could help reduce your monthly payments and save thousands over the life of the loan.

    See today's rates

    $2,314/mo

    Est. payment

    Explore your selling options

    Work with a Zillow partner agent

    Leverage their expertise and Zillow's premium Showcase listings to get your home seen by more buyers.

    Get started

    List with your own agent

    Get your home in front of millions of buyers by listing it on Zillow.

    Learn how to do it

    Sell it yourself

    Take full control of how buyers see your home on Zillow by listing For Sale by Owner (FSBO).

    List your home

    What's special

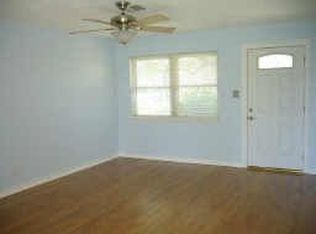
    Completely remodeled, single story rental home with a fabulous open floor plan in the heart of Houston! Home was taken down to studs, and rebuilt with new plumbing, electrical, and HVAC! Stunning renovation includes Quartz counters, wood floors, and a luxurious master bathroom! Gorgeous kitchen is completely new with custom cabinets, gas appliances, and tile floors with new French doors that lead to the large back yard. Close to 610 for a quick and easy commute.

    This property is off market, which means it's not currently listed for sale or rent on Zillow. This may be different from what's available on other websites or public sources.

    Facts & features

    Interior

    Bedrooms & bathrooms
    • Bedrooms: 3
    • Bathrooms: 2
    Heating
    • Other, Gas
    Cooling
    • Central
    Appliances
    • Included: Refrigerator
    Features
    • Flooring: Tile, Hardwood
    Interior area
    • Total interior livable area: 1,341 sqft

    Property

    Parking
    • Parking features: Garage - Attached
    Features
    • Exterior features: Brick
    Lot
    • Size: 8,058 sqft
    Details
    • Parcel number: 0871880000017

    Construction

    Type & style
    • Home type: SingleFamily
    Materials
    • brick
    • Foundation: Slab
    Condition
    • Year built: 1955

    Community & neighborhood

    Location
    • Region: Houston

    HOA & financial

    HOA
    • Has HOA: Yes
    • HOA fee: $10 monthly

    Other

    Other facts
    • 1 Living Area
    • 1st Bedroom Dimension \ 15x14
    • 2nd Bedroom Dimension \ 11x11
    • 3rd Bedroom Dimension \ 10X11
    • Are Pets Allowed \ Not Allowed
    • Bedroom Description \ All Bedrooms Down
    • Bedroom Description \ Master Bed - 1st Floor
    • Building Stories (#) \ 1
    • Den Dimensions \ 16x12
    • Disclosures \ No Disclosures
    • Energy Features \ Digital Program Thermostat
    • Energy Features \ Energy Star Appliances
    • Energy Features \ Energy Star\CFL\LED Lights
    • Energy Features \ High-Efficiency HVAC
    • Energy Features \ Insulation - Batt
    • Energy Features \ Insulation - Blown Cellulose
    • Exterior Description \ Fully Fenced
    • Front Door Faces \ North
    • Geo Market Area \ Willow Meadows Area
    • Interior Features \ Breakfast Bar
    • Interior Features \ Drapes\Curtains\Window Cover
    • Interior Features \ Fire\Smoke Alarm
    • Kitchen Dimensions \ 16X11
    • Legal Description \ LT 17 BLK 10 POST OAK MANOR SEC 4
    • Legal Subdivision \ POST OAK MANOR
    • Lot Description \ Subdivision Lot
    • Lot Size Source \ Appraisal District
    • Master Bath Description \ Master Bath Shower Only
    • Number Of Unit Stories \ 1
    • Oven Type \ Convection Oven
    • Oven Type \ Gas Oven
    • Prop Type \ Rental
    • Range Type \ Gas Range
    • Rental Terms \ Long Term
    • Rental Terms \ One Year
    • Rental Type \ Free Standing
    • Section Number \ 04
    • Status \ Active
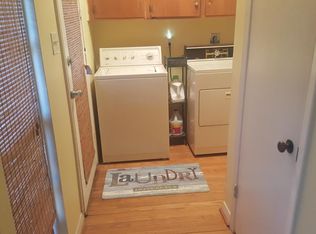
    • Utility Room Description \ Utility Rm in Garage
    • Washer Dryer Connections \ Electric Dryer Connections
    • Washer Dryer Connections \ Washer Connections
    • Water Sewer Description \ Public Sewer
    • Water Sewer Description \ Public Water

    Price history

    Price history is unavailable.

    Public tax history

    YearProperty taxesTax assessment
    2025$4,800 -2.2%$376,178 +2.4%
    2024$4,908 +0.9%$367,367 +3.5%
    2023$4,864 -33%$355,051 +7.7%
    2022$7,256 $329,523 +15.2%
    2021-- $286,033 -1.7%
    2020$6,982 -5.8%$290,972 -5%
    2019$7,414 -4.1%$306,162
    2018$7,735 $306,162
    2017$7,735 +24%$306,162 +24.1%
    2016$6,239 +2156.9%$246,755 +23.8%
    2015$276 $199,385 +22.3%
    2014$276 $163,082 +23.3%
    2013-- $132,241
    2012-- $132,241
    2011-- $132,241
    2010-- $132,241
    2009-- $132,241 +22.4%
    2007-- $108,039 +0.4%
    2006-- $107,639 +2.1%
    2005-- $105,389 +19.1%
    2004-- $88,500 +9.9%
    2003-- $80,500 +10%
    2002-- $73,200 +9.9%
    2001-- $66,600 +9.9%
    2000-- $60,600

    Find assessor info on the county website

    Neighborhood: Willow Meadows - Willowbend Area

    Nearby schools

    GreatSchools rating
    Get a cash offer in 3 minutes
    Find out how much your home could sell for in as little as 3 minutes with a no-obligation cash offer.
    Estimated market value
    $338,000
    Get a cash offer in 3 minutes
    Find out how much your home could sell for in as little as 3 minutes with a no-obligation cash offer.
    Estimated market value
    $338,000