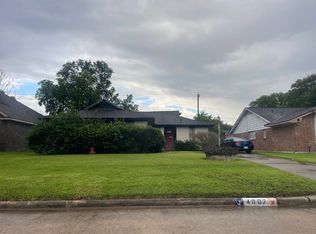
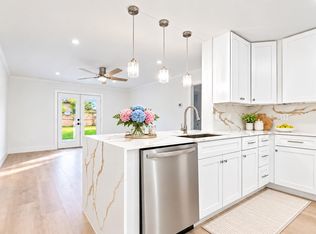
Beautifully remodeled 3 bedroom, 2 bath home in South Houston, conveniently located near the Texas Medical Center, NRG Stadium, and major freeways. This move in ready property features stylish grey and white laminate flooring, fresh interior paint, and modern updates throughout. The spacious living room is highlighted by a brick wood burning fireplace and flows into the kitchen and breakfast area. The kitchen offers stainless steel appliances, including a triple door refrigerator, soft close cabinetry, an electric cooktop, and plenty of storage. All bedrooms are generously sized, while both bathrooms have been updated with modern vanities, contemporary tile, upgraded fixtures, and refreshed showers. Enjoy a shaded backyard plus the convenience of an included washer and dryer. A great option for homeowners or investors alike.
For sale
$260,000
4126 Worrell Dr, Houston, TX 77045
3beds
1,671sqft
Single Family Residence
Built in 1968
7,588 Square Feet Lot
$253,400 Zestimate®
$156/sqft
$-- HOA
What's special
Brick wood burning fireplaceContemporary tileShaded backyardModern updates throughoutFresh interior paintPlenty of storageBeautifully remodeled
- 6 days
- 124
- 34
Likely to sell faster than
Zillow last checked:
Listing updated:
Listed by:
CeMon Johnson TREC #0669468 713-440-3912,
Renters Warehouse Texas, LLC
Source: HAR,MLS#: 79367953
Facts & features
Interior
Bedrooms & bathrooms
- Bedrooms: 3
- Bathrooms: 2
- Full bathrooms: 2
Primary bedroom
- Level: First
- Area: 168
- Dimensions: 14x12
Bedroom
- Level: First
- Area: 144
- Dimensions: 12x12
Bedroom
- Level: First
- Area: 144
- Dimensions: 12x12
Heating
- Natural Gas
Cooling
- Electric
Appliances
- Included: Disposal, Electric Oven, Electric Cooktop, Dishwasher
Features
- Number of fireplaces: 1
Interior area
- Total structure area: 1,671
- Total interior livable area: 1,671 sqft
Property
Parking
- Total spaces: 2
- Parking features: Garage
- Attached garage spaces: 2
Features
- Stories: 1
Lot
- Size: 7,588 Square Feet
- Features: Cleared, 0 Up To 1/4 Acre
Details
- Parcel number: 1002310000022
Construction
Type & style
- Home type: SingleFamily
- Architectural style: Traditional
- Property subtype: Single Family Residence
Materials
- Brick, Wood Siding
- Foundation: Slab
- Roof: Composition
Condition
- New construction: No
- Year built: 1968
Utilities & green energy
- Sewer: Public Sewer
- Water: Public
Community & HOA
Community
- Subdivision: Brentwood West Sec 02
Location
- Region: Houston
Financial & listing details
- Price per square foot: $156/sqft
- Tax assessed value: $239,774
- Annual tax amount: $5,336
- Date on market: 10/11/2026
- Listing terms: Cash,Conventional,FHA
Estimated market value
$253,400
$241,000 - $266,000
$1,807/mo
Price history
| Date | Event | Price |
|---|---|---|
| 10/11/2026 | Listed for rent | $2,000+2.6%$1/sqft |
Source:  HAR #32117989 Report a problem HAR #32117989 Report a problem | ||
| 10/1/2026 | Listing removed | $260,000$156/sqft |
Source:  HAR #12038616 Report a problem HAR #12038616 Report a problem | ||
| 9/11/2026 | Price change | $260,000-1.9%$156/sqft |
Source: HAR #12038616 Report a problem | ||
| 8/14/2026 | Price change | $265,000-1.9%$159/sqft |
Source: HAR #12038616 Report a problem | ||
| 7/16/2026 | Price change | $269,995-2.9%$162/sqft |
Source: HAR #12038616 Report a problem | ||
| 6/16/2026 | Price change | $278,000-0.7%$166/sqft |
Source: HAR #12038616 Report a problem | ||
| 5/22/2026 | Listed for sale | $280,000+21.8%$168/sqft |
Source: HAR #12038616 Report a problem | ||
| 12/10/2024 | Listing removed | $1,950-2.3%$1/sqft |
Source: Zillow Rentals Report a problem | ||
| 11/15/2024 | Price change | $1,995-7.2%$1/sqft |
Source: Zillow Rentals Report a problem | ||
| 10/16/2024 | Listed for rent | $2,150+13.5%$1/sqft |
Source: Zillow Rentals Report a problem | ||
| 7/25/2024 | Listing removed | -- |
Source: HAR #59377285 Report a problem | ||
| 7/9/2024 | Listed for rent | $1,895$1/sqft |
Source: HAR #59377285 Report a problem | ||
| 7/2/2022 | Listing removed | -- |
Source: HAR #63110406 Report a problem | ||
| 6/17/2022 | Pending sale | $229,900$138/sqft |
Source: HAR #63110406 Report a problem | ||
| 6/13/2022 | Listed for sale | $229,900$138/sqft |
Source: HAR #63110406 Report a problem | ||
| 2/21/1995 | Sold | -- |
Source: Public Record Report a problem | ||
Public tax history
| Year | Property taxes | Tax assessment |
|---|---|---|
| 2025 | $5,096 +1.6% | $239,774 |
| 2024 | $5,017 +3.8% | $239,774 |
| 2023 | $4,831 +23.1% | $239,774 +34.6% |
| 2022 | $3,923 | $178,186 +74.1% |
| 2021 | -- | $102,373 |
| 2020 | $2,456 -0.9% | $102,373 |
| 2019 | $2,479 +6.2% | $102,373 +10.8% |
| 2018 | $2,334 | $92,403 |
| 2017 | $2,334 -0.1% | $92,403 |
| 2016 | $2,336 +4.1% | $92,403 +5.8% |
| 2015 | $2,245 | $87,331 |
| 2014 | $2,245 | $87,331 +52.9% |
| 2013 | -- | $57,100 -45.1% |
| 2012 | -- | $104,008 |
| 2011 | -- | $104,008 |
| 2010 | -- | $104,008 |
| 2009 | -- | $104,008 |
| 2008 | -- | $104,008 |
| 2007 | -- | $104,008 +0.5% |
| 2006 | -- | $103,455 +20% |
| 2005 | -- | $86,200 |
| 2004 | -- | $86,200 +4.5% |
| 2003 | -- | $82,500 |
| 2002 | -- | $82,500 +8% |
| 2001 | -- | $76,400 +13.4% |
| 2000 | -- | $67,400 |
Find assessor info on the county website
Monthly payment
Est. payment
Payment breakdown
Explore the cost of this home by adjusting the details. Changes won't be saved.Climate risks
Neighborhood: Central Southwest
Nearby schools
Schools provided by the listing agent
- Elementary: Hobby Elementary School
- Middle: Lawson Middle School
- High: Madison High School (Houston)
Source: HAR. This data may not be complete. We recommend contacting the local school district to confirm school assignments for this home.
Similar homes
- $--4 bd2 ba1.5k sqft4007 Glenn Ricki Dr, Houston, TX 77045Auction
 Auction.com 2
 - $260,0004 bd2 ba1.4k sqft3914 Beran Dr, Houston, TX 77045For Sale
 MLS ID #86270423, Sydney Peterson, eXp Realty LLC. HAR
 - $--3 bd2 ba1.5k sqft13919 Early Dew Ct, Houston, TX 77045AuctionAuction.com 2
- $234,9993 bd2 ba1.5k sqft3822 Ebbtide Dr, Houston, TX 77045For Sale
 MLS ID #7861387, Isaias Reyes, SKW Realty. HAR
