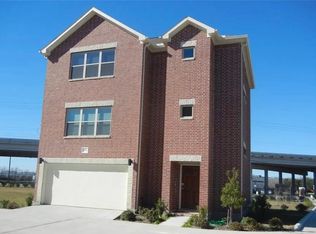
Step inside this beautifully designed three-story home! The first floor welcomes you with the entryway and access to the attached two-car garage. Head upstairs to the second floor, where the open-concept layout seamlessly connects the kitchen, dining, and living areas, creating a great space for everyday living and entertaining. A convenient half bath on this level. The third floor features a spacious primary suite complete with an ensuite bath and walk-in closet, along with an additional bedroom that offers flexibility for guests or home office. Outside, enjoy your own private fenced backyard space. As an added bonus, a large open field of green space sits right next to the home, providing plenty of room for outdoor activities, recreation, or giving your pets extra space to run and play. Conveniently located near the 610 Loop, Highway 90, and South Main, with easy access to the TMC, NRG, dining, shopping, and everyday essentials. Come tour Today!
For sale
$240,000
11603 Main Fir Dr, Houston, TX 77025
2beds
1,275sqft
Single Family Residence
Built in 2017
1,459 Square Feet Lot
$232,100 Zestimate®
$188/sqft
$300/mo HOA
What's special
Attached two-car garageBeautifully designed three-story homeConvenient half bathPrivate fenced backyard space
- 42 days
- 222
- 25
Zillow last checked:
Listing updated:
Listed by:
Marcy Navejar TREC #0797431 713-213-7772,
Eastwood Realty
Source: HAR,MLS#: 68699279
Facts & features
Interior
Bedrooms & bathrooms
- Bedrooms: 2
- Bathrooms: 2
- Full bathrooms: 1
- 1/2 bathrooms: 1
Rooms
- Room types: Utility Room
Primary bedroom
- Level: Third
- Area: 196
- Dimensions: 14 x 14
Bedroom
- Level: Third
- Area: 100
- Dimensions: 10 x 10
Kitchen
- Level: Second
- Area: 140
- Dimensions: 14 x 10
Living room
- Level: Second
- Area: 196
- Dimensions: 14 x 14
Primary bath
- Level: Third
- Area: 144
- Dimensions: 12 x 12
Heating
- Natural Gas
Cooling
- Electric
Appliances
- Included: Disposal, Dryer, Washer, Microwave, Dishwasher
- Laundry: Washer Hookup
Features
- 2 Bedrooms Up, En-Suite Bath, Primary Bed - 3rd Floor, Walk-In Closet(s)
- Flooring: Carpet, Engineered Hardwood
- Has fireplace: No
Interior area
- Total structure area: 1,275
- Total interior livable area: 1,275 sqft
Property
Parking
- Total spaces: 2
- Parking features: Attached
- Attached garage spaces: 2
Features
- Stories: 3
- Exterior features: Side Yard
Lot
- Size: 1,459 Square Feet
- Features: Corner Lot, 0 Up To 1/4 Acre
Details
- Parcel number: 1296510160002
Construction
Type & style
- Home type: SingleFamily
- Architectural style: Contemporary
- Property subtype: Single Family Residence
Materials
- Brick
- Foundation: Slab
- Roof: Composition
Condition
- New construction: No
- Year built: 2017
Utilities & green energy
- Sewer: Public Sewer
- Water: Public
Community & HOA
Community
- Subdivision: Contemporary Main Plaza Partia
HOA
- Has HOA: Yes
- HOA fee: $300 monthly
Location
- Region: Houston
Financial & listing details
- Price per square foot: $188/sqft
- Tax assessed value: $260,260
- Annual tax amount: $5,531
- Date on market: 9/8/2026
- Listing terms: Cash,Conventional,FHA,VA Loan
Estimated market value
$232,100
$220,000 - $244,000
$2,047/mo
Price history
| Date | Event | Price |
|---|---|---|
| 9/8/2026 | Listed for sale | $240,000$188/sqft |
Source:  HAR #68699279 Report a problem | ||
Public tax history
| Year | Property taxes | Tax assessment |
|---|---|---|
| 2025 | $2,688 -27.5% | $260,260 -4.6% |
| 2024 | $3,708 +7.9% | $272,947 +2.2% |
| 2023 | $3,437 -11.1% | $266,985 +10.1% |
| 2022 | $3,867 | $242,421 +6.3% |
| 2021 | -- | $228,012 -0.1% |
| 2020 | $5,474 +0.4% | $228,156 +1.4% |
| 2019 | $5,451 +1946.1% | $225,109 +64.6% |
| 2018 | $266 | $136,740 |
| 2017 | $266 | -- |
Find assessor info on the county website
Monthly payment
Est. payment
Payment breakdown
Explore the cost of this home by adjusting the details. Changes won't be saved.Climate risks
Neighborhood: South Main
Nearby schools
Schools provided by the listing agent
- Elementary: Shearn Elementary School
- Middle: Pershing Middle School
- High: Madison High School (Houston)
Source: HAR. This data may not be complete. We recommend contacting the local school district to confirm school assignments for this home.

Similar homes
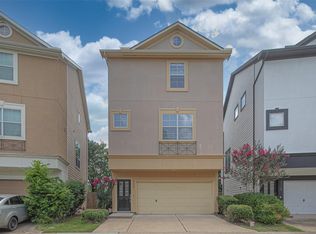
- $268,0003 bd4 ba1.8k sqft3113 Clearview Cir, Houston, TX 77025For Sale
 MLS ID #68391028, Cate Gao, RealtyOne Plus, LLC. HAR
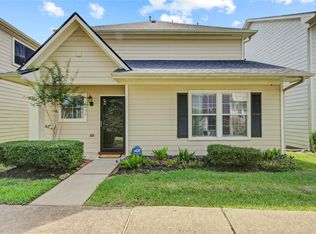
- $245,0004 bd3 ba1.6k sqft1633 Nichole Woods Dr, Houston, TX 77047For Sale
 MLS ID #22617971, Erica Mouton, Divine Dreams Real Estate. HAR
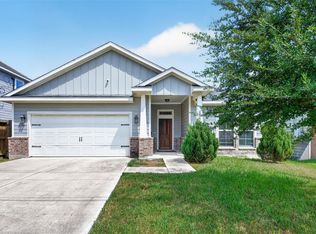
- $260,0003 bd2 ba1.5k sqft4551 Bricker St, Houston, TX 77051For Sale
 MLS ID #81881723, Delia Peters, JLA Realty. HAR
- $229,9002 bd3 ba1.3k sqft4040 San Felipe St APT 119, Houston, TX 77027For Sale
 MLS ID #50779550, Mike Spear, Compass RE Texas, LLC - Houston. HAR
