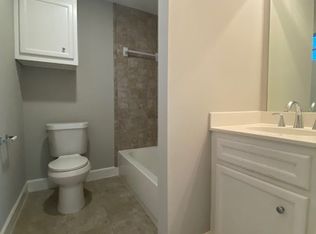
Welcome to this stunning Tri-Level property featuring 2 bedrooms, 2.5 bathrooms, and a 2-car garage. The main living area boasts beautiful hardwood floors, while the kitchen and all baths showcase elegant granite countertops. The first floor offers a spacious bedroom with a walk-in closet and full bath. On the second floor, you'll find a cozy family room with a wood-burning fireplace, an open kitchen. The third floor is home to a large master suite with dual vanities, a luxurious shower, a jet tub, and a walk-in closet and the convenient laundry room is on the same floor. Enjoy the gated subdivision, green spaces, and ample guest parking.
For sale
$298,500
11605 Main Ash Dr, Houston, TX 77025
3beds
2,080sqft
Single Family Residence
Built in 2020
1,398 Square Feet Lot
$290,900 Zestimate®
$144/sqft
$300/mo HOA
What's special
Beautiful hardwood floorsGated subdivisionElegant granite countertopsOpen kitchenJet tubWalk-in closetGreen spaces
- 35 days
- 86
- 7
Zillow last checked:
Listing updated:
Listed by:
Phillis Nealy TREC #0551758 469-515-0090,
Jason Mitchell Group
Source: HAR,MLS#: 14243406
Facts & features
Interior
Bedrooms & bathrooms
- Bedrooms: 3
- Bathrooms: 3
- Full bathrooms: 2
- 1/2 bathrooms: 1
Primary bedroom
- Level: Third
- Area: 192
- Dimensions: 16x12
Bedroom
- Level: First
- Area: 99
- Dimensions: 9x11
Bedroom
- Level: Third
- Area: 132
- Dimensions: 12x11
Dining room
- Level: Second
- Area: 100
- Dimensions: 10x10
Family room
- Level: Second
- Area: 288
- Dimensions: 18x16
Kitchen
- Level: Second
- Area: 144
- Dimensions: 12x12
Utility room
- Level: Third
- Area: 35
- Dimensions: 5x7
Heating
- Electric
Cooling
- Gas
Appliances
- Included: Disposal, Gas Oven, Microwave, Free-Standing Range, Gas Cooktop, Dishwasher
- Laundry: Electric Dryer Hookup, Washer Hookup
Features
- 1 Bedroom Down - Not Primary BR, 2 Bedrooms Up, Primary Bed - 3rd Floor, Sitting Area, Split Plan, Walk-In Closet(s)
- Flooring: Carpet, Tile, Wood
- Number of fireplaces: 1
- Fireplace features: Electric, Gas
Interior area
- Total structure area: 2,080
- Total interior livable area: 2,080 sqft
Property
Parking
- Total spaces: 2
- Parking features: Electric Gate, Attached
- Attached garage spaces: 2
Features
- Stories: 2
Lot
- Size: 1,398 Square Feet
- Features: Subdivided, 0 Up To 1/4 Acre
Details
- Parcel number: 1296510110003
Construction
Type & style
- Home type: SingleFamily
- Architectural style: Contemporary
- Property subtype: Single Family Residence
Materials
- Brick, Cement Siding
- Foundation: Slab
- Roof: Composition
Condition
- New construction: No
- Year built: 2020
Utilities & green energy
- Sewer: Public Sewer
- Water: Public
Community & HOA
Community
- Subdivision: Contemporary Main Plaza Partia
HOA
- Has HOA: Yes
- HOA fee: $300 monthly
Location
- Region: Houston
Financial & listing details
- Price per square foot: $144/sqft
- Date on market: 10/2/2026
- Listing terms: Cash,Conventional,FHA,VA Loan
- Road surface type: Concrete
Estimated market value
$290,900
$276,000 - $305,000
$2,309/mo
Price history
| Date | Event | Price |
|---|---|---|
| 10/2/2026 | Listed for sale | $298,500+5.5%$144/sqft |
Source:  HAR #14243406 Report a problem | ||
| 6/6/2021 | Listing removed | -- |
Source: HAR #45437275 Report a problem | ||
| 5/5/2021 | Pending sale | $282,900$136/sqft |
Source: HAR #45437275 Report a problem | ||
| 4/27/2021 | Listed for sale | $282,900$136/sqft |
Source: HAR #45437275 Report a problem | ||
| 2/10/2021 | Pending sale | $282,900$136/sqft |
Source: HAR #45437275 Report a problem | ||
| 1/7/2021 | Listed for sale | $282,900$136/sqft |
Source: HAR #45437275 Report a problem | ||
Public tax history
Tax history is unavailable.
Monthly payment
Est. payment
Payment breakdown
Explore the cost of this home by adjusting the details. Changes won't be saved.Climate risks
Neighborhood: South Main
Nearby schools
Schools provided by the listing agent
- Elementary: Shearn Elementary School
- Middle: Pershing Middle School
- High: Madison High School (Houston)
Source: HAR. This data may not be complete. We recommend contacting the local school district to confirm school assignments for this home.

Similar homes
- $285,0003 bd4 ba1.9k sqft3351 Kilgore St, Houston, TX 77021For Sale
 MLS ID #23177223, Erica Renae Gutierrez, AEA Realty, LLC. HAR
- $274,9993 bd3 ba1.6k sqft8306 Brandon St, Houston, TX 77051For Sale
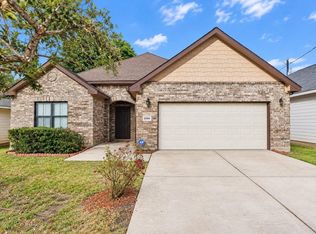 MLS ID #2879934, Michael Greiner, My Castle Realty. HAR
- $280,0002 bd3 ba1.3k sqft9446 London Bridge Sta, Houston, TX 77045For Sale
 MLS ID #73832695, Xiaoming Shao, 31 Realty. HAR
- $285,0004 bd3 ba1.8k sqft14902 Aberdeen Meadow Ln, Houston, TX 77053For Sale
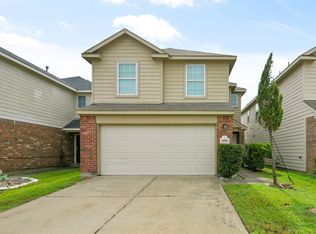 MLS ID #16718882, Moruf Animashaun, Texans Dream Realty. HAR
