One story living under $250k in the beautiful Brunswick Meadows subdivision highlights new appliances, covered patio, 4 side brick and no back neighbors! Featuring 3 bedrooms, 2 full bathrooms and approximate 1,613 square feet. This home offers a split-bedroom layout with a private primary suite. The two secondary bedrooms offers flexibility for guests or a home office. Enjoy a freshly painted interior, tile flooring and ceiling fans throughout. Updates include new faucets, garbage disposal, light fixtures, shower heads, thermostat, washer, dryer, refrigerator and dishwasher. The gas stove is less than 2 yrs old. The roof and ac is approximately five years old. A spacious living room and kitchen/dining area provide room to gather, while the covered patio offers outdoor relaxation with no back neighbors. An attached two-car garage completes the home. Convenient access to Highway 288, Texas Medical Center, NRG Stadium and Pearland shopping center. Schedule your showing today!
For sale
$247,888
14011 Chelseahurst Ln, Houston, TX 77047
3beds
1,613sqft
Single Family Residence
Built in 2007
5,035 Square Feet Lot
$246,400 Zestimate®
$154/sqft
$33/mo HOA
What's special
New faucetsFreshly painted interiorAttached two-car garageTile flooringCeiling fans throughoutPrivate primary suiteSplit-bedroom layout
- 10 days
- 154
- 16
Likely to sell faster than
Zillow last checked:
Listing updated:
Listed by:
Latina Bartlett TREC #0557246 832-541-6147,
RA Brokers
Source: HAR,MLS#: 85913069
Facts & features
Interior
Bedrooms & bathrooms
- Bedrooms: 3
- Bathrooms: 2
- Full bathrooms: 2
Primary bedroom
- Level: First
- Area: 255
- Dimensions: 15 x 17
Bedroom
- Level: First
- Area: 130
- Dimensions: 10 x 13
Bedroom
- Level: First
- Area: 120
- Dimensions: 10 x 12
Dining room
- Level: First
- Area: 143
- Dimensions: 11 x 13
Kitchen
- Level: First
- Area: 286
- Dimensions: 13 x 22
Living room
- Level: First
- Area: 306
- Dimensions: 18 x 17
Utility room
- Level: First
- Area: 48
- Dimensions: 6 x 8
Heating
- Natural Gas
Cooling
- Attic Fan, Ceiling Fan(s), Electric
Appliances
- Included: ENERGY STAR Qualified Appliances, Disposal, Dryer, Refrigerator, Washer, Gas Oven, Microwave, Gas Range, Dishwasher
- Laundry: Electric Dryer Hookup
Features
- High Ceilings, Prewired for Alarm System, All Bedrooms Down, En-Suite Bath, Primary Bed - 1st Floor, Split Plan, Walk-In Closet(s)
- Flooring: Tile
- Windows: Insulated/Low-E windows
- Has fireplace: No
Interior area
- Total structure area: 1,613
- Total interior livable area: 1,613 sqft
Property
Parking
- Total spaces: 2
- Parking features: Attached
- Attached garage spaces: 2
Features
- Stories: 1
- Patio & porch: Covered
- Exterior features: Side Yard
- Fencing: Back Yard
Lot
- Size: 5,035 Square Feet
- Features: Back Yard, Subdivided, 0 Up To 1/4 Acre
Details
- Parcel number: 1289090030019
Construction
Type & style
- Home type: SingleFamily
- Architectural style: Contemporary
- Property subtype: Single Family Residence
Materials
- Brick
- Foundation: Slab
- Roof: Composition,Energy Star/Reflective Roof
Condition
- New construction: No
- Year built: 2007
Details
- Builder name: Lennar Homes Texas
Utilities & green energy
- Water: Water District
Green energy
- Green verification: ENERGY STAR Certified Homes, HERS Index Score
- Energy efficient items: Attic Vents, Thermostat, Lighting, HVAC, Insulation
Community & HOA
Community
- Security: Prewired for Alarm System
- Subdivision: Brunswick Meadows
HOA
- Has HOA: Yes
- Amenities included: Jogging Path, Park, Playground, Trail(s)
- HOA fee: $400 annually
Location
- Region: Houston
Financial & listing details
- Price per square foot: $154/sqft
- Tax assessed value: $260,350
- Annual tax amount: $4,181
- Date on market: 10/11/2026
- Listing terms: Cash,Conventional,FHA,VA Loan
- Road surface type: Concrete
Estimated market value
$246,400
$234,000 - $259,000
$2,022/mo
Price history
| Date | Event | Price |
|---|---|---|
| 10/18/2026 | Listed for sale | $247,888$154/sqft |
Source:  HAR #85913069 Report a problem | ||
| 10/14/2026 | Pending sale | $247,888$154/sqft |
Source: HAR #85913069 Report a problem | ||
| 10/10/2026 | Listed for sale | $247,888+50.3%$154/sqft |
Source: HAR #48646038 Report a problem | ||
| 10/20/2024 | Listing removed | $1,850$1/sqft |
Source:  HAR #73300490 Report a problem | ||
| 10/13/2024 | Listed for rent | $1,850$1/sqft |
Source: HAR #73300490 Report a problem | ||
| 4/22/2016 | Sold | -- |
Source: Agent Provided Report a problem | ||
| 3/21/2016 | Pending sale | $164,900$102/sqft |
Source: Texas United Realty #89508224 Report a problem | ||
| 3/10/2016 | Listed for sale | $164,900$102/sqft |
Source: Texas United Realty #89508224 Report a problem | ||
Public tax history
| Year | Property taxes | Tax assessment |
|---|---|---|
| 2025 | $4,181 +2.1% | $260,350 |
| 2024 | $4,096 +5.2% | $260,350 |
| 2023 | $3,894 +0.9% | $260,350 +12.5% |
| 2022 | $3,860 | $231,376 +23.6% |
| 2021 | -- | $187,173 +4% |
| 2020 | $3,308 +6.9% | $180,048 +7.8% |
| 2019 | $3,096 -35.9% | $167,028 +5.1% |
| 2018 | $4,833 | $158,879 |
| 2017 | $4,833 +50.5% | $158,879 +13.4% |
| 2016 | $3,212 +12.1% | $140,094 |
| 2015 | $2,865 | $140,094 +20.9% |
| 2014 | $2,865 | $115,909 +1.6% |
| 2013 | -- | $114,061 +4.8% |
| 2012 | -- | $108,793 -7.3% |
| 2011 | -- | $117,306 |
| 2010 | -- | $117,306 |
| 2009 | -- | $117,306 |
Find assessor info on the county website
Monthly payment
Est. payment
Payment breakdown
Explore the cost of this home by adjusting the details. Changes won't be saved.Climate risks
Neighborhood: 77047
Nearby schools
Schools provided by the listing agent
- Elementary: Law Elementary School
- Middle: Thomas Middle School
- High: Worthing High School
Source: HAR. This data may not be complete. We recommend contacting the local school district to confirm school assignments for this home.
- $252,0003 bd2 ba1.4k sqft14015 Chelseahurst Ln, Houston, TX 77047Off Market

- $278,7004 bd2 ba2.1k sqft14007 Chelseahurst Ln, Houston, TX 77047Off Market
- $274,4003 bd2 ba2.2k sqft14019 Chelseahurst Ln, Houston, TX 77047Off Market
- $278,5004 bd3 ba1.7k sqft14003 Chelseahurst Ln, Houston, TX 77047Off Market

Similar homes
- $239,9003 bd3 ba1.7k sqft2726 Skyview Grove Ct, Houston, TX 77047For SaleMLS ID #96839767, Karen Ternois, REALM Real Estate Professionals - Sugar Land. HAR
- $249,9003 bd2 ba1.7k sqft2711 Copeland Mill Ln, Houston, TX 77047For Sale
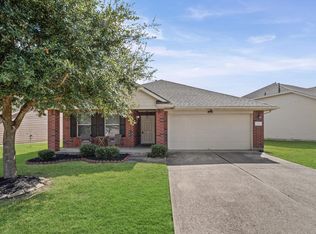 MLS ID #49547994, Dawn Bajalieh, Central Metro Realty. HAR
- $230,0003 bd2 ba1.7k sqft3231 Naples Grove Ln, Houston, TX 77047For Sale
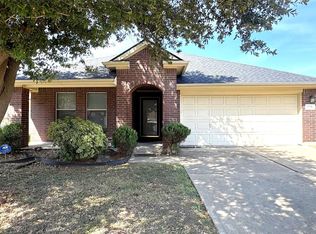 MLS ID #18029812, Traye Wise, RE/MAX Signature. HAR
- $249,5003 bd2 ba1.4k sqft1617 Palcio Real Dr, Houston, TX 77047For Sale
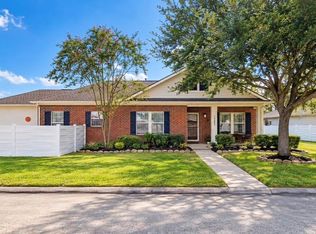 MLS ID #92898647, David Chapa, Frontline Residential Services, LLC. HAR
