This is a great home ideally situated close to downtown Houston, the Medical Center and Pearland. This adorable 3 bedroom 2.5 bath home offers a large kitchen with lots of room to move around, tons of counter space, and a breakfast bar. The kitchen opens to a breakfast area/dining room that has sliding doors leadng out to the backyard. There is a large, bright family room that is great for entertaining or enjoying a nice family night together. There is also a guest bath downstairs off the entry. Upstairs, the primary bedroom is extremely large and has an attached bath with a large, deep soaking tub and walk-in closet. Additionally, there ae two more spacious bedrooms and an additional bathroom upstairs. Home has just been repainted, and new ceiling fans, lighting fixtures, and hardware have been added. Come make this your new home or acquire it as a rental property with a tenant currently in place! Available now.
For sale
$239,900
2726 Skyview Grove Ct, Houston, TX 77047
3beds
1,755sqft
Single Family Residence
Built in 2009
3,741 Square Feet Lot
$236,100 Zestimate®
$137/sqft
$39/mo HOA
What's special
Two more spacious bedroomsLarge bright family roomWalk-in closetTons of counter spaceAdditional bathroom upstairsBreakfast bar
- 3 days
- 52
- 2
Likely to sell faster than
Zillow last checked:
Listing updated:
Listed by:
Karen Ternois TREC #0558280 832-858-0909,
REALM Real Estate Professionals - Sugar Land
Source: HAR,MLS#: 96839767
Facts & features
Interior
Bedrooms & bathrooms
- Bedrooms: 3
- Bathrooms: 3
- Full bathrooms: 2
- 1/2 bathrooms: 1
Primary bedroom
- Level: Second
- Area: 340
- Dimensions: 20x17
Bedroom
- Level: Second
- Area: 110
- Dimensions: 11x10
Bedroom
- Level: Second
- Area: 110
- Dimensions: 11x10
Breakfast
- Level: First
- Area: 132
- Dimensions: 12x11
Family room
- Level: First
- Area: 238
- Dimensions: 17x14
Kitchen
- Level: First
- Area: 180
- Dimensions: 15x12
Heating
- Natural Gas
Cooling
- Electric
Appliances
- Included: Disposal, Refrigerator, Electric Oven, Freestanding Oven, Microwave, Gas Cooktop, Dishwasher
- Laundry: Electric Dryer Hookup, Gas Dryer Hookup, Washer Hookup
Features
- High Ceilings, All Bedrooms Up, En-Suite Bath
- Flooring: Carpet, Laminate
- Windows: Window Coverings
Interior area
- Total structure area: 1,755
- Total interior livable area: 1,755 sqft
Property
Parking
- Total spaces: 2
- Parking features: Attached, Additional Parking, Garage Door Opener
- Attached garage spaces: 2
Features
- Stories: 2
- Patio & porch: Porch
- Fencing: Back Yard
Lot
- Size: 3,741 Square Feet
- Features: Cul-De-Sac, 0 Up To 1/4 Acre
Details
- Parcel number: 1276540020007
Construction
Type & style
- Home type: SingleFamily
- Architectural style: Traditional
- Property subtype: Single Family Residence
Materials
- Cement Siding
- Foundation: Slab
- Roof: Composition
Condition
- New construction: No
- Year built: 2009
Utilities & green energy
- Water: Public
Green energy
- Energy efficient items: HVAC>13 SEER
Community & HOA
Community
- Subdivision: Skyview Park
HOA
- Has HOA: Yes
- HOA fee: $462 annually
Location
- Region: Houston
Financial & listing details
- Price per square foot: $137/sqft
- Tax assessed value: $220,893
- Annual tax amount: $4,694
- Date on market: 10/21/2026
- Listing terms: Affordable Housing Program (subject to conditions),Conventional,FHA,Investor,VA Loan
Estimated market value
$236,100
$224,000 - $248,000
$2,044/mo
Price history
| Date | Event | Price |
|---|---|---|
| 10/21/2026 | Listed for sale | $239,900$137/sqft |
Source:  HAR #96839767 Report a problem | ||
| 7/26/2023 | Listing removed | -- |
Source:  HAR #53084703 Report a problem | ||
| 6/17/2023 | Listed for rent | $2,400+60%$1/sqft |
Source: HAR #53084703 Report a problem | ||
| 2/21/2017 | Listing removed | $1,500$1/sqft |
Source: Realm Real Estate Professional #51950967 Report a problem | ||
| 2/1/2017 | Listed for rent | $1,500+15.4%$1/sqft |
Source: Realm Real Estate Professional #51950967 Report a problem | ||
| 9/16/2014 | Listing removed | $1,300$1/sqft |
Source: Realm Real Estate Professional #28455541 Report a problem | ||
| 8/8/2014 | Listed for rent | $1,300$1/sqft |
Source: Realm Real Estate Professional #28455541 Report a problem | ||
Public tax history
| Year | Property taxes | Tax assessment |
|---|---|---|
| 2025 | $4,694 +1.6% | $220,893 |
| 2024 | $4,622 +1.1% | $220,893 -12% |
| 2023 | $4,574 -4.6% | $250,991 +15.3% |
| 2022 | $4,795 | $217,749 +19.1% |
| 2021 | -- | $182,790 +10.8% |
| 2020 | $3,960 +4.1% | $165,042 +5.1% |
| 2019 | $3,802 -16.4% | $157,015 |
| 2018 | $4,549 | -- |
| 2017 | $4,549 +1.9% | $140,999 +3.6% |
| 2016 | $4,463 +29.2% | $136,134 +13.1% |
| 2015 | $3,454 | $120,362 +21.3% |
| 2014 | $3,454 | $99,248 +21.1% |
| 2013 | -- | $81,989 |
| 2012 | -- | $81,989 -20.5% |
| 2011 | -- | $103,106 +5.3% |
| 2010 | -- | $97,872 |
Find assessor info on the county website
Monthly payment
Est. payment
Payment breakdown
Explore the cost of this home by adjusting the details. Changes won't be saved.Climate risks
Neighborhood: South Acres - Crestmont Park
Nearby schools
Schools provided by the listing agent
- Elementary: Law Elementary School
- Middle: Thomas Middle School
- High: Worthing High School
Source: HAR. This data may not be complete. We recommend contacting the local school district to confirm school assignments for this home.
- $242,2003 bd2 ba1.9k sqft2722 Skyview Grove Ct, Houston, TX 77047Off Market
- $238,0004 bd3 ba2.1k sqft2730 Skyview Grove Ct, Houston, TX 77047Off Market

- $274,4003 bd2 ba2.6k sqft2718 Skyview Grove Ct, Houston, TX 77047Off Market
- $229,1003 bd3 ba1.8k sqft2727 Skyview Ridge Ct, Houston, TX 77047Off Market

Similar homes
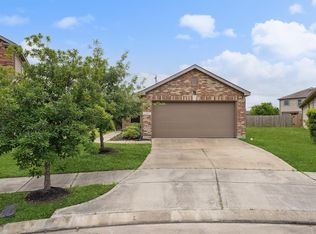
- $257,0003 bd2 ba1.6k sqft12431 Skyview Crescent Ct, Houston, TX 77047For Sale
 MLS ID #43769695, Kevin Macicek, AREA Texas Realty. HAR
- $220,0003 bd3 ba2k sqft1723 Claremont Garden Cir, Houston, TX 77047For SaleMLS ID #73548329, Iris Velazquez, Texas Signature Realty. HAR
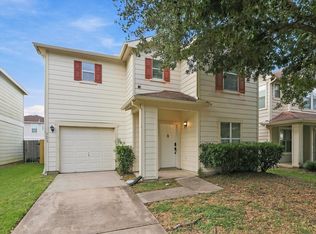
- $237,7003 bd3 ba1.8k sqft2659 Skyview Grove Ct, Houston, TX 77047For Sale
 MLS ID #95791324, Arthur Chung, EveryState, Inc.. HAR
- $229,9003 bd3 ba1.9k sqft2650 Skyview Knoll Ct, Houston, TX 77047For Sale
 MLS ID #69466399, Kris Cain, Cain & Company. HAR
