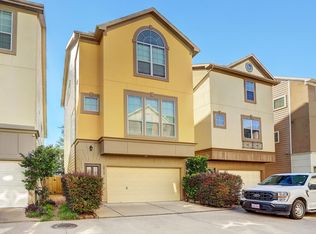
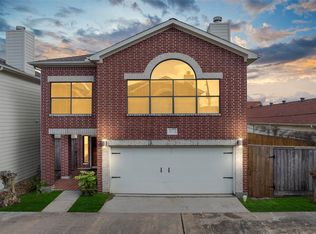
Step into this beautifully maintained home offering a perfect blend of comfort, style, and functionality. From the moment you arrive, you’ll appreciate the inviting curb appeal and thoughtful design that carries throughout the interior. This residence features an open-concept layout with abundant natural light, creating a warm and welcoming atmosphere ideal for both everyday living and entertaining. The spacious kitchen is equipped with modern finishes, generous counter space, and a seamless flow into the dining and living areas. Each bedroom provides ample room and comfort, while the entire third floor is the primary suite and offers a peaceful retreat with its own private bath. Outdoors, enjoy a well-kept back patio that’s perfect for relaxing, gardening, or hosting gatherings. Whether you’re looking for a move-in-ready home or a place with room to grow, this property delivers exceptional value and versatility.
For sale
Price cut: $5K (7/21)
$315,000
10722 Clearview Villa Pl, Houston, TX 77025
2beds
2,126sqft
Single Family Residence
Built in 2011
-- sqft lot
$304,600 Zestimate®
$148/sqft
$140/mo HOA
What's special
Modern finishesAbundant natural lightWell-kept back patioInviting curb appealThoughtful designWarm and welcoming atmosphereSpacious kitchen
- 33 days |
- 71 |
- 3 |
Zillow last checked:
Listing updated:
Listed by:
Kelly McManus TREC #0330821 281-799-9916,
Gr8 Day Realty
Source: HAR,MLS#: 42188361
Facts & features
Interior
Bedrooms & bathrooms
- Bedrooms: 2
- Bathrooms: 3
- Full bathrooms: 2
- 1/2 bathrooms: 1
Primary bathroom
- Features: Full Secondary Bathroom Down, Primary Bath: Double Sinks, Primary Bath: Separate Shower, Secondary Bath(s): Tub/Shower Combo
Kitchen
- Features: Breakfast Bar, Kitchen open to Family Room, Pantry
Heating
- Electric, Natural Gas
Cooling
- Electric, Gas
Appliances
- Included: Disposal, Refrigerator, Convection Oven, Freestanding Oven, Microwave, Gas Range, Dishwasher
- Laundry: Electric Dryer Hookup, Gas Dryer Hookup, Washer Hookup
Features
- 2 Staircases, Crown Molding, High Ceilings, Prewired for Alarm System, Primary Bed - 3rd Floor, Sitting Area, Walk-In Closet(s)
- Flooring: Carpet, Engineered Hardwood, Tile
- Windows: Window Coverings
Interior area
- Total structure area: 2,126
- Total interior livable area: 2,126 sqft
Property
Parking
- Total spaces: 2
- Parking features: Attached
- Attached garage spaces: 2
Features
- Stories: 3
- Patio & porch: Patio/Deck
- Exterior features: Back Green Space
Lot
- Features: Subdivided, 0 Up To 1/4 Acre
Details
- Parcel number: 1289530010053
Construction
Type & style
- Home type: SingleFamily
- Architectural style: Contemporary
- Property subtype: Single Family Residence
Materials
- Stucco, Wood Siding
- Foundation: Slab
- Roof: Composition
Condition
- New construction: No
- Year built: 2011
Utilities & green energy
- Sewer: Public Sewer
- Water: Public
Community & HOA
Community
- Security: Prewired for Alarm System
- Subdivision: Villas/Clearview
HOA
- Has HOA: Yes
- Amenities included: Dog Park
- HOA fee: $1,680 annually
Location
- Region: Houston
Financial & listing details
- Price per square foot: $148/sqft
- Tax assessed value: $326,220
- Annual tax amount: $6,933
- Date on market: 6/19/2026
- Listing terms: Conventional,FHA,VA Loan
- Road surface type: Asphalt
Estimated market value
$304,600
$289,000 - $320,000
$2,562/mo
Price history
| Date | Event | Price |
|---|---|---|
| 7/21/2026 | Price change | $315,000-1.6%$148/sqft |
Source:  HAR #42188361 Report a problem HAR #42188361 Report a problem | ||
| 6/19/2026 | Price change | $320,000+6.7%$151/sqft |
Source: HAR #42188361 Report a problem | ||
| 12/10/2025 | Price change | $299,900+0.3%$141/sqft |
Source: HAR #55910205 Report a problem | ||
| 10/21/2025 | Price change | $299,000-6.5%$141/sqft |
Source: HAR #6953410 Report a problem | ||
| 7/4/2025 | Price change | $319,900-3%$150/sqft |
Source: HAR #61563375 Report a problem | ||
| 6/17/2025 | Price change | $329,900-5.7%$155/sqft |
Source: HAR #61563375 Report a problem | ||
| 6/2/2025 | Listed for sale | $350,000$165/sqft |
Source: Owner Report a problem | ||
Public tax history
| Year | Property taxes | Tax assessment |
|---|---|---|
| 2025 | $6,933 +0.6% | $326,220 -0.9% |
| 2024 | $6,889 -1.8% | $329,261 -5.5% |
| 2023 | $7,017 +6.5% | $348,283 +16.4% |
| 2022 | $6,587 | $299,162 +6.3% |
| 2021 | -- | $281,377 |
| 2020 | $6,751 -4.2% | $281,377 -3.3% |
| 2019 | $7,045 -8.2% | $290,907 -4.3% |
| 2018 | $7,677 | $303,885 |
| 2017 | $7,677 +38.9% | $303,885 |
| 2016 | $5,526 +17.1% | $303,885 |
| 2015 | $4,718 | $303,885 +28.3% |
| 2014 | $4,718 | $236,932 +9.9% |
| 2013 | -- | $215,675 |
| 2012 | -- | $215,675 +4117.3% |
| 2011 | -- | $5,114 |
| 2010 | -- | $5,114 -85.3% |
| 2009 | -- | $34,903 |
| 2008 | -- | -- |
Find assessor info on the county website
Monthly payment
Est. payment
Payment breakdown
Explore the cost of this home by adjusting the details. Changes won't be saved.Climate risks
Neighborhood: South Main
Nearby schools
GreatSchools rating
- 4/10Shearn Elementary SchoolGrades: PK-5Distance: 0.8 mi
- 7/10Pershing Middle SchoolGrades: 6-8Distance: 2.4 mi
- 4/10Madison High SchoolGrades: 9-12Distance: 2.7 mi
Schools provided by the listing agent
- Elementary: Shearn Elementary School
- Middle: Pershing Middle School
- High: Madison High School (Houston)
Source: HAR. This data may not be complete. We recommend contacting the local school district to confirm school assignments for this home.
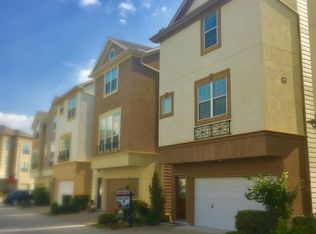
- $263,1002 bd3 ba1.7k sqft10718 Clearview Villa Pl, Houston, TX 77025Off Market
- $284,0002 bd3 ba1.8k sqft10726 Clearview Villa Pl, Houston, TX 77025Off Market
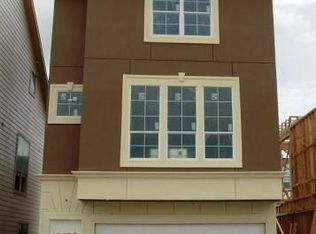
- $276,7002 bd2 ba1.7k sqft10714 Clearview Villa Pl, Houston, TX 77025Off Market
- $278,2002 bd2 ba1.8k sqft10730 Clearview Villa Pl, Houston, TX 77025Off Market
- $312,2002 bd3 ba2.1k sqft10710 Clearview Villa Pl, Houston, TX 77025Off Market
- $295,0002 bd3 ba1.7k sqft10723 Clearview Villa Pl, Houston, TX 77025Off Market
- $269,7002 bd2 ba1.7k sqft10734 Clearview Villa Pl, Houston, TX 77025Off Market
- $284,9003 bd4 ba1.9k sqft10738 Clearview Villa Pl, Houston, TX 77025Off Market
A local agent can set up tours, give advice and negotiate with sellers.
Similar homes
- $335,0002 bd3 ba1.8k sqft3318 Clearview Villa Way, Houston, TX 77025For Sale
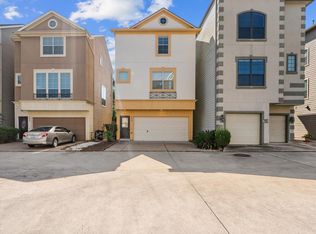 MLS ID #5831639, Charles Chou, TreeGrace Realty. HAR
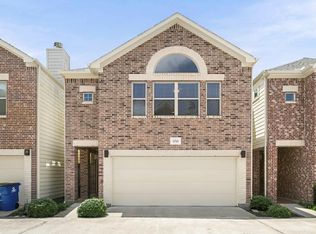
 - $319,9004 bd3 ba2.3k sqft9705 Linkmeadow Ln, Houston, TX 77025For Sale
 MLS ID #77400325, Sara Bettale, Central Metro Realty. HAR
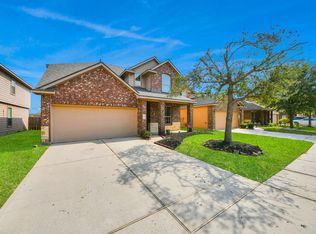
 - $265,0003 bd3 ba1.7k sqft11516 Main Maple Dr, Houston, TX 77025For Sale
 MLS ID #62884870, Tiffani Reynolds, Keller Williams Signature. HAR
 - $305,0004 bd3 ba2.5k sqft13935 Long Meadow Dr, Houston, TX 77047For Sale
 MLS ID #39623782, Jijimon John, MIH REALTY, LLC. HAR
 - $329,0004 bd3 ba2.2k sqft12123 Parade Park Pl, Houston, TX 77047For SaleMLS ID #75072709, Arthur De Los Angeles, Isola Realty Group. HAR
- $319,9994 bd3 ba2.1k sqft19914 Nandina Knl, Richmond, TX 77407For SaleMLS ID #38597698, Dwayne Pano, Epique Realty LLC. HAR
- $255,0003 bd3 ba1.7k sqft12707 Sandbur Valley Way, Houston, TX 77045For SaleMLS ID #78572929, Mario Rodriguez, JWang Properties Jenny Wang. HAR
- $278,0003 bd3 ba1.8k sqft12607 Ashford Shore Dr, Houston, TX 77072For SaleMLS ID #45263569, Qing Shen, Forever Realty, LLC. HAR
- $350,9004 bd3 ba2.2k sqft1412 Lake City Ln, Houston, TX 77047For SaleMLS ID #24674687, Floribel Rodriguez, JLA Realty. HAR
- $305,0002 bd2 ba1.3k sqft323 Plaza Del Sol Park, Houston, TX 77020For SaleMLS ID #18149090, Thalina Garcia, Nan & Company Properties - Corporate Office (Heights). HAR
- $299,0004 bd3 ba2.3k sqft4035 E Teal Estates Cir, Fresno, TX 77545For SaleMLS ID #51159300, Roxana Marquina, Aero Realty, LLC. HAR
- $285,0002 bd3 ba1.6k sqft1755 Aden Dr, Houston, TX 77003For SaleMLS ID #67919534, Andrea Patino, MOVE HOUSTON REAL ESTATE. HAR
- $255,0003 bd3 ba2.1k sqft11803 Longwood Garden Way, Houston, TX 77047For SaleMLS ID #21112757, Mustafa Fatakdawala, Texas Premier Realty and Property. HAR
- $350,0003 bd3 ba2.6k sqft9366 Corner Oaks Ln, Houston, TX 77036For SaleMLS ID #45865917, Jimmy Kao, Community Real Estate,LLC. HAR
- $315,0003 bd3 ba2.1k sqft7559 Autumn Sun Dr, Houston, TX 77083For SaleMLS ID #79645036, Trang Le, LPT Realty, LLC. HAR
- $290,0004 bd3 ba1.8k sqft1710 Tornado, Houston, TX 77091For SaleMLS ID #77098995, Brett Jackson, C & K Properties. HAR
- $315,0003 bd3 ba1.5k sqft9312 Bauer Vista Dr, Houston, TX 77080For SaleMLS ID #31194391, Evan Compean, Compean Group. HAR
- $299,5003 bd2 ba1.4k sqft5602 Giving Grace Way, Houston, TX 77048For SaleMLS ID #81289408, Anella Hall, Apex Realty Team. HAR
- $315,0002 bd2 ba1.1k sqft2212 Hopkins St #2212, Houston, TX 77006For SaleMLS ID #54723109, Vicky Halfon, Halfon Real Estate LLC. HAR
- $330,0004 bd3 ba2.1k sqft14230 Garland Brook Dr, Houston, TX 77083For SaleMLS ID #56855829, Jason Quang, LPT Realty, LLC. HAR
