This stunning 3-story home offers a unique blend of modern living and convenience. Situated near the Medical Center and with easy access to 610, this property is perfect for professionals and families alike.
The first floor features two generously sized bedrooms, ideal for guests or a home office. The second floor boasts an open-concept floor plan, creating a seamless flow between the living, dining, and kitchen areas. The modern kitchen is a chef's dream, complete with a spacious island, sleek stainless steel appliances, and ample counter space. The third floor is a private oasis, dedicated to the luxurious primary suite. Enjoy a spa-like en suite bathroom and a spacious walk-in closet. Relax in the small, fenced backyard, perfect for enjoying a morning coffee or entertaining guests. This home offers a unique combination of style, functionality, and location. Schedule your showing today!
For sale
$269,900
3536 Omeara Dr, Houston, TX 77025
3beds
2,040sqft
Single Family Residence
Built in 2007
1,398 Square Feet Lot
$264,300 Zestimate®
$132/sqft
$186/mo HOA
What's special
Open-concept floor planSleek stainless steel appliancesModern kitchenSpacious walk-in closetSpa-like en suite bathroomSmall fenced backyardSpacious island
- 40 days
- 367
- 60
Zillow last checked:
Listing updated:
Listed by:
Andre Beraud TREC #0667248 832-524-4526,
Brooks & Davis Real Estate
Source: HAR,MLS#: 43436170
Facts & features
Interior
Bedrooms & bathrooms
- Bedrooms: 3
- Bathrooms: 3
- Full bathrooms: 2
- 1/2 bathrooms: 1
Primary bedroom
- Level: Third
- Area: 192
- Dimensions: 12x16
Bedroom
- Level: First
- Area: 144
- Dimensions: 12x12
Bedroom
- Level: First
- Area: 132
- Dimensions: 12x11
Heating
- Natural Gas
Cooling
- Electric
Appliances
- Included: Disposal, Refrigerator, Gas Oven, Microwave, Gas Cooktop, Dishwasher
- Laundry: Electric Dryer Hookup, Washer Hookup
Features
- Flooring: Carpet, Laminate, Tile
- Number of fireplaces: 1
Interior area
- Total structure area: 2,040
- Total interior livable area: 2,040 sqft
Property
Parking
- Total spaces: 2
- Parking features: Attached
- Attached garage spaces: 2
Features
- Stories: 3
Lot
- Size: 1,398 Square Feet
- Features: Subdivided, 0 Up To 1/4 Acre
Details
- Parcel number: 1269020040002
Construction
Type & style
- Home type: SingleFamily
- Architectural style: Traditional
- Property subtype: Single Family Residence
Materials
- Brick, Cement Siding
- Foundation: Slab
- Roof: Composition
Condition
- New construction: No
- Year built: 2007
Utilities & green energy
- Sewer: Public Sewer
- Water: Public
Community & HOA
Community
- Subdivision: Contemporary Main Sec 01
HOA
- Has HOA: Yes
- HOA fee: $186 monthly
Location
- Region: Houston
Financial & listing details
- Price per square foot: $132/sqft
- Tax assessed value: $315,000
- Annual tax amount: $6,354
- Date on market: 9/12/2026
- Listing terms: Cash,Conventional,FHA,VA Loan
Estimated market value
$264,300
$251,000 - $278,000
$2,381/mo
Price history
| Date | Event | Price |
|---|---|---|
| 9/12/2026 | Listed for sale | $269,900-15.6%$132/sqft |
Source:  HAR #43436170 Report a problem HAR #43436170 Report a problem | ||
| 3/6/2026 | Listing removed | $3,200$2/sqft |
Source:  HAR #77140276 Report a problem HAR #77140276 Report a problem | ||
| 10/4/2025 | Listed for rent | $3,200$2/sqft |
Source: HAR #77140276 Report a problem | ||
| 8/17/2025 | Listing removed | $3,200$2/sqft |
Source: HAR #96281976 Report a problem | ||
| 7/27/2025 | Listed for rent | $3,200+45.5%$2/sqft |
Source: HAR #96281976 Report a problem | ||
| 1/27/2025 | Price change | $319,900-5.9%$157/sqft |
Source: HAR #49887634 Report a problem | ||
| 1/7/2025 | Listed for sale | $339,900+7.9%$167/sqft |
Source: HAR #24601156 Report a problem | ||
| 6/15/2023 | Sold | -- |
Source: Agent Provided Report a problem | ||
| 5/16/2023 | Pending sale | $315,000$154/sqft |
Source: HAR #40171985 Report a problem | ||
| 5/10/2023 | Listed for sale | $315,000$154/sqft |
Source: HAR #40171985 Report a problem | ||
| 5/4/2023 | Pending sale | $315,000$154/sqft |
Source: HAR #40171985 Report a problem | ||
| 5/3/2023 | Listed for sale | $315,000+16.7%$154/sqft |
Source: HAR #40171985 Report a problem | ||
| 5/3/2023 | Listing removed | -- |
Source: HAR #46552421 Report a problem | ||
| 4/22/2023 | Listed for rent | $2,200+7.6%$1/sqft |
Source: HAR #46552421 Report a problem | ||
| 4/5/2023 | Listing removed | -- |
Source: Zillow Rentals Report a problem | ||
| 3/18/2023 | Price change | $2,045-2.4%$1/sqft |
Source: Zillow Rentals Report a problem | ||
| 3/11/2023 | Price change | $2,095-1.4%$1/sqft |
Source: Zillow Rentals Report a problem | ||
| 3/1/2023 | Price change | $2,125-3.2%$1/sqft |
Source: Zillow Rentals Report a problem | ||
| 2/25/2023 | Price change | $2,195-2.2%$1/sqft |
Source: Zillow Rentals Report a problem | ||
| 2/8/2023 | Price change | $2,245-2.2%$1/sqft |
Source: Zillow Rentals Report a problem | ||
| 10/15/2022 | Listed for rent | $2,295+15.3%$1/sqft |
Source: Zillow Rental Network Premium Report a problem | ||
| 2/8/2019 | Listing removed | $1,990$1/sqft |
Source: UTR TEXAS, REALTORS #71888048 Report a problem | ||
| 2/7/2019 | Listing removed | $269,900$132/sqft |
Source: UTR TEXAS, REALTORS #14647264 Report a problem | ||
| 2/5/2019 | Listed for sale | $269,900$132/sqft |
Source: UTR TEXAS, REALTORS #14647264 Report a problem | ||
| 1/3/2019 | Listed for rent | $1,990$1/sqft |
Source: UTR TEXAS, REALTORS #71888048 Report a problem | ||
| 1/24/2008 | Sold | -- |
Source: Agent Provided Report a problem | ||
Public tax history
| Year | Property taxes | Tax assessment |
|---|---|---|
| 2025 | $4,135 -6.4% | $315,000 -0.1% |
| 2024 | $4,420 -29.5% | $315,378 +1.3% |
| 2023 | $6,271 +5.1% | $311,266 +6.1% |
| 2022 | $5,968 | $293,401 +8.9% |
| 2021 | -- | $269,517 +12.8% |
| 2020 | $5,731 -11% | $238,840 -10.2% |
| 2019 | $6,440 +9% | $265,962 |
| 2018 | $5,910 | $265,962 |
| 2017 | $5,910 +10% | $265,962 |
| 2016 | $5,371 +18% | $265,962 +9.8% |
| 2015 | $4,550 | $242,231 +17.4% |
| 2014 | $4,550 | $206,324 +13.4% |
| 2013 | -- | $181,889 -3.4% |
| 2012 | -- | $188,200 -9.4% |
| 2011 | -- | $207,828 |
| 2010 | -- | $207,828 +10.4% |
| 2009 | -- | $188,172 |
Find assessor info on the county website
Monthly payment
Est. payment
Payment breakdown
Explore the cost of this home by adjusting the details. Changes won't be saved.Climate risks
Neighborhood: Willow Meadows - Willowbend Area
Nearby schools
Schools provided by the listing agent
- Elementary: Shearn Elementary School
- Middle: Pershing Middle School
- High: Madison High School (Houston)
Source: HAR. This data may not be complete. We recommend contacting the local school district to confirm school assignments for this home.


Similar homes
- $267,5003 bd3 ba1.7k sqft3739 Main Poplar Dr, Houston, TX 77025For Sale
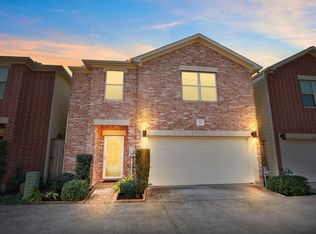 MLS ID #94572704, Annabelle McKenzie, PRN Realty, PLLC. HAR
 - $324,9003 bd3 ba2k sqft11603 Main Cedar Dr, Houston, TX 77025For Sale
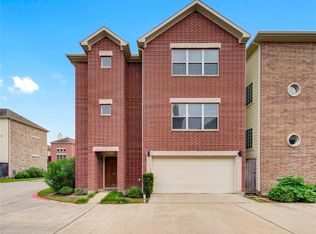 MLS ID #7584933, Jennifer Pammit, George E. Johnson Properties LLC. HAR
 - $275,0003 bd3 ba1.8k sqft3127 Bolt St, Houston, TX 77051For Sale
 MLS ID #97837814, Jennifer Moriarty Hebert, Keller Williams Advantage Realty. HAR
 - $262,5003 bd4 ba2k sqft3323 Masters Point Dr, Houston, TX 77091For Sale
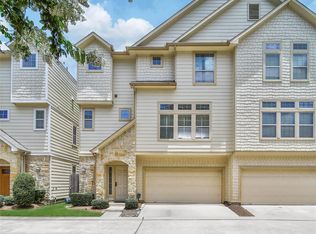 MLS ID #58671294, Kristi Kolmetz, Oaks Realty. HAR
