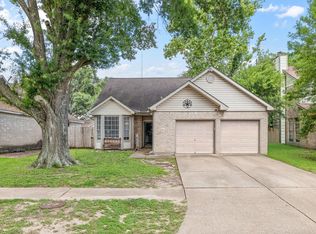
Welcome to this charming one-story home featuring a split-bedroom floor plan with 3 bedrooms, 2 bathrooms, and a 2-car garage. Near $23,500 in upgrades, including a manual generator transfer switch to use during outages. The formal dining room sits just off the entry, while the centrally located kitchen opens to the breakfast area with a cozy window seat. The spacious family room features a gas fireplace and double doors leading to the fenced backyard. Seller includes washer, dryer, refrigerator and backyard pool.
For sale
Price cut: $5K (7/11)
$264,900
4444 Victory Dr Unit 30, Houston, TX 77088
3beds
1,718sqft
:
Get pre-qualified$2,187/mo
Single Family Residence
Built in 2002
4,752 Square Feet Lot
$261,800 Zestimate®
$154/sqft
$65/mo HOA
What's special
Gas fireplaceBackyard poolFormal dining roomSpacious family roomCharming one-story homeSplit-bedroom floor planCentrally located kitchen
- 28 days |
- 877 |
- 109 |
Likely to sell faster than
Zillow last checked:
Listing updated:
Listed by:
Meilyn Lau Monteverde TREC #0623722 817-201-4420,
NB Elite Realty
Source: HAR,MLS#: 76634300
Facts & features
Interior
Bedrooms & bathrooms
- Bedrooms: 3
- Bathrooms: 2
- Full bathrooms: 2
Rooms
- Room types: Family Room
Primary bathroom
- Features: Primary Bath: Double Sinks, Primary Bath: Jetted Tub, Primary Bath: Separate Shower, Secondary Bath(s): Tub/Shower Combo
Kitchen
- Features: Island w/ Cooktop, Kitchen open to Family Room, Pantry
Heating
- Natural Gas
Cooling
- Ceiling Fan(s), Electric
Appliances
- Included: Disposal, Electric Oven, Oven, Microwave, Gas Cooktop, Dishwasher
Features
- All Bedrooms Down, Walk-In Closet(s)
- Number of fireplaces: 1
- Fireplace features: Gas Log
Interior area
- Total structure area: 1,718
- Total interior livable area: 1,718 sqft
Property
Parking
- Total spaces: 2
- Parking features: Electric Gate, Attached, Garage Door Opener, Double-Wide Driveway
- Attached garage spaces: 2
Features
- Stories: 1
- Patio & porch: Patio/Deck, Porch
- Has spa: Yes
- Fencing: Back Yard,Full
Lot
- Size: 4,752 Square Feet
- Features: Corner Lot, Subdivided, 0 Up To 1/4 Acre
Details
- Parcel number: 1186140010030
Construction
Type & style
- Home type: SingleFamily
- Architectural style: Traditional
- Property subtype: Single Family Residence
Materials
- Brick
- Foundation: Slab
- Roof: Composition
Condition
- New construction: No
- Year built: 2002
Utilities & green energy
- Sewer: Public Sewer
- Water: Public
Community & HOA
Community
- Subdivision: Huntington Park Prcl R/P
HOA
- Has HOA: Yes
- HOA fee: $785 annually
Location
- Region: Houston
Financial & listing details
- Price per square foot: $154/sqft
- Annual tax amount: $6,059
- Date on market: 7/1/2026
Estimated market value
$261,800
$249,000 - $275,000
$1,880/mo
Price history
| Date | Event | Price |
|---|---|---|
| 7/11/2026 | Price change | $264,900-1.9%$154/sqft |
Source:  HAR #76634300 Report a problem HAR #76634300 Report a problem | ||
| 7/1/2026 | Listed for sale | $269,900$157/sqft |
Source: HAR #76634300 Report a problem | ||
Public tax history
Tax history is unavailable.
Monthly payment
Est. payment
Payment breakdown
Explore the cost of this home by adjusting the details. Changes won't be saved.Climate risks
Neighborhood: Greater Inwood
Nearby schools
GreatSchools rating
- 2/10Smith Elementary SchoolGrades: 1-5Distance: 0.5 mi
- 2/10Hoffman Middle SchoolGrades: 6-8Distance: 0.6 mi
- 3/10Eisenhower High SchoolGrades: 9-12Distance: 0.9 mi
Schools provided by the listing agent
- Elementary: Caraway Elementary School (Aldine)
- Middle: Hoffman Middle School
- High: Eisenhower High School
Source: HAR. This data may not be complete. We recommend contacting the local school district to confirm school assignments for this home.
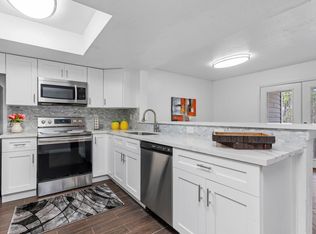
- $125,0002 bd2 ba1.2k sqft4444 Victory Dr APT 1108, Houston, TX 77088For Sale
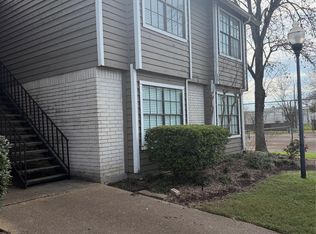
- $130,0002 bd2 ba1.2k sqft4444 Victory Dr APT 1208, Houston, TX 77088For Sale
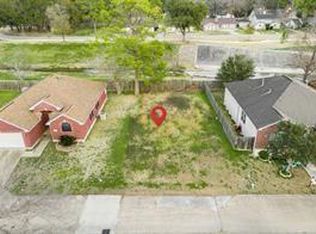
- $74,0005,401.44 Square Feet4444 Victory Dr, Houston, TX 77088Lot/Land
- $135,7002 bd2 ba1.2k sqft4444 Victory Dr APT 1304, Houston, TX 77088Off Market
- $841,655 Square FeetVictory Dr, Houston, TX 77088Off Market
- $380,5004 bd4 ba3.3k sqft4444 Victory Dr, Houston, TX 77088Off Market
- $239,3003 bd2 ba1.6k sqft4444 Victory Dr, Houston, TX 77088Off Market
- $295,8003 bd2 ba2.7k sqft4444 Victory Dr, Houston, TX 77088Off Market
A local agent can set up tours, give advice and negotiate with sellers.
A local lender can help you make sure your offer is ready when you are.
Similar homes
- $275,0003 bd2 ba1.6k sqft6527 Harcourt Bridge Dr, Houston, TX 77084For Sale
 MLS ID #28094589, Danny Garcia, Realty Of America, LLC. HAR
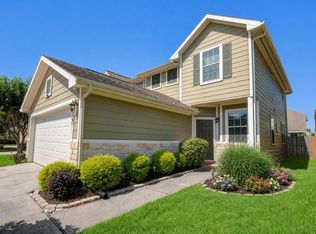
 - $300,0004 bd3 ba2k sqft6527 Wilshire Fern, Houston, TX 77040For Sale
 MLS ID #86782508, Eric Beeler, Better Homes and Gardens Real Estate Gary Greene - Champions. HAR
 - $230,0003 bd2 ba1.4k sqft7707 Trail Blazer Dr, Houston, TX 77040For Sale
 MLS ID #79483494, Marie Benavente, White House Global Properties. HAR
 - $272,5003 bd4 ba1.9k sqft4206 Old Spanish Trl, Houston, TX 77021For Sale
 MLS ID #13663271, Leon Booker, RA Brokers. HAR
 - $265,0003 bd3 ba1.7k sqft10603 Prospect Hill Dr, Houston, TX 77064For SaleMLS ID #47033537, Robin Gray, Orchard Brokerage. HAR
- $265,0003 bd2 ba1.9k sqft20314 Pomegranate Ln, Katy, TX 77449For SaleMLS ID #45510577, Melissa Roberts, CB&A, Realtors-Katy. HAR
- $250,0003 bd2 ba1.6k sqft13115 Baron Hollow Ct, Houston, TX 77014For SaleMLS ID #44260201, Rhonda Padilla, JLA Realty. HAR
- $273,9002 bd2 ba1.4k sqft9638 W Withers Way Cir, Houston, TX 77065For SaleMLS ID #44685809, Rachel Murray Schenck, Sky Real Estate Professionals. HAR
- $279,0004 bd3 ba2.2k sqft1703 Thornhampton Ct, Houston, TX 77014For SaleMLS ID #59681976, Brenda Lee Escalon, Olde Homestead Properties of T. HAR
- $250,0004 bd3 ba2.2k sqft18953 Bobcat Path Ct, Houston, TX 77073For SaleMLS ID #11257391, Jamie Klein, Orchard Brokerage. HAR
- $225,0004 bd2 ba1.8k sqft1327 Fallbrook Dr, Houston, TX 77038For SaleMLS ID #28592338, Steven Tran, The Sears Group. HAR
- $262,5003 bd3 ba1.6k sqft3728 Main Poplar Dr, Houston, TX 77025For SaleMLS ID #31489926, Gracie Michalak, Keller Williams Houston Central. HAR
- $280,0003 bd4 ba2.1k sqft3332 Masters Point Dr, Houston, TX 77091For SaleMLS ID #63181470, Robert Boudwin, JLA Realty. HAR
- $310,0003 bd3 ba2.2k sqft10155 Rustic Bend Ct, Houston, TX 77064For SaleMLS ID #21218605, Brandi Laird, ERA Experts. HAR
- $315,0004 bd3 ba2.1k sqft7806 Bideford Ln, Houston, TX 77070For SaleMLS ID #10696188, Lauren Ashley, Better Homes and Gardens Real Estate Gary Greene - The Woodlands. HAR
- $274,9993 bd2 ba1.9k sqft1906 Spring Cliff Ct, Spring, TX 77373For SaleMLS ID #93085103, Yvette Perdomo, Houston Homes Legacy Group LLC. HAR
- $285,0003 bd2 ba2.1k sqft20902 Hall Colony Ct, Katy, TX 77449For SaleMLS ID #19325813, Matthew Kamprath, Legend Texas Properties. HAR
- $289,0004 bd3 ba2.4k sqft15603 Autumnbrook Dr, Houston, TX 77068For SaleMLS ID #12948745, Caren Hotchkiss, Weichert, Realtors - The Murray Group. HAR
- $265,0003 bd3 ba2.1k sqft17502 Possums Run Dr, Humble, TX 77396For SaleMLS ID #28451517, Rebecca Hutton, Redfin Corporation. HAR
- $269,0003 bd2 ba1.7k sqft9210 Sunlit Park Dr, Humble, TX 77396For SaleMLS ID #32940956, Denese Woodson, Texas United Realty. HAR
