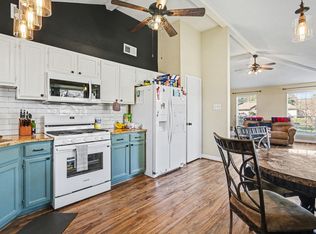
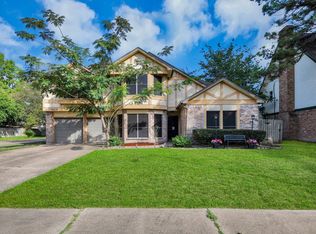
Step into this charming and stylish modern cottage-style home! A true gardener’s paradise, featuring unique character and upgrades, a one-of-a-kind home that stands out from the rest. The kitchen features granite countertops, a bay-window breakfast nook, SS appliances, a 2026 5-burner gas range. A serving bar provides open sight lines to the living and dining room, where soaring ceilings, a gas fireplace, and French doors lead to the covered patio. Ideal layout for 2 separate living areas upstairs and downstairs. The loft could be a 3rd bedroom. Replaced windows. Sprinkler system & shed. Fridge, washer & dryer included. Many recent updates include high-grade wool carpet upstairs, bathroom vanities, cabinets, tile and replaced electrical panel. Upgraded front door & auto garage door openers 2026. Neighborhood parks, pool, clubhouse, walking trails, tennis, & pickleball. Close to great retail. Convenient location near 290/BW8/249/99. CFISD with elementary schools within the neighborhood
For sale
$273,900
9638 W Withers Way Cir, Houston, TX 77065
2beds
1,429sqft
Single Family Residence
Built in 1983
6,547 Square Feet Lot
$267,000 Zestimate®
$192/sqft
$57/mo HOA
What's special
Gas fireplaceAuto garage door openersHigh-grade wool carpet upstairsGranite countertopsReplaced windowsBay-window breakfast nookCovered patio
- 83 days
- 117
- 11
Zillow last checked:
Listing updated:
Listed by:
Rachel Murray Schenck TREC #0609009 832-605-3968,
Sky Real Estate Professionals
Source: HAR,MLS#: 44685809
Facts & features
Interior
Bedrooms & bathrooms
- Bedrooms: 2
- Bathrooms: 2
- Full bathrooms: 2
Primary bedroom
- Level: First
- Area: 168
- Dimensions: 14x12
Bedroom
- Level: Second
- Area: 96
- Dimensions: 12x8
Breakfast
- Level: First
- Area: 36
- Dimensions: 6x6
Other
- Level: Second
- Area: 80
- Dimensions: 10x8
Family room
- Level: First
- Area: 238
- Dimensions: 17x14
Kitchen
- Level: First
- Area: 91
- Dimensions: 13x7
Heating
- Natural Gas
Cooling
- Ceiling Fan(s), Electric
Appliances
- Included: Disposal, Dryer, Gas Oven, Free-Standing Range, Gas Range, Dishwasher
- Laundry: Washer Hookup
Features
- Primary Bed - 1st Floor
- Flooring: Carpet, Laminate, Tile
- Number of fireplaces: 1
- Fireplace features: Gas, Gas Log
Interior area
- Total structure area: 1,429
- Total interior livable area: 1,429 sqft
Property
Parking
- Total spaces: 2
- Parking features: Attached, Garage Door Opener, Double-Wide Driveway
- Attached garage spaces: 2
Features
- Stories: 1
- Patio & porch: Covered, Porch
Lot
- Size: 6,547 Square Feet
- Features: Back Yard, Subdivided, 0 Up To 1/4 Acre
Details
- Parcel number: 1157150020038
Construction
Type & style
- Home type: SingleFamily
- Architectural style: Traditional
- Property subtype: Single Family Residence
Materials
- Brick, Vinyl Siding
- Foundation: Slab
- Roof: Composition
Condition
- New construction: No
- Year built: 1983
Utilities & green energy
- Sewer: Public Sewer
- Water: Public, Water District
Community & HOA
Community
- Features: Subdivision Tennis Court
- Subdivision: Steeplechase Sec
HOA
- Has HOA: Yes
- Amenities included: Clubhouse, Jogging Path, Park, Picnic Area, Playground, Pool, Tennis Court(s), Trail(s)
- HOA fee: $685 annually
Location
- Region: Houston
Financial & listing details
- Price per square foot: $192/sqft
- Tax assessed value: $226,077
- Annual tax amount: $4,767
- Date on market: 7/18/2026
- Listing terms: Cash,FHA,VA Loan
- Ownership: Full Ownership
- Road surface type: Concrete, Curbs, Gutters
Estimated market value
$267,000
$254,000 - $280,000
$1,619/mo
Price history
| Date | Event | Price |
|---|---|---|
| 7/18/2026 | Listed for sale | $273,900+5.4%$192/sqft |
Source:  HAR #44685809 Report a problem HAR #44685809 Report a problem | ||
| 11/4/2024 | Listing removed | $259,900$182/sqft |
Source: HAR #5372898 Report a problem | ||
| 10/26/2024 | Pending sale | $259,900$182/sqft |
Source: HAR #5372898 Report a problem | ||
| 10/22/2024 | Price change | $259,900-3.7%$182/sqft |
Source: HAR #5372898 Report a problem | ||
| 10/8/2024 | Listed for sale | $270,000$189/sqft |
Source: HAR #5372898 Report a problem | ||
Public tax history
| Year | Property taxes | Tax assessment |
|---|---|---|
| 2025 | $129 +14.9% | $226,077 +15.8% |
| 2024 | $112 -89.2% | $195,155 -2.5% |
| 2023 | $1,043 +7.9% | $200,166 +8.3% |
| 2022 | $967 | $184,880 +22.1% |
| 2021 | -- | $151,473 |
| 2020 | $976 +5.6% | $151,473 +5% |
| 2019 | $924 -64.6% | $144,204 +12.3% |
| 2018 | $2,610 | $128,377 |
| 2017 | $2,610 +6.8% | $128,377 |
| 2016 | $2,445 +12.8% | $128,377 +9.4% |
| 2015 | $2,168 | $117,368 +12% |
| 2014 | $2,168 | $104,795 +16.1% |
| 2013 | -- | $90,282 -8.3% |
| 2012 | -- | $98,473 |
| 2011 | -- | $98,473 |
| 2010 | -- | $98,473 -4.8% |
| 2009 | -- | $103,439 +0.7% |
| 2007 | -- | $102,726 +10.5% |
| 2006 | -- | $93,000 |
| 2005 | -- | $93,000 |
| 2004 | -- | $93,000 |
| 2003 | -- | $93,000 +5.8% |
| 2002 | -- | $87,900 +8.4% |
| 2001 | -- | $81,100 +6.2% |
| 2000 | -- | $76,400 |
Find assessor info on the county website
Monthly payment
Est. payment
Payment breakdown
Explore the cost of this home by adjusting the details. Changes won't be saved.Climate risks
Neighborhood: 77065
Nearby schools
Schools provided by the listing agent
- Elementary: Emmott Elementary School
- Middle: Campbell Middle School
- High: Cypress Ridge High School
Source: HAR. This data may not be complete. We recommend contacting the local school district to confirm school assignments for this home.
Similar homes
- $245,0003 bd2 ba1.2k sqft10011 Sand Pass Ln, Houston, TX 77064For Sale
 MLS ID #63527447, Sam Sharif, RE/MAX Elite Properties. HAR
 - $290,0004 bd3 ba1.9k sqft10214 Waving Fields Dr, Houston, TX 77064For Sale
 MLS ID #80415719, Lois Castro, Patrons Realty. HAR
 - $235,0003 bd2 ba1.7k sqft11707 Moltere Dr, Houston, TX 77065For Sale
 MLS ID #39442142, Tiffani Reynolds, Keller Williams Signature. HAR
 - $275,0003 bd2 ba1.6k sqft6527 Harcourt Bridge Dr, Houston, TX 77084For Sale
 MLS ID #28094589, Danny Garcia, Realty Of America, LLC. HAR
