Don't miss out on this stunning 4 bed, 2.5 bath home with a spacious yard! Enjoy the open concept layout, abundant natural light, and modern finishes throughout. The first-floor primary suite features a luxurious bath with double sinks, separate shower, and tub. Upstairs, you'll find three large bedrooms . The backyard is perfect for entertaining with no back neighbors. Conveniently located near Med ctr, downtown Houston, NRG stadium, shopping, dining, and entertainment, with easy access to major highways. NO HOA! Schedule your showing today before it's gone! *pics prior to current tenant moving in*
For sale
$320,000
4617 White Rock St, Houston, TX 77051
4beds
1,967sqft
Single Family Residence
Built in 2017
5,854 Square Feet Lot
$315,100 Zestimate®
$163/sqft
$-- HOA
What's special
Modern finishes throughoutSpacious yardAbundant natural lightFirst-floor primary suiteOpen concept layout
- 225 days
- 44
- 5
Zillow last checked:
Listing updated:
Listed by:
Kofi Bankas TREC #0533772 832-757-7950,
Kobank Homes
Source: HAR,MLS#: 10748456
Facts & features
Interior
Bedrooms & bathrooms
- Bedrooms: 4
- Bathrooms: 3
- Full bathrooms: 2
- 1/2 bathrooms: 1
Rooms
- Room types: Family Room
Primary bathroom
- Features: Primary Bath: Double Sinks, Primary Bath: Separate Shower
Kitchen
- Features: Kitchen open to Family Room
Heating
- Natural Gas
Cooling
- Ceiling Fan(s), Electric
Appliances
- Included: Disposal, Refrigerator, Gas Oven, Microwave, Gas Range, Dishwasher
- Laundry: Electric Dryer Hookup, Washer Hookup
Features
- 3 Bedrooms Up, Primary Bed - 1st Floor
- Flooring: Carpet, Laminate, Tile
Interior area
- Total structure area: 1,967
- Total interior livable area: 1,967 sqft
Property
Parking
- Total spaces: 2
- Parking features: Electric Gate, Driveway Gate, Attached, Garage Door Opener
- Attached garage spaces: 2
Features
- Stories: 2
- Fencing: Back Yard
Lot
- Size: 5,854 Square Feet
- Features: Back Yard, Corner Lot, Other, Subdivided, 0 Up To 1/4 Acre
Details
- Parcel number: 0720200070003
Construction
Type & style
- Home type: SingleFamily
- Architectural style: Contemporary,Traditional
- Property subtype: Single Family Residence
Materials
- Cement Siding, Wood Siding
- Foundation: Slab
- Roof: Wood
Condition
- New construction: No
- Year built: 2017
Utilities & green energy
- Sewer: Public Sewer
- Water: Public
Green energy
- Energy efficient items: Attic Vents, Thermostat
Community & HOA
Community
- Subdivision: East Sunnyside Court Sec 01
Location
- Region: Houston
Financial & listing details
- Price per square foot: $163/sqft
- Tax assessed value: $296,647
- Annual tax amount: $6,304
- Date on market: 3/10/2026
- Road surface type: Asphalt, Dirt, Gravel
Estimated market value
$315,100
$299,000 - $331,000
$2,333/mo
Price history
| Date | Event | Price |
|---|---|---|
| 5/11/2026 | Listing removed | $2,150$1/sqft |
Source:  HAR #31108028 Report a problem HAR #31108028 Report a problem | ||
| 3/10/2026 | Listed for rent | $2,150-10.4%$1/sqft |
Source: HAR #31108028 Report a problem | ||
| 10/1/2024 | Listing removed | $2,400$1/sqft |
Source: HAR #22068576 Report a problem | ||
| 7/9/2024 | Listing removed | $359,999+69.4%$183/sqft |
Source:  HAR #22028287 Report a problem HAR #22028287 Report a problem | ||
| 6/30/2024 | Listed for rent | $2,400$1/sqft |
Source: HAR #22068576 Report a problem | ||
| 5/30/2018 | Listing removed | $212,495$108/sqft |
Source: The Goldstein Group LLC #55462203 Report a problem | ||
| 5/22/2018 | Pending sale | $212,495$108/sqft |
Source: The Goldstein Group LLC #55462203 Report a problem | ||
| 5/16/2018 | Price change | $212,495+5.2%$108/sqft |
Source: The Goldstein Group LLC #55462203 Report a problem | ||
| 3/27/2018 | Pending sale | $201,995$103/sqft |
Source: The Goldstein Group LLC #55462203 Report a problem | ||
| 3/20/2018 | Price change | $201,995-1.5%$103/sqft |
Source: The Goldstein Group LLC #55462203 Report a problem | ||
| 3/18/2018 | Price change | $204,995+0.5%$104/sqft |
Source: The Goldstein Group LLC #55462203 Report a problem | ||
| 3/15/2018 | Price change | $203,995-1%$104/sqft |
Source: The Goldstein Group LLC #86530453 Report a problem | ||
| 3/8/2018 | Price change | $205,995-0.5%$105/sqft |
Source: The Goldstein Group LLC #86530453 Report a problem | ||
| 3/5/2018 | Price change | $206,995-1.4%$105/sqft |
Source: The Goldstein Group LLC #86530453 Report a problem | ||
| 2/28/2018 | Price change | $209,995-1.2%$107/sqft |
Source: The Goldstein Group LLC #86530453 Report a problem | ||
| 2/1/2018 | Price change | $212,499+1.2%$108/sqft |
Source: The Goldstein Group LLC #86530453 Report a problem | ||
| 1/9/2018 | Price change | $209,995+2.4%$107/sqft |
Source: The Goldstein Group LLC #5747297 Report a problem | ||
| 1/2/2018 | Price change | $204,995-1%$104/sqft |
Source: The Goldstein Group LLC #5747297 Report a problem | ||
| 12/14/2017 | Price change | $206,995+7.3%$105/sqft |
Source: The Goldstein Group LLC #43782112 Report a problem | ||
| 12/9/2017 | Price change | $192,995-5.9%$98/sqft |
Source: The Goldstein Group LLC #43782112 Report a problem | ||
| 11/20/2017 | Price change | $204,995+3%$104/sqft |
Source: The Goldstein Group LLC #40654340 Report a problem | ||
| 10/25/2017 | Listed for sale | $198,995+2.1%$101/sqft |
Source: The Goldstein Group LLC #40654340 Report a problem | ||
| 9/20/2017 | Listing removed | $194,995$99/sqft |
Source: Generational Home Builders Report a problem | ||
Public tax history
| Year | Property taxes | Tax assessment |
|---|---|---|
| 2025 | $6,304 +64.1% | $296,647 +5.6% |
| 2024 | $3,842 +8.3% | $280,892 -16.2% |
| 2023 | $3,546 -10.8% | $335,011 +19.1% |
| 2022 | $3,975 | $281,393 +19.4% |
| 2021 | -- | $235,599 +14.7% |
| 2020 | $3,670 +1.6% | $205,400 +2.4% |
| 2019 | $3,613 +9779.7% | $200,649 +9.1% |
| 2018 | $37 | $183,903 |
| 2017 | $37 | -- |
| 2016 | -- | -- |
| 2015 | -- | -- |
| 2014 | -- | -- |
| 2012 | -- | $12,680 |
| 2011 | -- | $12,680 |
| 2010 | -- | $12,680 |
| 2009 | -- | $12,680 |
| 2008 | -- | $12,680 |
| 2007 | -- | $12,680 +28.5% |
| 2006 | -- | $9,864 |
| 2005 | -- | $9,864 -0.4% |
| 2004 | -- | $9,900 +16.5% |
| 2003 | -- | $8,500 +39.3% |
| 2002 | -- | $6,100 |
| 2001 | -- | $6,100 |
| 2000 | -- | $6,100 |
Find assessor info on the county website
Monthly payment
Est. payment
Payment breakdown
Explore the cost of this home by adjusting the details. Changes won't be saved.Climate risks
Neighborhood: Sunnyside
Nearby schools
Schools provided by the listing agent
- Elementary: Young Elementary School (Houston)
- Middle: Attucks Middle School
- High: Worthing High School
Source: HAR. This data may not be complete. We recommend contacting the local school district to confirm school assignments for this home.

Similar homes
- $325,0003 bd2 ba2k sqft9645 Ashville Dr, Houston, TX 77051For Sale
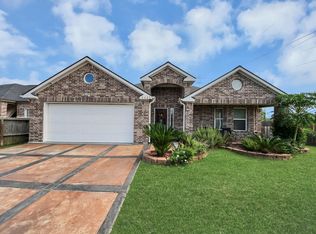 MLS ID #62353697, Mickey Cavazos, eXp Realty LLC. HAR
 - $260,0003 bd2 ba1.5k sqft4551 Bricker St, Houston, TX 77051For Sale
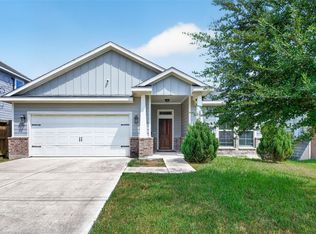 MLS ID #81881723, Delia Peters, JLA Realty. HAR
 - $353,0004 bd3 ba2.5k sqft12823 Tokenhouse Ln, Houston, TX 77047For Sale
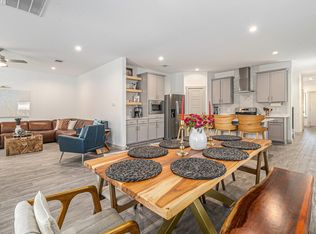 MLS ID #49194989, Jennifer Leteff, C & S Premier Realty. HAR
 - $290,0004 bd3 ba2.1k sqft10623 Gulf Valley St, Houston, TX 77075For Sale
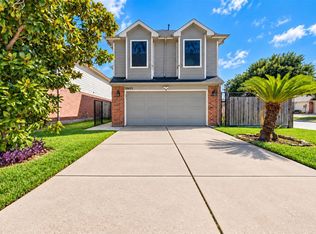 MLS ID #72508259, Nancy Trejo, Houston Home Realty Group, LLC. HAR
