Gated Community just minutes from City Centre & the Energy Corridor. This beautiful home built by David Weekley offers 4 bedrooms & 3.5 bathrooms with a refined design. The stunning island kitchen showcases granite countertops, grey cabinetry, under-cabinet lighting, tile backsplash, stainless steel appliances, a gas range, & designer pendant lighting, flowing into the dining area & family room for effortless entertaining. The primary retreat features a spa-like bath with dual sink a soaking tub, separate glass-enclosed shower, & a generous walk-in closet. The third floor includes another bedroom with full bath, a spacious flex area perfect for a game room, media room, or office. Completed by a 2-car attached garage . HOA includes water, trash, and front-yard service Zoned to highly rated schools and conveniently located near major commuter routes. Community amenities include pool, cabana, and dog park. Must see!!
For sale
$539,900
11013 Ayrshire Park Ln, Houston, TX 77043
4beds
2,338sqft
Single Family Residence
Built in 2017
2,164 Square Feet Lot
$526,300 Zestimate®
$231/sqft
$-- HOA
What's special
Stainless steel appliancesGranite countertopsPrimary retreatGenerous walk-in closetSoaking tubTile backsplashStunning island kitchen
- 30 days |
- 148 |
- 8 |
Zillow last checked:
Listing updated:
Listed by:
Elizabeth Smith TREC #0389737 704-907-9612,
HomeSmart
Source: HAR,MLS#: 5680823
Facts & features
Interior
Bedrooms & bathrooms
- Bedrooms: 4
- Bathrooms: 4
- Full bathrooms: 3
- 1/2 bathrooms: 1
Rooms
- Room types: Utility Room
Primary bedroom
- Level: Second
- Area: 270
- Dimensions: 18x15
Bedroom
- Level: Third
- Area: 121
- Dimensions: 11x11
Bedroom
- Level: Second
- Area: 143
- Dimensions: 13x11
Bedroom
- Level: Second
- Area: 110
- Dimensions: 11x10
Dining room
- Level: First
- Area: 156
- Dimensions: 13x12
Game room
- Level: Third
- Area: 322
- Dimensions: 23x14
Kitchen
- Level: First
- Area: 180
- Dimensions: 18x10
Living room
- Level: First
- Area: 240
- Dimensions: 16x15
Heating
- Natural Gas
Cooling
- Electric
Appliances
- Included: Disposal, Electric Oven, Microwave, Gas Cooktop, Dishwasher
- Laundry: Electric Dryer Hookup, Gas Dryer Hookup, Washer Hookup
Features
- Crown Molding, High Ceilings, All Bedrooms Up, Primary Bed - 2nd Floor
- Flooring: Tile, Wood
- Windows: Insulated/Low-E windows
- Has fireplace: No
Interior area
- Total structure area: 2,338
- Total interior livable area: 2,338 sqft
Property
Parking
- Total spaces: 2
- Parking features: Electric Gate, Attached
- Attached garage spaces: 2
Features
- Stories: 3
- Patio & porch: Patio/Deck
- Fencing: Back Yard
Lot
- Size: 2,164 Square Feet
- Features: Patio Lot, Subdivided, 0 Up To 1/4 Acre
Details
- Parcel number: 1361600040013
Construction
Type & style
- Home type: SingleFamily
- Architectural style: Traditional
- Property subtype: Single Family Residence
Materials
- Stone, Stucco
- Foundation: Slab
- Roof: Composition
Condition
- New construction: No
- Year built: 2017
Details
- Builder name: David Weekley Homes
Utilities & green energy
- Sewer: Public Sewer
- Water: Public
Green energy
- Energy efficient items: HVAC>13 SEER
Community & HOA
Community
- Subdivision: Retreat/Sherwood
HOA
- Has HOA: Yes
- Amenities included: Pool
- HOA fee: $1,825 bi-annually
Location
- Region: Houston
Financial & listing details
- Price per square foot: $231/sqft
- Tax assessed value: $445,478
- Annual tax amount: $9,672
- Date on market: 7/24/2026
- Road surface type: Concrete, Curbs, Gutters
Estimated market value
$526,300
$500,000 - $553,000
$2,945/mo
Price history
| Date | Event | Price |
|---|---|---|
| 7/24/2026 | Listed for sale | $539,900+2.1%$231/sqft |
Source:  HAR #5680823 Report a problem HAR #5680823 Report a problem | ||
| 9/30/2022 | Sold | -- |
Source: HomeSmart Intl Solds #8074702_77043 Report a problem | ||
| 8/27/2022 | Listing removed | -- |
Source: Zillow Rental Network Premium Report a problem | ||
| 8/22/2022 | Pending sale | $529,000$226/sqft |
Source: HAR #8074702 Report a problem | ||
| 8/14/2022 | Price change | $3,700-2.6%$2/sqft |
Source: Zillow Rental Network Premium #11637227 Report a problem | ||
| 8/14/2022 | Price change | $529,000-1.5%$226/sqft |
Source: HAR #8074702 Report a problem | ||
| 7/16/2022 | Listed for rent | $3,800$2/sqft |
Source: Zillow Rental Network Premium #11637227 Report a problem | ||
| 7/15/2022 | Listed for sale | $537,000$230/sqft |
Source: HAR #8074702 Report a problem | ||
Public tax history
| Year | Property taxes | Tax assessment |
|---|---|---|
| 2025 | $4,092 +3.4% | $445,478 +1.6% |
| 2024 | $3,956 +2.7% | $438,489 -4% |
| 2023 | $3,854 +10.2% | $456,908 +9.2% |
| 2022 | $3,498 | $418,421 +7.9% |
| 2021 | -- | $387,952 +1.7% |
| 2020 | $4,448 -2.7% | $381,459 -1.2% |
| 2019 | $4,573 +62.5% | $386,000 -2% |
| 2018 | $2,814 | $393,839 +265.8% |
| 2017 | $2,814 +93.8% | $107,673 +93.9% |
| 2016 | $1,452 | $55,518 +34.1% |
| 2015 | -- | $41,413 |
Find assessor info on the county website
Monthly payment
Est. payment
Payment breakdown
Explore the cost of this home by adjusting the details. Changes won't be saved.Climate risks
Neighborhood: Spring Branch West
Nearby schools
GreatSchools rating
- 6/10Sherwood Elementary SchoolGrades: PK-5Distance: 0.6 mi
- 6/10Spring Forest Middle SchoolGrades: 6-8Distance: 1.6 mi
- 7/10Stratford High SchoolGrades: 9-12Distance: 1.7 mi
Schools provided by the listing agent
- Elementary: Sherwood Elementary School
- Middle: Spring Forest Middle School
- High: Stratford High School (Spring Branch)
Source: HAR. This data may not be complete. We recommend contacting the local school district to confirm school assignments for this home.
- $526,1004 bd3 ba3k sqft11015 Ayrshire Park Ln, Houston, TX 77043Off Market

- $528,7003 bd3 ba3.2k sqft11011 Ayrshire Park Ln, Houston, TX 77043Off Market
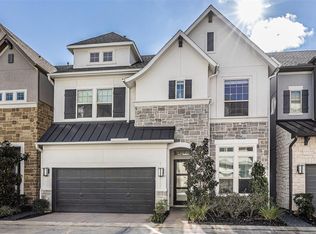
- $1001,089 sqftEdwinstowe Trl, Houston, TX 77043Off Market
- $445,9003 bd2 ba2.1k sqft11009 Ayrshire Park Ln, Houston, TX 77043Off Market

- $463,3003 bd2 ba2.5k sqft11012 Aspen Reserve Way, Houston, TX 77043Off Market
- $551,4004 bd4 ba3k sqft11014 Aspen Reserve Way, Houston, TX 77043Off Market
- $491,4004 bd2 ba2.9k sqft11010 Aspen Reserve Way, Houston, TX 77043Off Market
- $428,2003 bd3 ba2.3k sqft11016 Ayrshire Park Ln, Houston, TX 77043Off Market
A local agent can set up tours, give advice and negotiate with sellers.
Similar homes
- $579,0003 bd4 ba3.2k sqft11003 Aspen Reserve Way, Houston, TX 77043For Sale
 MLS ID #39563188, Claudia Fathivand, Compass RE Texas, LLC - Houston. HAR
 - $529,9005 bd4 ba3.1k sqft10906 Wrenwood Grn, Houston, TX 77043For Sale
 MLS ID #9268807, Jennifer Perroni, hohm.. HAR
 - $359,9993 bd3 ba1.7k sqft1514 Canter Bayou Way, Houston, TX 77043For Sale
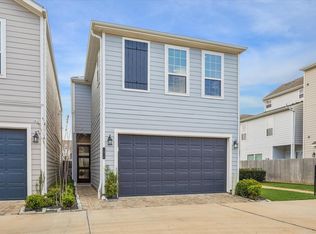 MLS ID #33485933, Keith Barrett, Keller Williams Realty Metropolitan. HAR
 - $429,0004 bd4 ba2.7k sqft1216 Murrayhill Dr, Houston, TX 77043For Sale
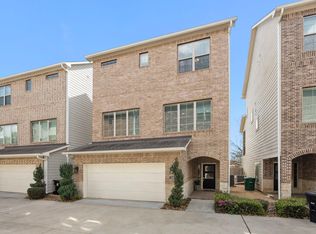 MLS ID #59491842, Julie Moise, RE/MAX Fine Properties. HAR
 - $415,0003 bd4 ba2.3k sqft1510 Brayson Oaks Pl, Houston, TX 77043For SaleMLS ID #38182605, Gabriela Caminos, Premier Haus Realty, LLC. HAR
- $540,0003 bd3 ba2.4k sqft1905 Shearn St #A, Houston, TX 77007For SaleMLS ID #42742354, Kayla Sorrell, Pop Realty. HAR
- $499,0003 bd2 ba2.2k sqft11646 Manor Park Dr, Houston, TX 77077For SaleMLS ID #34430899, Courtney Katz, Avenue C Realty. HAR
- $529,0003 bd3 ba2.7k sqft1334 Ella Pl, Houston, TX 77008For SaleMLS ID #54593873, Chris Moore, Moore Real Estate Group, LLC. HAR
- $539,9903 bd4 ba2.3k sqft1020 Patterson St, Houston, TX 77007For SaleMLS ID #91450650, Dawn Webb, UTR TEXAS, REALTORS. HAR
- $480,0003 bd4 ba2.2k sqft6762 Sussex Manor St, Houston, TX 77055For SaleMLS ID #27153467, Pedro Rodriguez, Pedro Rodriguez. HAR
- $550,0003 bd4 ba2.6k sqft821 Lester St, Houston, TX 77007For SaleMLS ID #50900570, David Batagower, Compass RE Texas, LLC - The Heights. HAR
- $515,0003 bd3 ba2.5k sqft4926 Ella Blvd, Houston, TX 77018For SaleMLS ID #89457098, Steven Ciapi, Compass RE Texas, LLC - The Heights. HAR
- $565,0003 bd4 ba2.6k sqft1516 Dyer Lake Ln, Houston, TX 77008For SaleMLS ID #44022117, Caroline Schlemmer, Compass RE Texas, LLC - The Heights. HAR
- $650,0004 bd4 ba3.1k sqft12007 Concho Bay Ct, Houston, TX 77041For SaleMLS ID #93745723, Michelle Hinton, Compass RE Texas, LLC - Memorial. HAR
- $475,0003 bd4 ba2.6k sqft1514 Campbell Rd #B, Houston, TX 77055For SaleMLS ID #70486183, Tammy Bateman, Tammy Bateman Properties. HAR
- $434,9914 bd3 ba2.4k sqft12800 Briar Forest Dr Unit 104, Houston, TX 77077For SaleMLS ID #14374855, Claudia Fathivand, Compass RE Texas, LLC - Houston. HAR
- $424,9003 bd3 ba2.3k sqft8904 Aventino Way, Houston, TX 77080For SaleMLS ID #4572294, Kyla Phung Linn, Compass RE Texas, LLC - Houston. HAR
- $499,9003 bd4 ba2.7k sqft5950 Kiam St Unit E, Houston, TX 77007For SaleMLS ID #34996660, Gina Fisher, Keller Williams Memorial. HAR
- $499,9003 bd3 ba2.2k sqft5513 Petty St #C, Houston, TX 77007For SaleMLS ID #85966700, Rohit Mathews, eXp Realty LLC. HAR
- $489,0003 bd3 ba2.3k sqft3504 Vista Terrace Ln, Houston, TX 77018For SaleMLS ID #49289761, Jennifer Peters, Better Homes and Gardens Real Estate Gary Greene - Lake Conroe South. HAR
