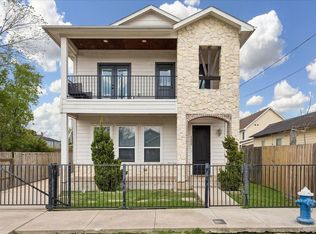
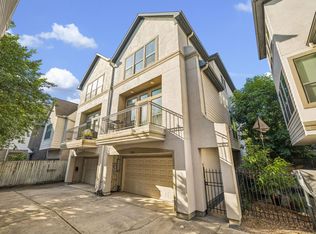
Life Is Just More Fun Living In This GATED MIDTOWN 3-Story Stunner! Elizabeth Glover Park & dog park are just around the corner. Enjoy Hermann Park, Brays Bayou Trails, coffee Shops, dining & lively nightlife like 13 Celsius Wine Bar, literally 108 steps away. Inside, the 2nd-floor main level shines w/rich hardwoods, stylish lighting, abundant natural light from clerestory & oversized windows + glass sliders opening to a balcony w/treetop views. Spacious living & dining areas share a romantic 2-sided gas log fireplace & flow into an island kitchen w/granite surfaces, SS appliances, floor-to-ceiling cabinetry, a walk-in pantry & bar seating. A flexible 1st-floor bedroom w/full bath & deep walk-in closet nearby works beautifully for guests, a study or a creative space. The 3rd floor offers a guest suite w/private bath & walk-in closet + a luxe primary retreat w/spa-inspired bath & custom walk-in closet. A flexible landing w/built-ins & a hidden utility closet adds even more function.
For sale
$345,000
3010 Caroline St, Houston, TX 77004
3beds
2,358sqft
Single Family Residence
Built in 2005
1,659 Square Feet Lot
$335,200 Zestimate®
$146/sqft
$100/mo HOA
What's special
Stylish lightingRich hardwoodsWalk-in pantryFloor-to-ceiling cabinetryBar seatingSs appliances
- 3 days
- 234
- 21
Likely to sell faster than
Zillow last checked:
Listing updated:
Listed by:
Shawn Manderscheid TREC #0463952 832-753-4242,
eXp Realty LLC
Source: HAR,MLS#: 27821629
Facts & features
Interior
Bedrooms & bathrooms
- Bedrooms: 3
- Bathrooms: 4
- Full bathrooms: 3
- 1/2 bathrooms: 1
Primary bathroom
- Features: Full Secondary Bathroom Down, Half Bath, Primary Bath: Double Sinks, Primary Bath: Jetted Tub, Primary Bath: Separate Shower, Secondary Bath(s): Shower Only, Secondary Bath(s): Tub/Shower Combo
Kitchen
- Features: Breakfast Bar, Kitchen Island, Kitchen open to Family Room, Walk-in Pantry
Heating
- Natural Gas, Zoned
Cooling
- Ceiling Fan(s), Electric, Zoned
Appliances
- Included: Disposal, Freestanding Oven, Gas Oven, Oven, Microwave, Free-Standing Range, Gas Cooktop, Gas Range, Dishwasher
- Laundry: Electric Dryer Hookup, Gas Dryer Hookup, Washer Hookup
Features
- Balcony, Formal Entry/Foyer, High Ceilings, Prewired for Alarm System, 1 Bedroom Down - Not Primary BR, En-Suite Bath, Primary Bed - 3rd Floor, Sitting Area, Split Plan, Walk-In Closet(s)
- Flooring: Carpet, Tile, Wood
- Windows: Window Coverings
- Number of fireplaces: 1
- Fireplace features: Gas, Gas Log
Interior area
- Total structure area: 2,358
- Total interior livable area: 2,358 sqft
Property
Parking
- Total spaces: 2
- Parking features: Attached, Garage Door Opener, Double-Wide Driveway
- Attached garage spaces: 2
Features
- Stories: 3
- Has spa: Yes
Lot
- Size: 1,659 Square Feet
- Dimensions: 33 x 50
- Features: Patio Lot, 0 Up To 1/4 Acre
Details
- Parcel number: 1263130010001
Construction
Type & style
- Home type: SingleFamily
- Architectural style: Contemporary,Traditional
- Property subtype: Single Family Residence
Materials
- Cement Siding, Stucco
- Foundation: Slab
- Roof: Composition
Condition
- New construction: No
- Year built: 2005
Utilities & green energy
- Sewer: Public Sewer
- Water: Public
Green energy
- Energy efficient items: Attic Vents
Community & HOA
Community
- Security: Prewired for Alarm System
- Subdivision: Millennium Patio Homes On Caroline
HOA
- Has HOA: Yes
- Amenities included: Controlled Access
- HOA fee: $1,200 annually
Location
- Region: Houston
Financial & listing details
- Price per square foot: $146/sqft
- Tax assessed value: $377,117
- Annual tax amount: $8,460
- Date on market: 9/30/2026
- Listing terms: Cash,Conventional,FHA,VA Loan
- Ownership: Full Ownership
- Road surface type: Concrete, Curbs, Gutters
Estimated market value
$335,200
$318,000 - $352,000
$2,963/mo
Price history
| Date | Event | Price |
|---|---|---|
| 9/30/2026 | Listed for sale | $345,000-3.9%$146/sqft |
Source:  HAR #27821629 Report a problem HAR #27821629 Report a problem | ||
| 9/30/2026 | Listing removed | $359,000$152/sqft |
Source: HAR #34463461 Report a problem | ||
| 9/16/2026 | Price change | $359,000-5.3%$152/sqft |
Source: HAR #34463461 Report a problem | ||
| 8/19/2026 | Price change | $379,000-5%$161/sqft |
Source: HAR #34463461 Report a problem | ||
| 8/6/2026 | Listed for sale | $399,000+17.4%$169/sqft |
Source: HAR #34463461 Report a problem | ||
| 7/20/2026 | Listing removed | $2,999$1/sqft |
Source: Zillow Rentals Report a problem | ||
| 7/18/2026 | Listed for rent | $2,999+5.2%$1/sqft |
Source: Zillow Rentals Report a problem | ||
| 10/17/2025 | Listing removed | $2,850$1/sqft |
Source: Zillow Rentals Report a problem | ||
| 9/13/2025 | Price change | $2,850-5%$1/sqft |
Source: Zillow Rentals Report a problem | ||
| 8/13/2025 | Price change | $2,999-1.7%$1/sqft |
Source: Zillow Rentals Report a problem | ||
| 8/10/2025 | Price change | $3,050-1.6%$1/sqft |
Source: Zillow Rentals Report a problem | ||
| 7/27/2025 | Listed for rent | $3,100+1.6%$1/sqft |
Source: Zillow Rentals Report a problem | ||
| 7/13/2024 | Listing removed | -- |
Source: Zillow Rentals Report a problem | ||
| 6/22/2024 | Listed for rent | $3,050+15.1%$1/sqft |
Source: Zillow Rentals Report a problem | ||
| 7/8/2022 | Listing removed | -- |
Source: Zillow Rental Manager Report a problem | ||
| 7/4/2022 | Listed for rent | $2,650+1.9%$1/sqft |
Source: Zillow Rental Manager Report a problem | ||
| 10/1/2020 | Listing removed | $339,990$144/sqft |
Source: Urban Living #97375074 Report a problem | ||
| 8/22/2020 | Pending sale | $339,990$144/sqft |
Source: Urban Living #97375074 Report a problem | ||
| 6/6/2020 | Price change | $339,990-1.7%$144/sqft |
Source: Urban Living #97375074 Report a problem | ||
| 2/1/2020 | Listed for sale | $345,990-6.5%$147/sqft |
Source: Urban Living #97375074 Report a problem | ||
| 6/16/2018 | Sold | -- |
Source: Agent Provided Report a problem | ||
| 5/10/2018 | Pending sale | $369,900$157/sqft |
Source: RE/MAX Grand #87596746 Report a problem | ||
| 4/23/2018 | Listed for sale | $369,900$157/sqft |
Source: RE/MAX Grand #87596746 Report a problem | ||
| 4/23/2018 | Listing removed | $2,600$1/sqft |
Source: RE/MAX Grand #49440559 Report a problem | ||
| 6/21/2012 | Sold | -- |
Source: Public Record Report a problem | ||
Public tax history
| Year | Property taxes | Tax assessment |
|---|---|---|
| 2025 | $8,015 -6.6% | $377,117 -8% |
| 2024 | $8,580 +48.1% | $410,054 -3.4% |
| 2023 | $5,794 -6.7% | $424,666 +13.2% |
| 2022 | $6,210 | $375,095 +4.2% |
| 2021 | -- | $360,000 +3.9% |
| 2020 | $6,383 -4.9% | $346,361 -3.8% |
| 2019 | $6,708 -8.7% | $360,000 |
| 2018 | $7,350 | $360,000 |
| 2017 | $7,350 +8.5% | $360,000 |
| 2016 | $6,777 +17.6% | $360,000 -10% |
| 2015 | $5,765 | $399,784 +24.2% |
| 2014 | $5,765 | $321,867 +28.7% |
| 2013 | -- | $250,000 -8% |
| 2012 | -- | $271,831 |
| 2011 | -- | $271,831 |
| 2010 | -- | $271,831 -1.6% |
| 2009 | -- | $276,385 -13.9% |
| 2007 | -- | $320,996 |
Find assessor info on the county website
Monthly payment
Est. payment
Payment breakdown
Explore the cost of this home by adjusting the details. Changes won't be saved.Climate risks
Neighborhood: Midtown
Nearby schools
Schools provided by the listing agent
- Elementary: Gregory-Lincoln Elementary School
- Middle: Gregory-Lincoln Middle School
- High: Lamar High School (Houston)
Source: HAR. This data may not be complete. We recommend contacting the local school district to confirm school assignments for this home.


Similar homes
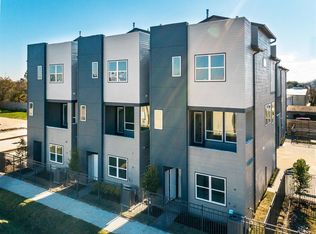
- $439,0003 bd4 ba2k sqft3610 Chenevert St, Houston, TX 77004For Sale
 MLS ID #52359714, Albert Cantu, Compass RE Texas, LLC - Houston. HAR
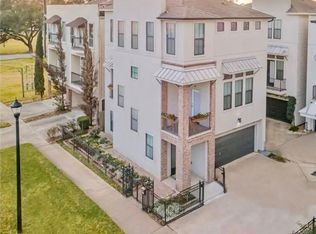
 - $374,9993 bd4 ba2.3k sqft2604 Chenevert St, Houston, TX 77004For Sale
 MLS ID #46904358, James Krueger, Corcoran Prestige Realty. HAR
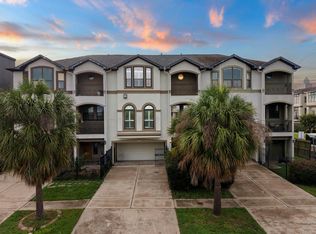
 - $415,0003 bd4 ba2.2k sqft3218 Jackson St, Houston, TX 77004For Sale
 MLS ID #62174722, Rachel Crochet, Rachel Crochet Properties,LLC. HAR
 - $319,0003 bd3 ba1.9k sqft4209 Gunter St, Houston, TX 77020For Sale By Owner