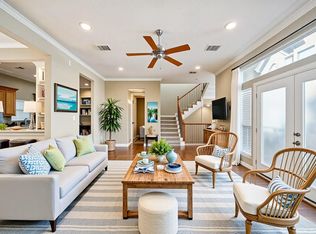
In the hidden gated resort of Villas di Tuscany, find this beautiful Mediterranean home located in the middle of everywhere Houston. Minutes to the Galleria, Rodeo, Texans, downtown restaurants, Astros, Rockets, and the Medical Center. An open floor plan with porcelain tile, granite countertops, high ceilings, stainless steel appliances, 2 separate sinks in kitchen with a large primary bedroom & bath. On a premium lot, with hard coat real stucco exterior. Directly across from the pool, spa, workout area, putting clock, with balconies enjoying the view. Inside the gates you will find a play area, basketball court, and a dog park all in separate areas. New air conditioning units outside and new coils inside, all installed in 2022
New laminate flooring in master bedroom and closet. $2000 stand up freezer; $1700 Bosch dishwasher; French drains; New sprinkler system. New rock laid down (white and black) in 2022; new side door and primary bedroom door; new painting throughout the house.
For sale
$380,000
7147 Windwater Lagoon Dr, Houston, TX 77036
3beds
2,471sqft
:
Get pre-qualified$2,984/mo
Single Family Residence
Built in 2007
2,060 Square Feet Lot
$364,500 Zestimate®
$154/sqft
$267/mo HOA
What's special
Open floor planHigh ceilingsBalconies enjoying the viewStainless steel appliancesGranite countertopsPremium lotPorcelain tile
- 6 days |
- 96 |
- 11 |
Likely to sell faster than
Zillow last checked:
Listing updated:
Listed by:
Robert Goleman TREC #0546785 713-882-3842,
Orchard Brokerage
Source: HAR,MLS#: 57692396
Facts & features
Interior
Bedrooms & bathrooms
- Bedrooms: 3
- Bathrooms: 3
- Full bathrooms: 2
- 1/2 bathrooms: 1
Rooms
- Room types: Family Room, Utility Room
Primary bathroom
- Features: Full Secondary Bathroom Down, Half Bath, Primary Bath: Double Sinks, Primary Bath: Jetted Tub, Primary Bath: Separate Shower, Secondary Bath(s): Tub/Shower Combo, Vanity Area
Kitchen
- Features: Kitchen Island, Kitchen open to Family Room, Pantry, Pots/Pans Drawers, Second Sink, Under Cabinet Lighting
Heating
- Natural Gas
Cooling
- Ceiling Fan(s), Electric
Appliances
- Included: Disposal, Gas Oven, Microwave, Gas Cooktop, Gas Range, Dishwasher
- Laundry: Electric Dryer Hookup, Gas Dryer Hookup, Washer Hookup
Features
- 2 Staircases, Balcony, Crown Molding, High Ceilings, Prewired for Alarm System, 2 Bedrooms Down, Primary Bed - 3rd Floor, Walk-In Closet(s)
- Flooring: Carpet, Laminate, Tile
- Windows: Insulated/Low-E windows
- Number of fireplaces: 1
- Fireplace features: Electric, Gas Log
Interior area
- Total structure area: 2,471
- Total interior livable area: 2,471 sqft
Property
Parking
- Total spaces: 2
- Parking features: Electric Gate, Attached, Additional Parking, Garage Door Opener
- Attached garage spaces: 2
Features
- Stories: 3
- Exterior features: Balcony
- Has spa: Yes
- Fencing: Back Yard,Full
Lot
- Size: 2,060 Square Feet
- Features: Subdivided, 0 Up To 1/4 Acre
Details
- Parcel number: 1213350010004
Construction
Type & style
- Home type: SingleFamily
- Architectural style: Contemporary
- Property subtype: Single Family Residence
Materials
- Stone, Stucco
- Foundation: Slab
- Roof: Composition
Condition
- New construction: No
- Year built: 2007
Utilities & green energy
- Sewer: Public Sewer
- Water: Public
Green energy
- Energy efficient items: Thermostat, HVAC
Community & HOA
Community
- Security: Prewired for Alarm System
- Subdivision: Villas Di Tuscany
HOA
- Has HOA: Yes
- Amenities included: Basketball Court, Clubhouse, Dog Park, Fitness Center, Park, Playground, Pond, Pool
- HOA fee: $267 monthly
Location
- Region: Houston
Financial & listing details
- Price per square foot: $154/sqft
- Tax assessed value: $365,216
- Annual tax amount: $8,054
- Date on market: 7/19/2026
- Listing terms: Cash,Conventional,FHA,Investor,VA Loan
- Exclusions: Yes
- Road surface type: Concrete
Estimated market value
$364,500
$346,000 - $383,000
$2,567/mo
Price history
| Date | Event | Price |
|---|---|---|
| 7/19/2026 | Listed for sale | $380,000+15.9%$154/sqft |
Source:  HAR #57692396 Report a problem HAR #57692396 Report a problem | ||
| 7/5/2016 | Listing removed | $328,000$133/sqft |
Source: The I.R.E. Group #45547742 Report a problem | ||
| 6/4/2016 | Pending sale | $328,000$133/sqft |
Source: The I.R.E. Group #45547742 Report a problem | ||
| 4/21/2016 | Price change | $328,000-4.9%$133/sqft |
Source: The I.R.E. Group #45547742 Report a problem | ||
| 4/19/2016 | Listed for sale | $345,000$140/sqft |
Source: The I.R.E. Group #45547742 Report a problem | ||
| 3/24/2016 | Pending sale | $345,000$140/sqft |
Source: The I.R.E. Group #45547742 Report a problem | ||
| 1/28/2016 | Price change | $345,000-1.4%$140/sqft |
Source: The I.R.E. Group #45547742 Report a problem | ||
| 12/14/2015 | Price change | $349,900-5.4%$142/sqft |
Source: The I.R.E. Group #45547742 Report a problem | ||
| 11/13/2015 | Price change | $369,800-2.7%$150/sqft |
Source: The I.R.E. Group #45547742 Report a problem | ||
| 10/22/2015 | Listed for sale | $380,000$154/sqft |
Source: The I.R.E. Group #45547742 Report a problem | ||
| 9/12/2002 | Sold | -- |
Source: Public Record Report a problem | ||
Public tax history
| Year | Property taxes | Tax assessment |
|---|---|---|
| 2025 | $4,991 +5.4% | $365,216 +3% |
| 2024 | $4,735 -4.9% | $354,448 -6.6% |
| 2023 | $4,979 -8.8% | $379,496 +14.1% |
| 2022 | $5,459 | $332,573 +9% |
| 2021 | -- | $305,109 -3.3% |
| 2020 | $5,215 -10.7% | $315,396 |
| 2019 | $5,842 -2.6% | $315,396 +1.7% |
| 2018 | $5,995 | $310,000 |
| 2017 | $5,995 -0.6% | $310,000 -10.6% |
| 2016 | $6,030 +17.3% | $346,752 +4.1% |
| 2015 | $5,141 | $333,197 +15.4% |
| 2014 | $5,141 | $288,659 +23.4% |
| 2013 | -- | $233,995 -8.9% |
| 2012 | -- | $256,899 |
| 2011 | -- | $256,899 -2.3% |
| 2010 | -- | $263,025 -11% |
| 2009 | -- | $295,500 +423.9% |
| 2007 | -- | $56,400 |
| 2006 | -- | $56,400 |
| 2005 | -- | -- |
Find assessor info on the county website
Monthly payment
Est. payment
Payment breakdown
Explore the cost of this home by adjusting the details. Changes won't be saved.Climate risks
Neighborhood: Sharpstown
Nearby schools
GreatSchools rating
- 3/10Piney Point Elementary SchoolGrades: PK-5Distance: 0.9 mi
- 4/10Revere Middle SchoolGrades: 6-8Distance: 3.8 mi
- 3/10Lee High SchoolGrades: 9-12Distance: 1.1 mi
Schools provided by the listing agent
- Elementary: Piney Point Elementary School
- Middle: Revere Middle School
- High: Wisdom High School
Source: HAR. This data may not be complete. We recommend contacting the local school district to confirm school assignments for this home.
- $--3 bd3 ba2.4k sqft7143 Windwater Lagoon Dr, Houston, TX 77036Sold
- $343,1003 bd2 ba2.3k sqft7151 Windwater Lagoon Dr, Houston, TX 77036Off Market
- $369,7004 bd4 ba2.6k sqft7139 Windwater Lagoon Dr, Houston, TX 77036Off Market

- $306,0003 bd2 ba1.7k sqft7155 Windwater Lagoon Dr, Houston, TX 77036Off Market
- $374,8003 bd2 ba2.4k sqft7135 Windwater Lagoon Dr, Houston, TX 77036Off Market
- $354,6003 bd3 ba2.4k sqft7159 Windwater Lagoon Dr, Houston, TX 77036Off Market
- $426,0005 bd4 ba2.7k sqft7131 Windwater Lagoon Dr, Houston, TX 77036Off Market
- $621,829 Square FeetRegency Square Blvd, Houston, TX 77036Off Market
A local agent can set up tours, give advice and negotiate with sellers.
Similar homes
- $389,5003 bd4 ba2.2k sqft1415 Birdsall St, Houston, TX 77007For Sale
 MLS ID #43249930, Jonathan Kim, HomePlus Realty Group. HAR
 - $400,0003 bd4 ba2.3k sqft6001 Truro St Unit E, Houston, TX 77007For Sale
 MLS ID #86226905, Diana Dao, Mavenly Homes. HAR
 - $375,0003 bd3 ba2k sqft2831 Briarhurst Park, Houston, TX 77057For Sale
 MLS ID #94953862, Lauren Meredith, BHHS Karapasha Realty. HAR
 - $395,0004 bd3 ba2.5k sqft3319 Shadowfern Dr, Houston, TX 77082For Sale
 MLS ID #48351148, Kristine Agee, Compass RE Texas, LLC - Memorial. HAR
 - $320,0003 bd4 ba2.6k sqft3022 Orchard Dr, Houston, TX 77054For SaleMLS ID #87219668, Monique Castro, Third Coast Realty LLC. HAR
- $369,9004 bd3 ba2.6k sqft2023 Stanford Park Ct, Katy, TX 77450For SaleMLS ID #71685177, Noemie Yao, Saga International Realty. HAR
- $396,0003 bd4 ba2.6k sqft1807 Stacy Crst, Houston, TX 77008For SaleMLS ID #5534979, Jena Turner, eXp Realty LLC. HAR
- $549,0003 bd4 ba2.7k sqft5717 Val Verde St Unit C, Houston, TX 77057For SaleMLS ID #41720868, Maria Barnabe, Compass RE Texas, LLC - Houston. HAR
- $412,0003 bd4 ba3.2k sqft1502 Olive Pl, Houston, TX 77077For SaleMLS ID #83351242, Lalit Khanna, eXp Realty LLC. HAR
- $434,9003 bd4 ba2.2k sqft5610 Kiam St Unit F, Houston, TX 77007For SaleMLS ID #85127433, Cortney Cole-Hall, Martha Turner Sotheby's International Realty. HAR
- $321,0003 bd3 ba2.3k sqft10610 Wallingford Pl, Houston, TX 77042For SaleMLS ID #25314165, Amanda Ruchti, Coldwell Banker Realty - Heights. HAR
- $369,0002 bd3 ba1.9k sqft1821 Lewis St, Houston, TX 77009For SaleMLS ID #93380622, Dawn Weaver, Martha Turner Sotheby's International Realty. HAR
- $365,0003 bd2 ba2k sqft1521 Bluestone Edge Ln, Houston, TX 77089For SaleMLS ID #5356979, Christy Buck, Infinity Real Estate Group. HAR
- $449,9504 bd3 ba2.8k sqft20835 Cottage Cove Ln, Katy, TX 77450For SaleMLS ID #46248402, Tracy Kirkpatrick, 5 Star Tracy Property Group LLC. HAR
- $350,0003 bd3 ba2.6k sqft9813 Marlink Ln, Houston, TX 77025For SaleMLS ID #62838746, Daniel Pollard, Nan & Company Properties - Corporate Office (Heights). HAR
- $415,0003 bd3 ba2.2k sqft1512 Thompson St Unit 3, Houston, TX 77007For SaleMLS ID #28784904, Kimberly Hohman, Compass RE Texas, LLC - Houston. HAR
- $435,0003 bd3 ba2.5k sqft2041 W 14th 1/2 St, Houston, TX 77008For SaleMLS ID #72655863, Diana Dao, Mavenly Homes. HAR
- $380,0004 bd4 ba2.8k sqft18502 Berry Leaf Ct, Houston, TX 77084For SaleMLS ID #34376076, Tricia Turner, Realty Of America, LLC. HAR
- $387,5004 bd3 ba2.9k sqft2811 Misty River Ln, Richmond, TX 77406For SaleMLS ID #20153089, Timothy Torlincasi, The Right Choice Realty. HAR
- $449,0003 bd4 ba2.5k sqft6021 Hamman St, Houston, TX 77007For SaleMLS ID #79271742, Laura Miranda, Compass RE Texas, LLC - The Heights. HAR
