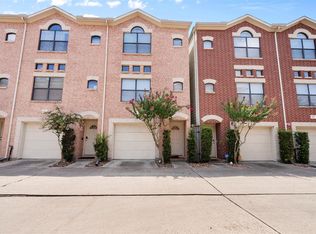
Back on Market- buyer unable to secure financing. This beautiful home is a MUST see! 2 bedroom, 2.5 bath with a spacious loft. Kitchen is a dream with island and lots of storage. Large primary bedroom with double vanity, walk in shower and separate soaker tub, large closets with built ins. Second primary bedroom with attached bath and walk-in closet. Loft has special large work area with fireplace ready for a "work from home environment." Built in custom oak shelves for personal library in landing between bedrooms. Large indoor laundry room with room for a refrigerator or freezer, or both. Beautiful, cozy back patio with additional 8ft of property behind the patio wall. Two additional built in storage cabinets in carport, plus a storage closet.
For sale
$189,000
7655 S Braeswood Blvd APT 2, Houston, TX 77071
2beds
2,092sqft
Townhouse
Built in 1974
3,253 Square Feet Lot
$183,900 Zestimate®
$90/sqft
$570/mo HOA
What's special
- 175 days
- 100
- 6
Zillow last checked:
Listing updated:
Listed by:
Nancy DeMatteo TREC #0676778 281-543-9855,
CB&A, Realtors
Source: HAR,MLS#: 49458721
Facts & features
Interior
Bedrooms & bathrooms
- Bedrooms: 2
- Bathrooms: 3
- Full bathrooms: 2
- 1/2 bathrooms: 1
Rooms
- Room types: Family Room, Utility Room
Primary bedroom
- Level: Second
- Area: 225
- Dimensions: 15 x 15
Bedroom
- Level: Second
- Area: 140
- Dimensions: 14 x 10
Other
- Level: First
- Area: 143
- Dimensions: 13 x 11
Dining room
- Level: First
- Area: 156
- Dimensions: 13 x 12
Family room
- Level: First
- Area: 375
- Dimensions: 25 x 15
Heating
- Electric
Cooling
- Ceiling Fan(s), Electric
Appliances
- Included: Disposal, Refrigerator, Microwave, Electric Range, Dishwasher, Washer/Dryer
- Laundry: Common Area
Features
- High Ceilings, Vaulted Ceiling, All Bedrooms Up, En-Suite Bath, Primary Bed - 2nd Floor, Sitting Area, Walk-In Closet(s)
- Flooring: Laminate, Tile
- Number of fireplaces: 1
- Fireplace features: Wood Burning
Interior area
- Total structure area: 2,092
- Total interior livable area: 2,092 sqft
Property
Parking
- Total spaces: 2
- Parking features: Additional Parking
- Carport spaces: 2
Features
- Levels: One
- Stories: 2
Lot
- Size: 3,253 Square Feet
- Features: Corner Lot
Details
- Parcel number: 1063420000002
Construction
Type & style
- Home type: Townhouse
- Architectural style: Contemporary
- Property subtype: Townhouse
Materials
- Stucco, Wood Siding
- Foundation: Slab
- Roof: Composition
Condition
- New construction: No
- Year built: 1974
Utilities & green energy
- Sewer: Public Sewer
- Water: Public
Green energy
- Energy efficient items: Thermostat
Community & HOA
Community
- Subdivision: S Braeswood
HOA
- Amenities included: Clubhouse, Fitness Center
- HOA fee: $570 monthly
Location
- Region: Houston
Financial & listing details
- Price per square foot: $90/sqft
- Tax assessed value: $206,793
- Annual tax amount: $4,534
- Date on market: 3/17/2026
- Listing terms: Cash,Conventional,FHA,VA Loan
- Ownership: Full Ownership
- Road surface type: Concrete, Curbs
Estimated market value
$183,900
$175,000 - $193,000
$2,276/mo
Price history
| Date | Event | Price |
|---|---|---|
| 9/8/2026 | Listed for sale | $189,000$90/sqft |
Source:  HAR #49458721 Report a problem HAR #49458721 Report a problem | ||
| 8/14/2026 | Pending sale | $189,000$90/sqft |
Source: HAR #49458721 Report a problem | ||
| 3/23/2026 | Price change | $189,000-0.5%$90/sqft |
Source: HAR #49458721 Report a problem | ||
| 3/17/2026 | Price change | $190,000-5%$91/sqft |
Source: HAR #49458721 Report a problem | ||
| 2/10/2026 | Listed for sale | $200,000-2.4%$96/sqft |
Source: HAR #48784925 Report a problem | ||
| 9/23/2025 | Listing removed | $205,000$98/sqft |
Source: HAR #71695348 Report a problem | ||
| 2/23/2025 | Listed for sale | $205,000-6.6%$98/sqft |
Source: HAR #71695348 Report a problem | ||
| 10/21/2023 | Listing removed | -- |
Source:  HAR #58046475 Report a problem HAR #58046475 Report a problem | ||
| 10/15/2023 | Listed for rent | $2,000$1/sqft |
Source: HAR #58046475 Report a problem | ||
| 4/28/2022 | Listing removed | -- |
Source: HAR #10379153 Report a problem | ||
| 4/7/2022 | Pending sale | $219,500$105/sqft |
Source: HAR #10379153 Report a problem | ||
| 4/3/2022 | Price change | $219,500-2.4%$105/sqft |
Source: HAR #10379153 Report a problem | ||
| 3/26/2022 | Listed for sale | $225,000+43.3%$108/sqft |
Source: HAR #10379153 Report a problem | ||
| 11/4/2019 | Sold | -- |
Source: Agent Provided Report a problem | ||
| 10/2/2019 | Pending sale | $157,000$75/sqft |
Source: Keller Williams Realty #28858681 Report a problem | ||
| 9/27/2019 | Listed for sale | $157,000$75/sqft |
Source: Keller Williams Realty #28858681 Report a problem | ||
Public tax history
| Year | Property taxes | Tax assessment |
|---|---|---|
| 2025 | $4,367 +6.3% | $206,793 +0.9% |
| 2024 | $4,107 +4.5% | $204,918 +5.1% |
| 2023 | $3,928 +533.1% | $194,952 +32.9% |
| 2022 | $620 | $146,656 +12.6% |
| 2021 | -- | $130,287 +8.3% |
| 2020 | $637 +17.1% | $120,287 +9.5% |
| 2019 | $544 -32.9% | $109,833 -24.1% |
| 2018 | $811 | $144,761 |
| 2017 | $811 +77.8% | $144,761 +8.9% |
| 2016 | $456 -39.6% | $132,927 +2.3% |
| 2015 | $756 | $129,904 |
| 2014 | $756 | $129,904 |
| 2013 | -- | $129,904 |
| 2012 | -- | $129,904 |
| 2011 | -- | $129,904 |
| 2010 | -- | $129,904 |
| 2009 | -- | $129,904 -7.4% |
| 2007 | -- | $140,352 +2.8% |
| 2006 | -- | $136,502 |
| 2005 | -- | -- |
Find assessor info on the county website
Monthly payment
Est. payment
Payment breakdown
Explore the cost of this home by adjusting the details. Changes won't be saved.Climate risks
Neighborhood: Greater Fondren Southwest
Nearby schools
Schools provided by the listing agent
- Elementary: Milne Elementary School
- Middle: Welch Middle School
- High: Sharpstown High School
Source: HAR. This data may not be complete. We recommend contacting the local school district to confirm school assignments for this home.
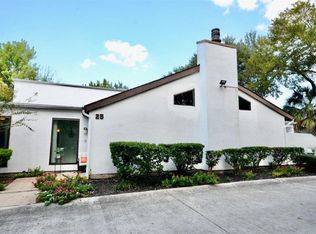
- $186,8002 bd2 ba1.8k sqft7655 S Braeswood Blvd APT 5, Houston, TX 77071Off Market
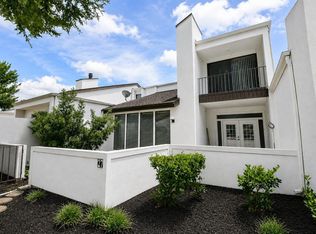
- $189,9904 bd3 ba2.1k sqft7655 S Braeswood Blvd APT 27, Houston, TX 77071For Sale
- $198,2003 bd2 ba2.2k sqft7655 S Braeswood Blvd APT 44, Houston, TX 77071Off Market
- $159,9003 bd3 ba2k sqft7655 S Braeswood Blvd APT 47, Houston, TX 77071Off Market

Similar homes
- $174,5002 bd3 ba1.6k sqft6000 Reims Rd APT 2205, Houston, TX 77036For Sale
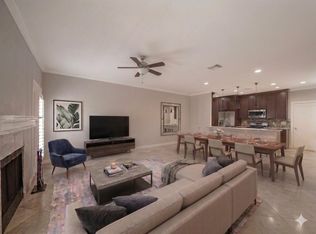 MLS ID #5577776, Sarah Lam, Compass RE Texas, LLC - Houston. HAR
 - $162,9002 bd3 ba1.5k sqft9850 Pagewood Ln APT 807, Houston, TX 77042For Sale
 MLS ID #41802983, Caryn Beard, Caryn Beard Properties. HAR
 - $199,0003 bd3 ba1.4k sqft2340 Woodland Park Dr #113, Houston, TX 77077For Sale
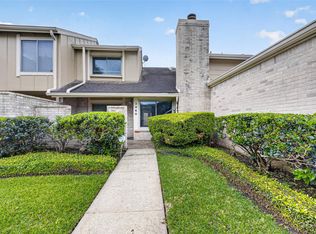 MLS ID #34597148, Cameron Namazi, Summit Realty & Associates LLC. HAR
 - $210,0002 bd2 ba1.4k sqft8715 Meadowcroft Dr Unit 201, Houston, TX 77063For Sale
 MLS ID #86456065, Steven-Loc Phan, Transco Realty. HAR
