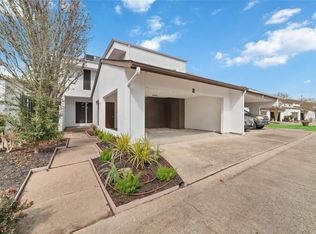
Townhome Living at Its Best! Beautifully maintained townhome with in prime location just off Braeswood. Spacious and thoughtfully updated, this home includes recent upgrades such as a new roof, foundation repairs, and fresh interior paint. The well-designed floor plan features a first-floor study/bedroom, breakfast area, formal dining or flex space, half bath, a cozy fireplace and a large walk-out patio ideal for entertaining. Upstairs offers a spacious primary suite with a private walk-out balcony & walk-in closet, along with two additional generously sized bedrooms and a full bath. Stainless steel refrigerator, washer, and dryer are included for added convenience. Located in a fully gated community with a community pool, this home offers comfort, security, and convenience in a highly desirable location. Active & vibrant HOA community the fees include cable, internet &trash. HOA maintains the property grounds, property exterior maintenance, the gated entry, pools and other amenities.
For sale
Price cut: $5K (8/3)
$189,990
7655 S Braeswood Blvd APT 27, Houston, TX 77071
4beds
2,100sqft
Townhouse
Built in 1976
2,800 Square Feet Lot
$184,800 Zestimate®
$90/sqft
$570/mo HOA
What's special
Fully gated communityCozy fireplacePrivate walk-out balconySpacious and thoughtfully updatedStainless steel refrigeratorWell-designed floor planGated entry
- 37 days
- 2,850
- 180
Likely to sell faster than
Zillow last checked:
Listing updated:
Listed by:
Courtney Johnson Rose TREC #0479080 713-721-5555,
George E. Johnson Properties LLC
Source: HAR,MLS#: 79718655
Facts & features
Interior
Bedrooms & bathrooms
- Bedrooms: 4
- Bathrooms: 3
- Full bathrooms: 2
- 1/2 bathrooms: 1
Rooms
- Room types: Family Room
Primary bedroom
- Level: Second
- Area: 256
- Dimensions: 16x16
Bedroom
- Level: First
- Area: 110
- Dimensions: 11x10
Bedroom
- Level: Second
- Area: 120
- Dimensions: 12x10
Bedroom
- Level: Second
- Area: 132
- Dimensions: 12x11
Heating
- Natural Gas
Cooling
- Electric
Appliances
- Included: Disposal, Convection Oven, Microwave, Gas Range, Dishwasher
- Laundry: Inside
Features
- 1 Bedroom Down - Not Primary BR, 3 Bedrooms Up, Primary Bed - 2nd Floor, Walk-In Closet(s)
- Flooring: Carpet, Tile
- Number of fireplaces: 1
- Fireplace features: Gas
Interior area
- Total structure area: 2,100
- Total interior livable area: 2,100 sqft
Property
Parking
- Total spaces: 2
- Parking features: Garage
- Attached garage spaces: 2
Features
- Levels: Ground Level
- Stories: 2
- Exterior features: Balcony, Courtyard
Lot
- Size: 2,800 Square Feet
- Features: Corner Lot
Details
- Parcel number: 1076310000027
Construction
Type & style
- Home type: Townhouse
- Architectural style: Contemporary,Mediterranean
- Property subtype: Townhouse
Materials
- Stucco
- Foundation: Slab
- Roof: Composition
Condition
- New construction: No
- Year built: 1976
Utilities & green energy
- Sewer: Public Sewer
- Water: Public
Community & HOA
Community
- Features: Tennis Court(s)
- Subdivision: S Braeswood Sec 02 R/P
HOA
- Has HOA: Yes
- Amenities included: Clubhouse
- HOA fee: $570 monthly
Location
- Region: Houston
Financial & listing details
- Price per square foot: $90/sqft
- Tax assessed value: $235,924
- Annual tax amount: $5,250
- Date on market: 8/4/2026
- Listing terms: Cash,Conventional
Estimated market value
$184,800
$176,000 - $194,000
$2,707/mo
Price history
| Date | Event | Price |
|---|---|---|
| 8/3/2026 | Price change | $189,990-2.6%$90/sqft |
Source:  HAR #26282338 Report a problem HAR #26282338 Report a problem | ||
| 6/6/2026 | Listed for sale | $194,990+30%$93/sqft |
Source: HAR #26282338 Report a problem | ||
| 10/16/2018 | Sold | -- |
Source: Agent Provided Report a problem | ||
| 8/22/2018 | Pending sale | $150,000$71/sqft |
Source: Delux Realty, LLC #48732355 Report a problem | ||
| 7/23/2018 | Price change | $150,000-3.2%$71/sqft |
Source: Delux Realty, LLC #48732355 Report a problem | ||
| 7/17/2018 | Price change | $155,000-2.2%$74/sqft |
Source: Delux Realty, LLC #48732355 Report a problem | ||
| 7/2/2018 | Price change | $158,500-0.9%$75/sqft |
Source: Delux Realty, LLC #48732355 Report a problem | ||
| 6/9/2018 | Price change | $159,999-5.9%$76/sqft |
Source: Delux Realty, LLC #48732355 Report a problem | ||
| 5/22/2018 | Listed for sale | $169,999$81/sqft |
Source: Delux Realty, LLC #48732355 Report a problem | ||
| 5/16/2018 | Pending sale | $169,999$81/sqft |
Source: Delux Realty, LLC #48732355 Report a problem | ||
| 5/7/2018 | Price change | $169,999-5.5%$81/sqft |
Source: Delux Realty, LLC #48732355 Report a problem | ||
| 4/10/2018 | Listed for sale | $179,900+139.9%$86/sqft |
Source: Delux Realty, LLC #48732355 Report a problem | ||
| 2/5/2018 | Listing removed | $75,000$36/sqft |
Source: Coldwell Banker United, Realtors - Bellaire #19700797 Report a problem | ||
| 1/24/2018 | Pending sale | $75,000$36/sqft |
Source: Coldwell Banker United, Realtors - Bellaire #19700797 Report a problem | ||
| 1/11/2018 | Listed for sale | $75,000-24.9%$36/sqft |
Source: ColdwellBanker United,REALTORS #19700797 Report a problem | ||
| 12/26/2009 | Listing removed | $99,900$48/sqft |
Source: foreclosure.com Report a problem | ||
| 11/29/2009 | Price change | $99,900-4.8%$48/sqft |
Source: foreclosure.com Report a problem | ||
| 11/7/2009 | Price change | $104,900-4.6%$50/sqft |
Source: foreclosure.com Report a problem | ||
| 9/21/2009 | Price change | $110,000$52/sqft |
Source: foreclosure.com Report a problem | ||
| 9/19/2009 | Listed for sale | -- |
Source: foreclosure.com Report a problem | ||
| 5/12/2009 | Sold | -- |
Source: Public Record Report a problem | ||
Public tax history
| Year | Property taxes | Tax assessment |
|---|---|---|
| 2025 | $60 -97.8% | $235,924 +0.9% |
| 2024 | $2,794 +19.5% | $233,787 +6.9% |
| 2023 | $2,337 -15.7% | $218,768 +16.2% |
| 2022 | $2,773 | $188,278 +14.7% |
| 2021 | -- | $164,078 +8.8% |
| 2020 | $2,619 +9.6% | $150,797 +9.5% |
| 2019 | $2,390 -29.4% | $137,685 +33.3% |
| 2018 | $3,385 | $103,287 -22.9% |
| 2017 | $3,385 -1.2% | $134,000 -1.1% |
| 2016 | $3,425 -0.3% | $135,442 +1.3% |
| 2015 | $3,437 | $133,682 |
| 2014 | $3,437 | $133,682 |
| 2013 | -- | $133,682 |
| 2012 | -- | $133,682 |
| 2011 | -- | $133,682 |
| 2010 | -- | $133,682 |
| 2009 | -- | $133,682 -7.4% |
| 2008 | -- | $144,314 |
| 2007 | -- | $144,314 +1.2% |
| 2006 | -- | $142,555 |
| 2005 | -- | -- |
Find assessor info on the county website
Monthly payment
Est. payment
Payment breakdown
Explore the cost of this home by adjusting the details. Changes won't be saved.Climate risks
Neighborhood: Greater Fondren Southwest
Nearby schools
Schools provided by the listing agent
- Elementary: Milne Elementary School
- Middle: Welch Middle School
- High: Sharpstown High School
Source: HAR. This data may not be complete. We recommend contacting the local school district to confirm school assignments for this home.
- $189,0002 bd3 ba2k sqft7655 S Braeswood Blvd APT 2, Houston, TX 77071For Sale
- $186,8002 bd2 ba1.8k sqft7655 S Braeswood Blvd APT 5, Houston, TX 77071Off Market
- $198,2003 bd2 ba2.2k sqft7655 S Braeswood Blvd APT 44, Houston, TX 77071Off Market
- $159,9003 bd3 ba2k sqft7655 S Braeswood Blvd APT 47, Houston, TX 77071Off Market

Similar homes
- $189,9002 bd3 ba1.4k sqft5917 Fairdale Ln APT 6, Houston, TX 77057For Sale
 MLS ID #3350735, Nick Proctor, Texas United Realty. HAR
 - $174,5002 bd3 ba1.6k sqft6000 Reims Rd APT 2205, Houston, TX 77036For Sale
 MLS ID #5577776, Sarah Lam, Compass RE Texas, LLC - Houston. HAR
 - $159,0002 bd2 ba1.5k sqft10602 Sandpiper Dr, Houston, TX 77096For Sale
 MLS ID #71604660, Kennesha Jamison, Norluxe Realty Houston. HAR
 - $159,0002 bd3 ba1.4k sqft2023 Gentryside Dr APT 508, Houston, TX 77077For Sale
 MLS ID #84774952, Ting Zhao, Daytown International LLC. HAR
