Charming and spacious two-story townhome in the highly desirable Energy Corridor! This light-filled home features soaring ceilings, a formal living room with a cozy fireplace, formal dining, and a spacious family room that opens to the kitchen with granite countertops and 42-inch cabinets. Upstairs, the versatile loft overlooks the living area and is perfect for a home office or second living space. The generous primary suite offers a wall of closets and a spacious bath with granite countertops, while the secondary bedroom is nicely sized.
Enjoy a welcoming front patio, a large private back patio, and a detached two-car garage with an automatic opener and double-wide driveway. Conveniently located near major Energy Corridor employers, Terry Hershey Park, CityCentre, shopping, dining, and I-10, this home offers the perfect combination of comfort, convenience, and location. Don't miss this fantastic opportunity!
For sale
$189,900
2321 Crescent Park Dr #276, Houston, TX 77077
2beds
1,812sqft
:
Get pre-qualified$1,798/mo
Townhouse
Built in 1978
22.72 Acres Lot
$182,900 Zestimate®
$105/sqft
$415/mo HOA
What's special
- 32 days |
- 84 |
- 2 |
Zillow last checked:
Listing updated:
Listed by:
Rosie Moran TREC #0483866 832-643-7371,
NextHome Realty Center
Source: HAR,MLS#: 68889533
Facts & features
Interior
Bedrooms & bathrooms
- Bedrooms: 2
- Bathrooms: 3
- Full bathrooms: 2
- 1/2 bathrooms: 1
Rooms
- Room types: Family Room, Utility Room
Heating
- Electric
Cooling
- Ceiling Fan(s), Electric
Appliances
- Included: Disposal, Electric Oven, Microwave, Electric Range, Full Size, Dishwasher
- Laundry: Electric Dryer Hookup, Inside
Features
- High Ceilings, Open Ceiling, Vaulted Ceiling, All Bedrooms Up
- Flooring: Carpet, Tile
- Number of fireplaces: 1
- Fireplace features: Gas Log
Interior area
- Total structure area: 1,812
- Total interior livable area: 1,812 sqft
Property
Parking
- Parking features: Detached, Auto Garage Door Opener
- Has garage: Yes
Features
- Levels: Levels 1 and 2
- Stories: 2
- Patio & porch: Patio/Deck
- Exterior features: Front Green Space
Lot
- Size: 22.72 Acres
Details
- Parcel number: 1116450270006
Construction
Type & style
- Home type: Townhouse
- Architectural style: Traditional
- Property subtype: Townhouse
Materials
- Brick, Wood Siding
- Foundation: Slab
- Roof: Composition
Condition
- New construction: No
- Year built: 1978
Utilities & green energy
- Sewer: Public Sewer
- Water: Public
Green energy
- Energy efficient items: Attic Vents
Community & HOA
Community
- Subdivision: Village Place
HOA
- Amenities included: Clubhouse, Pool
- HOA fee: $415 monthly
Location
- Region: Houston
Financial & listing details
- Price per square foot: $105/sqft
- Tax assessed value: $245,415
- Annual tax amount: $4,936
- Date on market: 6/27/2026
- Listing terms: Cash,Conventional,FHA
- Road surface type: Concrete, Curbs
Estimated market value
$182,900
$174,000 - $192,000
$1,985/mo
Price history
| Date | Event | Price |
|---|---|---|
| 6/28/2026 | Listed for sale | $189,900+10.1%$105/sqft |
Source:  HAR #68889533 Report a problem HAR #68889533 Report a problem | ||
| 2/26/2021 | Listing removed | -- |
Source: HAR #78722974 Report a problem | ||
| 2/5/2021 | Pending sale | $172,500$95/sqft |
Source: HAR #78722974 Report a problem | ||
| 1/29/2021 | Listed for sale | $172,500+15%$95/sqft |
Source: HAR #78722974 Report a problem | ||
| 6/23/2015 | Listing removed | $150,000$83/sqft |
Source: Realty Associates #90902824 Report a problem | ||
| 6/12/2015 | Pending sale | $150,000$83/sqft |
Source: Realty Associates #90902824 Report a problem | ||
| 6/4/2015 | Listed for sale | $150,000$83/sqft |
Source: Realty Associates #90902824 Report a problem | ||
Public tax history
| Year | Property taxes | Tax assessment |
|---|---|---|
| 2025 | $2,666 -0.2% | $245,415 +5.9% |
| 2024 | $2,672 +19.8% | $231,646 +3.9% |
| 2023 | $2,231 -16.4% | $223,000 +27.8% |
| 2022 | $2,667 | $174,500 +15.4% |
| 2021 | -- | $151,162 -9% |
| 2020 | $2,914 -6.7% | $166,116 -5.3% |
| 2019 | $3,124 +3.4% | $175,474 +7.3% |
| 2018 | $3,021 | $163,575 |
| 2017 | $3,021 +163.5% | $163,575 +6.5% |
| 2016 | $1,146 -36.3% | $153,593 +5.8% |
| 2015 | $1,799 | $145,240 +45.2% |
| 2014 | $1,799 | $100,000 +14.9% |
| 2013 | -- | $87,000 -15% |
| 2012 | -- | $102,392 -5.2% |
| 2011 | -- | $108,000 |
| 2010 | -- | $108,000 -5.7% |
| 2009 | -- | $114,528 -5.1% |
| 2008 | -- | $120,624 -2.2% |
| 2007 | -- | $123,368 |
| 2006 | -- | $123,368 +7.5% |
| 2005 | -- | $114,807 +0.5% |
| 2004 | -- | $114,200 +6% |
| 2003 | -- | $107,700 +7.9% |
| 2002 | -- | $99,800 +7% |
| 2001 | -- | $93,300 +9.9% |
| 2000 | -- | $84,900 |
Find assessor info on the county website
Monthly payment
Est. payment
Payment breakdown
Explore the cost of this home by adjusting the details. Changes won't be saved.Climate risks
Neighborhood: Briarforest Area
Nearby schools
GreatSchools rating
- 5/10Askew Elementary SchoolGrades: PK-5Distance: 0.9 mi
- 4/10Revere Middle SchoolGrades: 6-8Distance: 1.5 mi
- 5/10Westside High SchoolGrades: 9-12Distance: 3.3 mi
Schools provided by the listing agent
- Elementary: Askew Elementary School
- Middle: Revere Middle School
- High: Westside High School
Source: HAR. This data may not be complete. We recommend contacting the local school district to confirm school assignments for this home.
- $190,7002 bd2 ba1.4k sqft2317 Crescent Park Dr #275, Houston, TX 77077Off Market

- $179,8003 bd3 ba2.1k sqft2325 Crescent Park Dr #277, Houston, TX 77077For Sale

- $221,7002 bd2 ba1.2k sqft2301 Crescent Park Dr #271, Houston, TX 77077Off Market
- $155,6003 bd2 ba2.1k sqft11691 Village Place Dr #263, Houston, TX 77077Off Market
- $192,2003 bd3 ba2.1k sqft11650 Village Place Dr #302, Houston, TX 77077Off Market
- $272,2003 bd2 ba1.7k sqft11674 Southlake Dr, Houston, TX 77077Off Market
- $256,2003 bd2 ba1.8k sqft11670 Southlake Dr, Houston, TX 77077Off Market
- $361,0003 bd2 ba1.7k sqft11666 Southlake Dr, Houston, TX 77077Off Market
A local agent can set up tours, give advice and negotiate with sellers.
A local lender can help you make sure your offer is ready when you are.
Similar homes
- $185,0002 bd2 ba1.2k sqft11625 Lakeside Park Dr, Houston, TX 77077For Sale
 MLS ID #75937979, Margaret Beach, Better Homes and Gardens Real Estate Gary Greene - Memorial. HAR
 - $214,5002 bd2 ba1.2k sqft9003 Gaylord Dr APT 11, Houston, TX 77024For Sale
 MLS ID #21952100, Edwin Mauricio, Keller Williams Realty Metropolitan. HAR
 - $139,5002 bd3 ba1.2k sqft2319 Briarwest Blvd, Houston, TX 77077For Sale
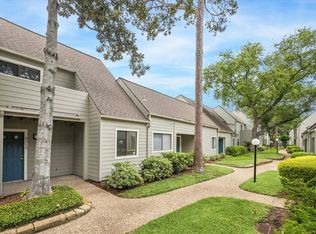 MLS ID #56843552, Jason Binder, RE/MAX Signature. HAR
 - $159,9002 bd3 ba1.5k sqft3800 Tanglewilde St APT 106, Houston, TX 77063For Sale
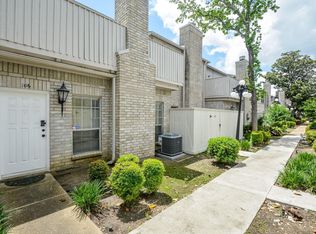 MLS ID #19354939, Crystle Neumann, Key 2 Texas Realty. HAR
 - $175,0002 bd3 ba1.4k sqft11515 Burdine St APT 505, Houston, TX 77035For SaleMLS ID #69091552, Sharelle Poth, KSP. HAR
- $148,0002 bd3 ba1.2k sqft11201 Lynbrook Dr APT 3202, Houston, TX 77042For SaleMLS ID #83686727, Femi Adebola, Central Metro Realty. HAR
- $159,9902 bd3 ba1.2k sqft3600 Jeanetta St APT 1804, Houston, TX 77063For SaleMLS ID #70840090, Adriana Rubio, Keller Williams Memorial. HAR
- $149,9002 bd3 ba1.4k sqft3800 Tanglewilde St APT 109, Houston, TX 77063For SaleMLS ID #80183099, Ellen Abughazaleh, REALM Real Estate Professionals - Sugar Land. HAR
- $159,9994 bd3 ba1.8k sqft10382 Hammerly Blvd, Houston, TX 77043For SaleMLS ID #25488487, Cesar Martinez, BlueRoof Real Estate. HAR
- $115,0002 bd2 ba1k sqft6602 Harbor Town Dr APT 1207, Houston, TX 77036For SaleMLS ID #78164408, Marie Benavente, White House Global Properties. HAR
- $139,5002 bd2 ba946 sqft10555 Turtlewood Ct Unit 1510, Houston, TX 77072For SaleMLS ID #24972808, Nedal Walker, CB&A, Realtors. HAR
- $139,9002 bd2 ba1.2k sqft6111 Beverly Hill St #10, Houston, TX 77057For SaleMLS ID #65314222, Randall Lewis, Texas Premier Realty. HAR
- $194,9904 bd3 ba2.1k sqft7655 S Braeswood Blvd APT 27, Houston, TX 77071For SaleMLS ID #26282338, Courtney Johnson Rose, George E. Johnson Properties LLC. HAR
- $195,0002 bd2 ba1k sqft2300 Old Spanish Trl APT 1077, Houston, TX 77054For SaleMLS ID #43833695, Kristin Berry, Keller Williams Realty Metropolitan. HAR
- $235,0003 bd3 ba1.9k sqft2588 Bering Dr, Houston, TX 77057For SaleMLS ID #12434958, Antonio Cardenas, Keller Williams Memorial. HAR
- $235,0002 bd3 ba1.6k sqft2684 Bering Dr, Houston, TX 77057For SaleMLS ID #18769687, Esmeralda Lazos, Lazos Properties. HAR
- $139,9992 bd2 ba951 sqft7900 Westheimer Rd APT 141, Houston, TX 77063For SaleMLS ID #84387905, Emre Kinay, Keller Williams Memorial. HAR
- $180,0002 bd3 ba1.1k sqft1920 Augusta Dr Unit 5, Houston, TX 77057For SaleMLS ID #84500374, Frosy Trapezountios-Graf, Real Broker, LLC. HAR
- $212,0003 bd2 ba1.6k sqft13600 Breton Ridge St Building 25E, Houston, TX 77070For SaleMLS ID #71657385, Morouj Al-Ajeeli, Keller Williams Memorial. HAR
- $260,0002 bd3 ba1.7k sqft2220 Bering Dr APT 23, Houston, TX 77057For SaleMLS ID #22130093, Michelle Wong, AlphaMax Realty Inc.. HAR
