Back to market due to the buyer not qualifying. Second chance for this beautifully updated two-story home offering style, comfort, and a prime location close to everything. This residence has been completely refreshed with a remodeled kitchen, new flooring, modern light fixtures, updated fireplace, renovated wet bar, remodeled bathrooms, and fresh paint throughout. The layout features two spacious bedrooms, each with its own ensuite full bathroom, plus a convenient half bath for the main living area. The open living space is ideal for both everyday living and entertaining. Enjoy your private back patio with attached storage. Major upgrades include both AC units and the water heater, recently replaced for peace of mind. The home also comes with two assigned parking spaces and a very low monthly maintenance fee. With its turnkey condition and excellent proximity to shopping, dining, and major roads, 3901 Woodchase Dr is a standout opportunity for modern, low-maintenance living.
For sale
$149,940
3901 Woodchase Dr Unit 48, Houston, TX 77042
2beds
1,260sqft
:
Get pre-qualified$1,325/mo
Townhouse
Built in 1979
4.04 Acres Lot
$145,100 Zestimate®
$119/sqft
$213/mo HOA
What's special
- 98 days |
- 66 |
- 6 |
Zillow last checked:
Listing updated:
Listed by:
Brian Covault TREC #0719850 832-655-8836,
eXp Realty LLC,
Lawren Eckhardt Covault
Source: HAR,MLS#: 96903944
Facts & features
Interior
Bedrooms & bathrooms
- Bedrooms: 2
- Bathrooms: 3
- Full bathrooms: 2
- 1/2 bathrooms: 1
Primary bedroom
- Level: Second
- Area: 168
- Dimensions: 14x12
Bedroom
- Level: Second
- Area: 154
- Dimensions: 14x11
Breakfast
- Level: First
- Area: 108
- Dimensions: 9x12
Family room
- Level: First
- Area: 224
- Dimensions: 16x14
Kitchen
- Level: First
- Area: 36
- Dimensions: 9x4
Heating
- Electric
Cooling
- Electric
Appliances
- Included: Disposal, Electric Oven, Microwave, Electric Cooktop, Refrigerator, Dishwasher
- Laundry: Inside
Features
- All Bedrooms Up
- Number of fireplaces: 1
Interior area
- Total structure area: 1,260
- Total interior livable area: 1,260 sqft
Property
Parking
- Total spaces: 2
- Parking features: Additional Parking, Assigned, Carport, Secured
- Carport spaces: 2
Features
- Levels: One
- Stories: 2
- Pool features: Gunite
Lot
- Size: 4.04 Acres
Details
- Parcel number: 1109610120004
Construction
Type & style
- Home type: Townhouse
- Architectural style: Traditional
- Property subtype: Townhouse
Materials
- Brick, Cement Siding, Wood Siding
- Foundation: Slab
- Roof: Composition
Condition
- New construction: No
- Year built: 1979
Utilities & green energy
- Water: Public
Community & HOA
Community
- Subdivision: Wind River Park T/H
HOA
- Has HOA: Yes
- HOA fee: $213 monthly
Location
- Region: Houston
Financial & listing details
- Price per square foot: $119/sqft
- Tax assessed value: $141,360
- Annual tax amount: $3,211
- Date on market: 4/30/2026
- Listing terms: Cash,Conventional,FHA,Investor,VA Loan
- Ownership: Full Ownership
Estimated market value
$145,100
$138,000 - $152,000
$1,649/mo
Price history
| Date | Event | Price |
|---|---|---|
| 7/30/2026 | Listed for sale | $149,940$119/sqft |
Source:  HAR #96903944 Report a problem HAR #96903944 Report a problem | ||
| 6/15/2026 | Pending sale | $149,940$119/sqft |
Source: HAR #96903944 Report a problem | ||
| 4/30/2026 | Price change | $149,940-6.2%$119/sqft |
Source: HAR #96903944 Report a problem | ||
| 3/21/2026 | Price change | $159,900-4.1%$127/sqft |
Source: HAR #33216247 Report a problem | ||
| 2/5/2026 | Listed for sale | $166,800+15%$132/sqft |
Source: HAR #33216247 Report a problem | ||
| 3/19/2024 | Listing removed | -- |
Source: HAR #72922331 Report a problem | ||
| 3/4/2024 | Pending sale | $145,000$115/sqft |
Source: HAR #72922331 Report a problem | ||
| 2/27/2024 | Listed for sale | $145,000$115/sqft |
Source: HAR #72922331 Report a problem | ||
Public tax history
| Year | Property taxes | Tax assessment |
|---|---|---|
| 2025 | $1,763 -1.3% | $141,360 -3.2% |
| 2024 | $1,787 +8.5% | $145,961 +1.7% |
| 2023 | $1,646 +6.8% | $143,568 +8.5% |
| 2022 | $1,541 | $132,313 +39.6% |
| 2021 | -- | $94,812 -7.7% |
| 2020 | $1,301 +16.9% | $102,777 +18.7% |
| 2019 | $1,113 -26% | $86,616 +26.6% |
| 2018 | $1,505 | $68,436 +20.5% |
| 2017 | $1,505 +0.9% | $56,793 |
| 2016 | $1,492 -1% | $56,793 |
| 2015 | $1,507 | $56,793 |
| 2014 | $1,507 | $56,793 -13.2% |
| 2013 | -- | $65,403 |
| 2012 | -- | $65,403 |
| 2011 | -- | $65,403 |
| 2010 | -- | $65,403 -4.2% |
| 2009 | -- | $68,243 -3.2% |
| 2008 | -- | $70,516 -5.8% |
| 2007 | -- | $74,842 |
| 2006 | -- | $74,842 +6.1% |
| 2005 | -- | $70,516 |
Find assessor info on the county website
Monthly payment
Est. payment
Payment breakdown
Explore the cost of this home by adjusting the details. Changes won't be saved.Climate risks
Neighborhood: Westchase
Nearby schools
GreatSchools rating
- 3/10Sneed Elementary SchoolGrades: PK-4Distance: 0.2 mi
- 4/10O'Donnell Middle SchoolGrades: 7-8Distance: 5.4 mi
- 9/10Alief Early College High SchoolGrades: 9-12Distance: 2 mi
Schools provided by the listing agent
- Elementary: Sneed Elementary School
- Middle: O'donnell Middle School
- High: Aisd Draw
Source: HAR. This data may not be complete. We recommend contacting the local school district to confirm school assignments for this home.
- $111,5002 bd2 ba1.2k sqft3901 Woodchase Dr UNIT 1, Houston, TX 77042Off Market
- $122,4002 bd3 ba1.2k sqft3901 Woodchase Dr UNIT 4, Houston, TX 77042Off Market

- $113,9002 bd2 ba1.2k sqft3901 Woodchase Dr UNIT 6, Houston, TX 77042Off Market
- $121,5002 bd3 ba1.2k sqft3901 Woodchase Dr UNIT 31, Houston, TX 77042Off Market
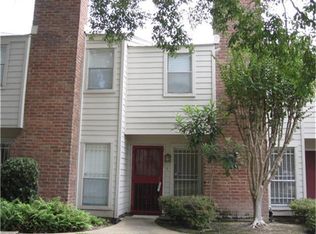
- $111,0002 bd2 ba1.2k sqft3901 Woodchase Dr UNIT 32, Houston, TX 77042Off Market
- $104,1002 bd2 ba1.2k sqft3901 Woodchase Dr UNIT 33, Houston, TX 77042Off Market
- $101,7002 bd2 ba1.2k sqft3901 Woodchase Dr UNIT 34, Houston, TX 77042Off Market
- $120,0002 bd3 ba1.2k sqft3901 Woodchase Dr UNIT 37, Houston, TX 77042Off Market
A local agent can set up tours, give advice and negotiate with sellers.
Similar homes
- $160,0002 bd3 ba1.5k sqft9800 Pagewood Ln APT 3104, Houston, TX 77042For Sale
 MLS ID #89940643, Arash Asgharian, Keller Williams Memorial. HAR
 - $159,9002 bd3 ba1.5k sqft3800 Tanglewilde St APT 106, Houston, TX 77063For Sale
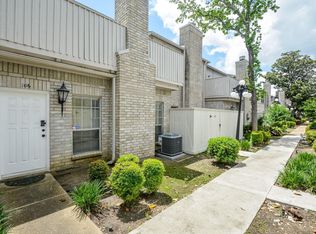 MLS ID #19354939, Crystle Neumann, Key 2 Texas Realty. HAR
 - $169,9002 bd3 ba1.5k sqft9800 Pagewood Ln APT 3103, Houston, TX 77042For Sale
 MLS ID #26076266, Tarik Williams, Southwest Xpress Realty. HAR
 - $149,9002 bd3 ba1.4k sqft3800 Tanglewilde St APT 109, Houston, TX 77063For Sale
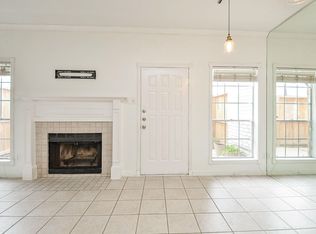 MLS ID #80183099, Ellen Abughazaleh, REALM Real Estate Professionals - Sugar Land. HAR
 - $150,0002 bd3 ba1.4k sqft8355 Nairn St, Houston, TX 77074For SaleMLS ID #92300364, Kristie Farmer, Keller Williams Signature. HAR
- $150,0002 bd3 ba1.2k sqft3600 Jeanetta St APT 602, Houston, TX 77063For SaleMLS ID #10766905, Kristin Berry, Keller Williams Realty Metropolitan. HAR
- $154,0002 bd3 ba1.6k sqft4001 Tanglewilde St APT 605, Houston, TX 77063For SaleMLS ID #35052262, Lana Sims, Inked Real Estate. HAR
- $139,5002 bd3 ba1.2k sqft2319 Briarwest Blvd, Houston, TX 77077For SaleMLS ID #56843552, Jason Binder, RE/MAX Signature. HAR
- $165,0002 bd3 ba1.5k sqft3800 Tanglewilde St APT 108, Houston, TX 77063For SaleMLS ID #91510207, Tod Frazer, Erwing Realty. HAR
- $136,0002 bd2 ba1.2k sqft2517 Marilee Ln, Houston, TX 77057For SaleMLS ID #86467576, Olivia Duruike, Stamped Realty. HAR
- $149,9003 bd2 ba1.3k sqft9371 Pagewood Ln, Houston, TX 77063For SaleMLS ID #60946303, Yareli Perez, Realty Of America, LLC. HAR
- $140,0002 bd3 ba1.2k sqft11710 Southlake Dr Unit 47, Houston, TX 77077For SaleMLS ID #14253805, Erica Berry, eXp Realty, LLC. HAR
- $170,0002 bd3 ba1.4k sqft781 Country Place Dr APT 2021, Houston, TX 77079For SaleMLS ID #30664770, Ismenia Duran, Step Real Estate. HAR
- $139,9002 bd2 ba1.2k sqft6111 Beverly Hill St #10, Houston, TX 77057For SaleMLS ID #65314222, Randall Lewis, Texas Premier Realty. HAR
- $140,0003 bd3 ba1.5k sqft12027 Willow Trl, Houston, TX 77035For SaleMLS ID #19318015, Kevin Duc Nguyen, ABSOLUTE Realty Group Inc.. HAR
- $139,9003 bd2 ba1.3k sqft9447 Pagewood Ln #9447, Houston, TX 77063For SaleMLS ID #34421253, Juan Lanza, The Agency Team. HAR
- $100,0002 bd1 ba1k sqft10075 Westpark Dr APT 17, Houston, TX 77042For SaleMLS ID #94135583, Jasmine Martinez, Keller Williams Houston Central. HAR
- $139,5002 bd2 ba946 sqft10555 Turtlewood Ct Unit 1510, Houston, TX 77072For SaleMLS ID #24972808, Nedal Walker, CB&A, Realtors. HAR
- $159,5003 bd3 ba1.5k sqft10372 Hammerly Blvd #25, Houston, TX 77043For SaleMLS ID #55033185, Joshua Staats, PrimePointe. HAR
- $154,0003 bd3 ba1.4k sqft7943 Ellinger Ln, Houston, TX 77040For SaleMLS ID #82209926, Christy Buck, Infinity Real Estate Group. HAR
