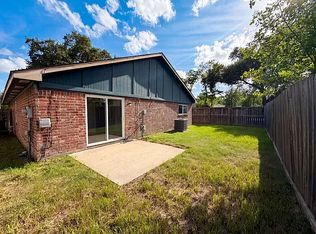
Discover 703 Midland Ct, a residence recently refreshed with clean, fresh interior paint throughout its spaces. The kitchen features great cabinet storage, supporting efficient organization. Outside, a welcoming patio extends to a well-defined fenced in backyard. This property combines practical updates with appealing outdoor areas for a complete living experience. This home has been virtually staged to illustrate its potential.. Included 100-Day Home Warranty with buyer activation
For sale
Price cut: $8K (9/24)
$182,000
703 Midland Ct, Houston, TX 77060
3beds
1,306sqft
Single Family Residence
Built in 1979
4,922 Square Feet Lot
$180,900 Zestimate®
$139/sqft
$-- HOA
What's special
Appealing outdoor areasWell-defined fenced in backyardWelcoming patio
- 107 days
- 629
- 58
Zillow last checked:
Listing updated:
Listed by:
Amber Broadway TREC #0618409 480-462-5392,
Opendoor Brokerage, LLC
Source: HAR,MLS#: 27389130
Facts & features
Interior
Bedrooms & bathrooms
- Bedrooms: 3
- Bathrooms: 2
- Full bathrooms: 2
Primary bedroom
- Level: First
- Area: 143
- Dimensions: 13 x 11
Bedroom
- Level: First
- Area: 130
- Dimensions: 13 x 10
Bedroom
- Level: First
- Area: 121
- Dimensions: 11 x 11
Heating
- Natural Gas
Cooling
- Electric
Appliances
- Included: Dishwasher
Features
- Flooring: Tile
- Has fireplace: No
Interior area
- Total structure area: 1,306
- Total interior livable area: 1,306 sqft
Property
Parking
- Total spaces: 1
- Parking features: Attached, RV Access/Parking
- Attached garage spaces: 1
Features
- Stories: 1
Lot
- Size: 4,922 Square Feet
- Features: Other, 0 Up To 1/4 Acre
Details
- Parcel number: 1117710000001
Construction
Type & style
- Home type: SingleFamily
- Architectural style: Traditional
- Property subtype: Single Family Residence
Materials
- Brick, Wood Siding
- Foundation: Slab
- Roof: Composition
Condition
- New construction: No
- Year built: 1979
Utilities & green energy
- Sewer: Public Sewer
Community & HOA
Community
- Subdivision: Aldine Village Sec 01
Location
- Region: Houston
Financial & listing details
- Price per square foot: $139/sqft
- Tax assessed value: $174,333
- Annual tax amount: $2,836
- Date on market: 6/23/2026
- Listing terms: Cash,Conventional,FHA,VA Loan
Estimated market value
$180,900
$172,000 - $190,000
$1,635/mo
Price history
| Date | Event | Price |
|---|---|---|
| 9/24/2026 | Price change | $182,000-4.2%$139/sqft |
Source:  HAR #27389130 Report a problem HAR #27389130 Report a problem | ||
| 7/23/2026 | Price change | $190,000-2.1%$145/sqft |
Source: HAR #27389130 Report a problem | ||
| 7/9/2026 | Price change | $194,000-1.5%$149/sqft |
Source: HAR #27389130 Report a problem | ||
| 6/23/2026 | Listed for sale | $197,000$151/sqft |
Source: HAR #27389130 Report a problem | ||
Public tax history
| Year | Property taxes | Tax assessment |
|---|---|---|
| 2025 | $1,140 +12.2% | $174,333 |
| 2024 | $1,016 | $174,333 -8% |
| 2023 | -- | $189,550 +27% |
| 2022 | $778 | $149,245 +24.6% |
| 2021 | -- | $119,749 +21.2% |
| 2020 | $704 +8.2% | $98,782 +20.6% |
| 2019 | $651 -55.5% | $81,915 -6.1% |
| 2018 | $1,464 | $87,258 |
| 2017 | $1,464 +14.9% | $87,258 |
| 2016 | $1,274 +14.8% | $87,258 |
| 2015 | $1,110 | $87,258 +40% |
| 2014 | $1,110 | $62,323 +10.2% |
| 2013 | -- | $56,543 -12.3% |
| 2012 | -- | $64,489 -18% |
| 2011 | -- | $78,599 |
| 2010 | -- | $78,599 |
| 2009 | -- | $78,599 -6.5% |
| 2007 | -- | $84,039 +3.4% |
| 2006 | -- | $81,307 +2.2% |
| 2005 | -- | $79,530 +10% |
| 2004 | -- | $72,300 +9.9% |
| 2003 | -- | $65,800 +10.6% |
| 2002 | -- | $59,500 |
| 2001 | -- | $59,500 +8.4% |
| 2000 | -- | $54,900 |
Find assessor info on the county website
Monthly payment
Est. payment
Payment breakdown
Explore the cost of this home by adjusting the details. Changes won't be saved.Climate risks
Neighborhood: Aldine
Nearby schools
Schools provided by the listing agent
- Elementary: Odom Elementary School (Aldine)
- Middle: Aldine Middle School
- High: Aldine High School
Source: HAR. This data may not be complete. We recommend contacting the local school district to confirm school assignments for this home.
Similar homes
- $220,0003 bd2 ba1k sqft15010 Dogwood Tree St, Houston, TX 77060For Sale
 MLS ID #64220076, Aurelio Valdez, RE/MAX Prestige. HAR
 - $187,0003 bd2 ba1.3k sqft7742 Willow Mint Ln, Houston, TX 77086For Sale
 MLS ID #30212822, Melissa Garcia, Red Door Realty & Associates. HAR
 - $185,0004 bd2 ba1.2k sqft17023 Sunshine St, Houston, TX 77049For Sale
 MLS ID #18058111, Fafu Zeng, Walzel Properties - Corporate Office. HAR
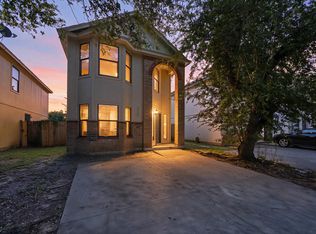
 - $190,0004 bd2 ba1.5k sqft3006 La Estancia Ln, Houston, TX 77093For Sale
 MLS ID #51604370, Hanah Choukal, Compass RE Texas, LLC - West Houston. HAR
