Welcome to this charming, energy-efficient home in a desirable Klein ISD neighborhood! this inviting property features a covered front porch, bright living area with new laminate flooring, and abundant windows and natural light. The spacious kitchen offers stylish countertops and ample cabinet storage. The relaxing primary suite includes en suit bath with new stand shower and large walk-in closet, while additional bedrooms provide flexible space for guests, a home office, or hobbies. Enjoy outdoor living on the covered deck overlooking the shaded backyard. Energy-efficient updates include 3-year-old solar panels owned and paid off, newer windows, and a New Air Condition System in 2025, Roof is approximately 10 years old. HOA includes front-yard mowing. Convenient location with easy access to shopping, dining, and major thoroughfares. Don’t miss this well-cared-for gem—schedule your showing today
For sale
$189,900
10214 Elderberry Park Ln, Tomball, TX 77375
3beds
1,218sqft
Manufactured Home
Built in 2002
4,399 Square Feet Lot
$185,300 Zestimate®
$156/sqft
$42/mo HOA
What's special
New laminate flooringNewer windowsLarge walk-in closetSpacious kitchenStylish countertopsCovered front porchRelaxing primary suite
- 9 days
- 217
- 26
Likely to sell faster than
Zillow last checked:
Listing updated:
Listed by:
Amir Salehian TREC #0462702 281-221-7253,
HomeSmart
Source: HAR,MLS#: 97847178
Facts & features
Interior
Bedrooms & bathrooms
- Bedrooms: 3
- Bathrooms: 2
- Full bathrooms: 2
Primary bedroom
- Level: First
- Area: 182
- Dimensions: 13X14
Bedroom
- Level: First
- Area: 100
- Dimensions: 10x10
Bedroom
- Level: First
- Area: 100
- Dimensions: 10x10
Kitchen
- Level: First
- Area: 196
- Dimensions: 14x14
Living room
- Level: First
- Area: 252
- Dimensions: 18x14
Primary bath
- Level: First
- Area: 48
- Dimensions: 8x6
Utility room
- Level: First
- Area: 40
- Dimensions: 8x5
Heating
- Electric, Propane, Solar
Cooling
- Electric, Solar Assisted
Appliances
- Included: Disposal, Refrigerator, Freestanding Oven, Oven, Electric Cooktop, Electric Range, Dishwasher
- Laundry: Electric Dryer Hookup, Washer Hookup
Features
- All Bedrooms Down
- Flooring: Laminate, Tile
- Doors: Insulated Doors
- Windows: Insulated/Low-E windows
Interior area
- Total structure area: 1,218
- Total interior livable area: 1,218 sqft
Property
Parking
- Total spaces: 2
- Parking features: Garage
- Attached garage spaces: 2
Features
- Stories: 1
- Patio & porch: Patio/Deck
- Fencing: Back Yard
Lot
- Size: 4,399 Square Feet
- Features: Back Yard, Subdivided, 0 Up To 1/4 Acre
Details
- Parcel number: 1217730060011
Construction
Type & style
- Home type: MobileManufactured
- Architectural style: Victorian
- Property subtype: Manufactured Home
Materials
- Brick, Vinyl Siding
- Foundation: Block & Beam
- Roof: Composition
Condition
- New construction: No
- Year built: 2002
Utilities & green energy
- Sewer: Other
- Water: Other
Green energy
- Energy efficient items: HVAC, HVAC>15 SEER
Community & HOA
Community
- Subdivision: Sugarberry Place
HOA
- Has HOA: Yes
- Amenities included: Clubhouse
- HOA fee: $500 annually
Location
- Region: Tomball
Financial & listing details
- Price per square foot: $156/sqft
- Tax assessed value: $187,281
- Annual tax amount: $3,436
- Date on market: 8/21/2026
- Road surface type: Concrete
Estimated market value
$185,300
$176,000 - $195,000
$1,595/mo
Price history
| Date | Event | Price |
|---|---|---|
| 8/21/2026 | Listed for sale | $189,900-9.6%$156/sqft |
Source:  HAR #97847178 Report a problem HAR #97847178 Report a problem | ||
| 7/19/2024 | Listing removed | -- |
Source:  HAR #56289336 Report a problem HAR #56289336 Report a problem | ||
| 7/4/2024 | Listed for rent | $1,800$1/sqft |
Source: HAR #56289336 Report a problem | ||
| 6/18/2024 | Sold | -- |
Source: Agent Provided Report a problem | ||
| 5/14/2024 | Pending sale | $210,000$172/sqft |
Source: HAR #35276016 Report a problem | ||
| 5/7/2024 | Price change | $210,000-2.3%$172/sqft |
Source: HAR #35276016 Report a problem | ||
| 4/4/2024 | Listed for sale | $215,000$177/sqft |
Source: HAR #35276016 Report a problem | ||
| 11/7/2005 | Sold | -- |
Source: Public Record Report a problem | ||
Public tax history
| Year | Property taxes | Tax assessment |
|---|---|---|
| 2025 | $3,436 +6672.6% | $187,281 +3.5% |
| 2024 | $51 | $180,862 +4.8% |
| 2023 | -- | $172,518 |
| 2022 | $278 | -- |
| 2021 | -- | $138,898 +8.1% |
| 2020 | $278 +1304.2% | $128,457 +7.6% |
| 2019 | $20 -93.1% | $119,340 +13.4% |
| 2018 | $289 | $105,202 |
| 2017 | $289 +2% | $105,202 +5.3% |
| 2016 | $283 -67.5% | $99,946 +5.4% |
| 2015 | $870 | $94,819 +57.7% |
| 2014 | $870 | $60,136 +25.4% |
| 2013 | -- | $47,955 |
| 2012 | -- | $47,955 -15.2% |
| 2011 | -- | $56,565 |
| 2010 | -- | $56,565 -7.8% |
| 2009 | -- | $61,327 -10.8% |
| 2007 | -- | $68,781 |
| 2006 | -- | -- |
| 2005 | -- | $93,900 |
| 2004 | -- | $93,900 |
| 2003 | -- | $93,900 |
Find assessor info on the county website
Monthly payment
Climate risks
Neighborhood: Sugarberry Place
Nearby schools
Schools provided by the listing agent
- Elementary: Bernshausen Elementary School
- Middle: Ulrich Intermediate School
- High: Klein Cain High School
Source: HAR. This data may not be complete. We recommend contacting the local school district to confirm school assignments for this home.
- $187,8003 bd2 ba1.2k sqft10218 Elderberry Park Ln, Tomball, TX 77375Off Market

- $184,6003 bd2 ba1.2k sqft10210 Elderberry Park Ln, Tomball, TX 77375Off Market

- $190,9003 bd2 ba1.2k sqft10222 Elderberry Park Ln, Tomball, TX 77375Off Market

- $241,6003 bd2 ba1.2k sqft10206 Elderberry Park Ln, Tomball, TX 77375Off Market
Similar homes
- $224,5003 bd2 ba1.5k sqft10023 Date Meadow Ln, Tomball, TX 77375For Sale
 MLS ID #58857020, Marcela Vaca, Executive Texas Realty. HAR
 - $200,0003 bd2 ba1.5k sqft10015 Summerberry Ln, Tomball, TX 77375For Sale
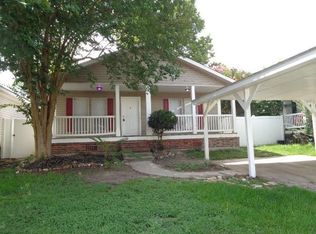 MLS ID #66300518, William Klingberg, AIM Realty, Inc.. HAR
 - $195,0003 bd2 ba1.3k sqft24115 Spring Gum Dr, Spring, TX 77373For Sale
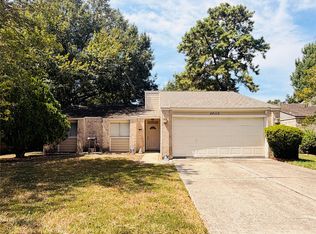 MLS ID #89323504, Silvana Trejos, PAK Home Realty. HAR
 - $185,0002 bd3 ba1.4k sqft13600 Breton Ridge St Building 36C, Houston, TX 77070For Sale
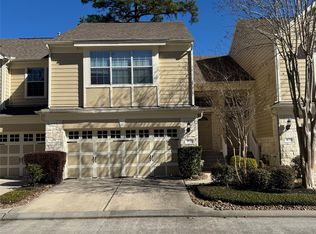 MLS ID #39987807, Maria Huerta, Uniq Realty. HAR
