Completely remodeled 4BR/2BA on a quiet cul-de-sac lot with 2-car garage, move-in ready with the big-ticket upgrades already done. Enjoy a brand-new, complete A/C system, all-new appliances, and fresh tape and texture interior and exterior paint with new front and back porches. The kitchen and baths shine with new soft-close cabinetry, quartz countertops, and smart added storage. Durable, modern new LVP flooring runs throughout. New front and back doors plus new French doors open to the patio and a fully fenced backyard - perfect for privacy, pets, and entertaining. Clean finishes, cohesive updates, and a layout built for real life.
Pending
Price cut: $10K (9/4)
$199,000
16474 Spring Rain Ct, Conroe, TX 77302
4beds
1,568sqft
Manufactured Home
Built in 2002
10,598 Square Feet Lot
$195,200 Zestimate®
$127/sqft
$37/mo HOA
What's special
Cohesive updatesAll-new appliancesQuartz countertopsClean finishesQuiet cul-de-sac lotNew soft-close cabinetryFully fenced backyard
- 55 days
- 181
- 24
Zillow last checked:
Listing updated:
Listed by:
Joseph Price TREC #0610568 713-389-0730,
Houze Buyers LLC
Source: HAR,MLS#: 92737287
Facts & features
Interior
Bedrooms & bathrooms
- Bedrooms: 4
- Bathrooms: 2
- Full bathrooms: 2
Primary bedroom
- Level: First
- Area: 224
- Dimensions: 16x14
Bedroom
- Level: First
- Area: 110
- Dimensions: 10x11
Bedroom
- Level: First
- Area: 120
- Dimensions: 12x10
Bedroom
- Level: First
- Area: 120
- Dimensions: 12x10
Heating
- Electric
Cooling
- Ceiling Fan(s), Electric
Appliances
- Included: ENERGY STAR Qualified Appliances
Features
- All Bedrooms Down
Interior area
- Total structure area: 1,568
- Total interior livable area: 1,568 sqft
Property
Parking
- Total spaces: 2
- Parking features: Attached
- Attached garage spaces: 2
Features
- Stories: 1
Lot
- Size: 10,598 Square Feet
- Features: Subdivided, 1/4 Up to 1/2 Acre
Details
- Parcel number: 293183
Construction
Type & style
- Home type: MobileManufactured
- Architectural style: Ranch
- Property subtype: Manufactured Home
Materials
- Vinyl Siding, Wood Siding
- Foundation: Other
- Roof: Composition
Condition
- New construction: No
- Year built: 2002
Utilities & green energy
- Sewer: Public Sewer
- Water: Public
Community & HOA
Community
- Subdivision: Lone Star Ranch 04
HOA
- HOA fee: $438 annually
Location
- Region: Conroe
Financial & listing details
- Price per square foot: $127/sqft
- Tax assessed value: $191,782
- Annual tax amount: $2,195
- Date on market: 8/12/2026
- Listing terms: Cash,Conventional,FHA,USDA Loan,VA Loan
Estimated market value
$195,200
$185,000 - $205,000
Not available
Price history
| Date | Event | Price |
|---|---|---|
| 9/25/2026 | Pending sale | $199,000$127/sqft |
Source:  HAR #92737287 Report a problem HAR #92737287 Report a problem | ||
| 9/4/2026 | Price change | $199,000-4.8%$127/sqft |
Source: HAR #92737287 Report a problem | ||
| 8/15/2026 | Listed for sale | $209,000$133/sqft |
Source: HAR #92737287 Report a problem | ||
| 1/6/2026 | Sold | -- |
Source: Agent Provided Report a problem | ||
Public tax history
| Year | Property taxes | Tax assessment |
|---|---|---|
| 2025 | -- | $138,956 +10% |
| 2024 | $935 +23.5% | $126,324 +10% |
| 2023 | $757 | $114,840 +0.8% |
| 2022 | -- | $113,890 +20% |
| 2021 | $1,367 +8.9% | $94,910 +10% |
| 2020 | $1,255 +10.8% | $86,280 +10% |
| 2019 | $1,133 +9.3% | $78,440 +10% |
| 2018 | $1,036 +13.4% | $71,310 +10% |
| 2017 | $914 +5.5% | $64,830 +10% |
| 2016 | $866 +10.2% | $58,940 +10% |
| 2015 | $786 | $53,580 +10% |
| 2014 | $786 | $48,710 +10% |
| 2013 | -- | $44,280 +10% |
| 2012 | -- | $40,250 |
| 2011 | -- | $40,250 |
| 2010 | -- | $40,250 |
| 2009 | -- | $40,250 |
| 2008 | -- | $40,250 |
| 2007 | -- | $40,250 -35.2% |
| 2006 | -- | $62,080 -10.8% |
| 2005 | -- | $69,580 |
| 2004 | -- | $69,580 |
| 2003 | -- | $69,580 +363.9% |
| 2002 | -- | $15,000 |
Find assessor info on the county website
Monthly payment
Climate risks
Neighborhood: Lone Star Ranch
Nearby schools
Schools provided by the listing agent
- Elementary: San Jacinto Elementary School (Conroe)
- Middle: Moorhead Junior High School
- High: Caney Creek High School
Source: HAR. This data may not be complete. We recommend contacting the local school district to confirm school assignments for this home.
Similar homes
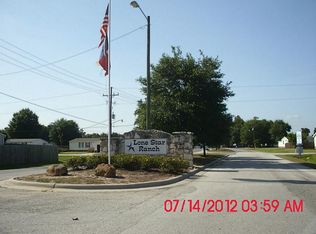
- $168,0003 bd2 ba1.5k sqft16092 Lone Star Ranch Dr, Conroe, TX 77302For Sale
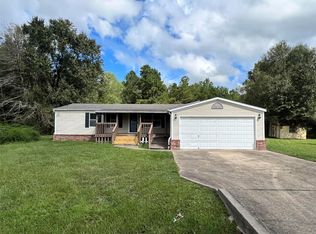 MLS ID #28698623, Fafu Zeng, Walzel Properties - Corporate Office. HAR
 - $184,9994 bd2 ba1.5k sqft16400 Hill Country Dr, Conroe, TX 77302For Sale
 MLS ID #91425694, Chet Polniazek, 1st Texas Realty Services. HAR
 - $167,7503 bd2 ba1.1k sqft16212 Lone Star Ranch Dr, Conroe, TX 77302For Sale
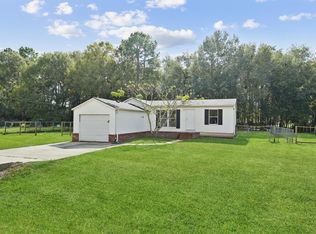 MLS ID #62369328, Ricardo Bayon Lira, Hofer Real Estate Group. HAR
 - $184,9503 bd2 ba1.3k sqft16423 Trenda Ct, Conroe, TX 77306For Sale
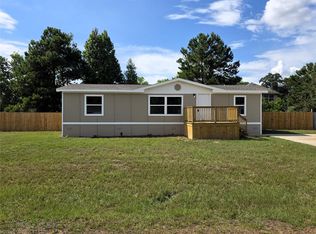 MLS ID #37295639, Jim Clark II, Anne Vickery & Associates Realty, LLC. HAR
