Single-family residential structure constructed with a combination of stone veneer and horizontal siding exterior. The building features a pitched roof and a rectangular footprint. The front elevation includes window openings and a primary entry door facing the street. Exterior materials consist of masonry elements integrated with siding panels. The property includes a driveway leading to an attached 2-car garage. The lot contains a front yard and rear yard area with typical residential landscaping.
For sale
Price cut: $30K (5/1)
$248,000
8902 Landwood Dr, Houston, TX 77040
3beds
1,470sqft
:
Get pre-qualified$2,027/mo
Single Family Residence
Built in 1972
0.31 Acres Lot
$239,500 Zestimate®
$169/sqft
$-- HOA
What's special
Front yardRear yard areaWindow openingsTypical residential landscapingHorizontal siding exteriorPitched roof
- 117 days |
- 83 |
- 4 |
Zillow last checked:
Listing updated:
Listed by:
Anthony Padilla TREC #0719403 832-248-3134,
Walzel Properties - Corporate Office
Source: HAR,MLS#: 79809627
Facts & features
Interior
Bedrooms & bathrooms
- Bedrooms: 3
- Bathrooms: 2
- Full bathrooms: 2
Heating
- Electric
Cooling
- Electric
Features
- All Bedrooms Down
- Number of fireplaces: 1
Interior area
- Total structure area: 1,470
- Total interior livable area: 1,470 sqft
Property
Parking
- Total spaces: 2
- Parking features: Attached
- Attached garage spaces: 2
Features
- Stories: 1
Lot
- Size: 0.31 Acres
- Features: Cleared, 1/4 Up to 1/2 Acre
Details
- Parcel number: 1011030000013
Construction
Type & style
- Home type: SingleFamily
- Architectural style: Traditional
- Property subtype: Single Family Residence
Materials
- Unknown
- Foundation: Slab
- Roof: Composition
Condition
- New construction: No
- Year built: 1972
Utilities & green energy
- Sewer: Public Sewer
- Water: Public
Community & HOA
Community
- Subdivision: Woodland Trails Sec 02
Location
- Region: Houston
Financial & listing details
- Price per square foot: $169/sqft
- Tax assessed value: $203,699
- Annual tax amount: $5,011
- Date on market: 4/2/2026
Estimated market value
$239,500
$228,000 - $251,000
$1,903/mo
Price history
| Date | Event | Price |
|---|---|---|
| 5/1/2026 | Price change | $248,000-10.8%$169/sqft |
Source:  HAR #79809627 Report a problem HAR #79809627 Report a problem | ||
| 4/2/2026 | Listed for sale | $278,000+109%$189/sqft |
Source: HAR #79809627 Report a problem | ||
| 9/30/2019 | Listing removed | $1,400$1/sqft |
Source: Royalty Realty #9012537 Report a problem | ||
| 9/20/2019 | Price change | $1,400-6.7%$1/sqft |
Source: Royalty Realty #9012537 Report a problem | ||
| 8/15/2019 | Listed for rent | $1,500+11.1%$1/sqft |
Source: Royalty Realty #9012537 Report a problem | ||
| 8/9/2018 | Listing removed | $1,350$1/sqft |
Source: Royalty Realty #61842691 Report a problem | ||
| 7/30/2018 | Listed for rent | $1,350$1/sqft |
Source: Royalty Realty #61842691 Report a problem | ||
| 6/21/2014 | Sold | -- |
Source: Agent Provided Report a problem | ||
| 5/17/2014 | Price change | $133,000-1.5%$90/sqft |
Source: RE/MAX REALTY CENTER II #22026476 Report a problem | ||
| 5/10/2014 | Price change | $135,000+1.5%$92/sqft |
Source: RE/MAX REALTY CENTER II #22026476 Report a problem | ||
| 5/8/2014 | Price change | $133,000-1.5%$90/sqft |
Source: RE/MAX REALTY CENTER II #22026476 Report a problem | ||
| 3/1/2014 | Listed for sale | $135,000+28.6%$92/sqft |
Source: RE/MAX REALTY CENTER II #22026476 Report a problem | ||
| 9/13/2011 | Sold | -- |
Source: Agent Provided Report a problem | ||
| 5/19/2011 | Listed for sale | $105,000$71/sqft |
Source: RE/MAX REALTY CENTER II #11011384 Report a problem | ||
Public tax history
| Year | Property taxes | Tax assessment |
|---|---|---|
| 2025 | $2,555 -4.2% | $203,699 -5.7% |
| 2024 | $2,668 +7.2% | $215,914 +0.8% |
| 2023 | $2,488 +10.5% | $214,130 +11.9% |
| 2022 | $2,251 | $191,301 +20.3% |
| 2021 | -- | $158,978 -0.8% |
| 2020 | $2,041 +13% | $160,230 +14.6% |
| 2019 | $1,807 -25% | $139,814 +12.7% |
| 2018 | $2,408 | $124,067 |
| 2017 | $2,408 -0.1% | $124,067 |
| 2016 | $2,410 +16.6% | $124,067 +5.7% |
| 2015 | $2,068 | $117,384 +16.6% |
| 2014 | $2,068 | $100,675 +6.4% |
| 2013 | -- | $94,648 |
| 2012 | -- | $94,648 |
| 2011 | -- | $94,648 |
| 2010 | -- | $94,648 -6% |
| 2009 | -- | $100,650 -4.5% |
| 2008 | -- | $105,438 +3.2% |
| 2007 | -- | $102,172 +5.8% |
| 2006 | -- | $96,600 |
| 2005 | -- | $96,600 +6.3% |
| 2004 | -- | $90,900 +9.9% |
| 2003 | -- | $82,700 |
| 2002 | -- | $82,700 +2.9% |
| 2001 | -- | $80,400 +10% |
| 2000 | -- | $73,100 |
Find assessor info on the county website
Monthly payment
Est. payment
Payment breakdown
Explore the cost of this home by adjusting the details. Changes won't be saved.Climate risks
Neighborhood: Greater Inwood
Nearby schools
GreatSchools rating
- 8/10Holbrook Elementary SchoolGrades: PK-5Distance: 1 mi
- 4/10Dean Middle SchoolGrades: 6-8Distance: 2.1 mi
- 6/10Jersey Village High SchoolGrades: 9-12Distance: 3.6 mi
Schools provided by the listing agent
- Elementary: Holbrook Elementary School
- Middle: Dean Middle School
- High: Jersey Village High School
Source: HAR. This data may not be complete. We recommend contacting the local school district to confirm school assignments for this home.
- $250,4003 bd2 ba2k sqft8818 Landwood Dr, Houston, TX 77040Off Market
- $--4 bd3 ba2k sqft8906 Landwood Dr, Houston, TX 77040Sold
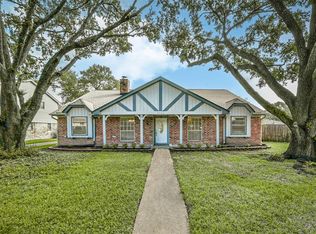
- $232,4004 bd2 ba1.8k sqft8814 Landwood Dr, Houston, TX 77040Off Market
- $250,0003 bd2 ba1.7k sqft8831 Arbor Wood Dr, Houston, TX 77040Off Market
- $245,2004 bd2 ba2.1k sqft8903 Arbor Wood Dr, Houston, TX 77040Off Market
- $241,4004 bd2 ba1.8k sqft8910 Landwood Dr, Houston, TX 77040Off Market
- $227,6003 bd2 ba1.7k sqft8827 Arbor Wood Dr, Houston, TX 77040Off Market
- $232,2003 bd2 ba1.7k sqft8907 Arbor Wood Dr, Houston, TX 77040Off Market
A local agent can set up tours, give advice and negotiate with sellers.
Similar homes
- $229,5003 bd2 ba1.2k sqft8010 Western Trail Dr, Houston, TX 77040For Sale
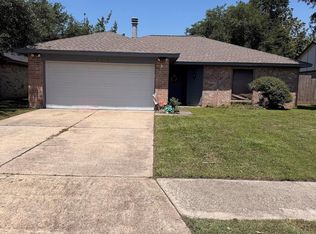 MLS ID #13967417, Pedro Vazquez, La Palma Realty. HAR
 - $249,9903 bd2 ba1.7k sqft10514 Clear Cove Ln, Houston, TX 77041For Sale
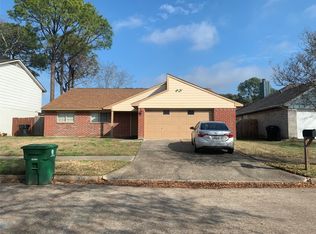 MLS ID #50246113, Marlene Baltazar, Texas United Realty. HAR
 - $264,9003 bd2 ba1.7k sqft10219 Crescent Moon Dr, Houston, TX 77064For Sale
 MLS ID #85325644, Jayme Foster, Keller Williams Realty Northeast. HAR
 - $247,5004 bd4 ba1.6k sqft1322 Saddle Rock Dr, Houston, TX 77088For Sale
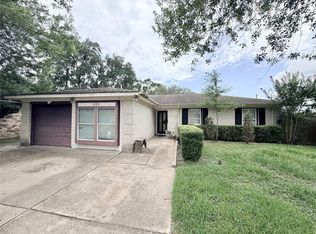 MLS ID #64356590, Rick Trevino, LPT Realty, LLC. HAR
 - $249,0004 bd2 ba1.6k sqft626 Saddle Rock Dr, Houston, TX 77037For SaleMLS ID #13301106, Juan Miranda, Mission Realty. HAR
- $244,9953 bd3 ba1.6k sqft12811 Smokey Pass Cir, Houston, TX 77038For SaleMLS ID #89244348, Carlos Alarcon, REALM Real Estate Professionals - North Houston. HAR
- $265,0003 bd2 ba1.6k sqft8911 Lazy River Ln, Houston, TX 77088For SaleMLS ID #76288033, Thuynga Nguyen, Alpha, REALTORS. HAR
- $253,0003 bd2 ba1.5k sqft11207 Broadsweep Dr, Houston, TX 77064For SaleMLS ID #57612877, Mireya Quintanilla Milian, Casa Bonilla Realty LLC. HAR
- $249,5003 bd2 ba1.5k sqft16219 Timber Valley Dr, Houston, TX 77070For SaleMLS ID #78671788, Debra Luechau, JLA Realty. HAR
- $199,9993 bd2 ba1.3k sqft13915 Elkwood Dr, Houston, TX 77038For SaleMLS ID #5642121, Rafael Munoz, CB&A, Realtors. HAR
- $245,9004 bd2 ba1.6k sqft8823 Shadow Crest St, Houston, TX 77074For SaleMLS ID #12236902, Eric Garcia, Carlos Garcia Realty, Inc.. HAR
- $339,9004 bd2 ba2k sqft7706 Cloverlake Ct, Houston, TX 77040For SaleMLS ID #5719103, Arthur Marroquin, Texas United Realty. HAR
- $195,0004 bd2 ba1.6k sqft8519 Riverside Walk Ln, Houston, TX 77064For SaleMLS ID #11527202, Lina Nunez, Southern Star Realty. HAR
- $265,0003 bd2 ba1.7k sqft18027 Sagecroft Dr, Houston, TX 77084For SaleMLS ID #51683079, Rudolph Reyes, Walzel Properties - Corporate Office. HAR
- $260,0003 bd2 ba1.6k sqft2308 Bennington St, Houston, TX 77093For SaleMLS ID #10302197, Marlene Quintanilla, Rick Lamar Real Estate, LLC. HAR
- $259,9003 bd2 ba1.6k sqft5819 Forest Trails Dr, Houston, TX 77084For SaleMLS ID #45485117, Royce Isaac, Real Broker, LLC. HAR
- $221,0003 bd2 ba1.7k sqft16314 N Cross Dr, Houston, TX 77073For SaleMLS ID #96780600, Armando Gomez, 5th Stream Realty. HAR
- $245,0003 bd3 ba1.4k sqft20935 Fox Cliff Ln, Humble, TX 77338For SaleMLS ID #58932823, Will Hernandez, Texas Signature Realty. HAR
- $199,5005 bd3 ba2k sqft6455 Overlook Dr, Houston, TX 77041For SaleMLS ID #39136840, Jaime Ojeda, Mersaes Real Estate. HAR
- $249,0003 bd2 ba1.4k sqft23107 Banquo Dr, Spring, TX 77373For SaleMLS ID #57553668, Tista Nelson, Extensive Realty Group. HAR
