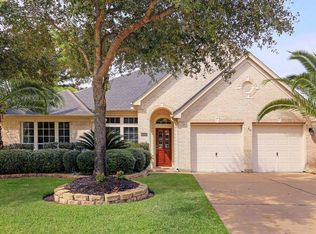
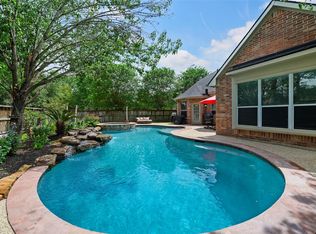
Exceptional one story Perry Built home in the highly sought after Coles Crossing Community. Featuring a sparkling pool, no back neighbors & an impressive list of recent upgrades. This beautifully maintained home offers 4 bedrooms, a private home office, formal dining room & an open-concept layout. High ceilings & rich wood flooring throughout the living areas & all bedrooms. The kitchen features abundant cabinetry, under-cabinet lighting, pantry, a sunny breakfast nook, and it opens seamlessly to the family room. The spacious primary suite and large walk in closet provides a relaxing retreat, while the backyard is your own private oasis with a pool & covered patio. Recent updates: energy-efficient windows w/a lifetime warranty (2026), new A/C & furnace (2024), new water heater (2024), new salt cell for the pool (2024), new roof (2020), landscape lighting & more. Enjoy the included extensive community amenities, top-rated CFISD schools & easy access to 290.
For sale
$515,000
13739 Sherburn Manor Dr, Cypress, TX 77429
4beds
2,433sqft
:
Get pre-qualified$4,189/mo
Single Family Residence
Built in 2001
7,975 Square Feet Lot
$504,100 Zestimate®
$212/sqft
$88/mo HOA
What's special
Sparkling poolHigh ceilingsFormal dining roomPrivate home officeLandscape lightingSunny breakfast nookSpacious primary suite
- 4 days |
- 202 |
- 9 |
Likely to sell faster than
Zillow last checked:
Listing updated:
Listed by:
Jimmy Franklin TREC #0317553 281-949-6362,
eXp Realty LLC,
Tiffiny Thrasher TREC #0736601 832-567-0692,
eXp Realty LLC
Source: HAR,MLS#: 21862183
Facts & features
Interior
Bedrooms & bathrooms
- Bedrooms: 4
- Bathrooms: 2
- Full bathrooms: 2
Rooms
- Room types: Family Room, Utility Room
Primary bedroom
- Level: First
- Area: 324
- Dimensions: 18x18
Bedroom
- Level: First
- Area: 132
- Dimensions: 12x11
Bedroom
- Level: First
- Area: 132
- Dimensions: 12x11
Bedroom
- Level: First
- Area: 144
- Dimensions: 12x12
Other
- Level: First
- Area: 154
- Dimensions: 14x11
Breakfast
- Level: First
- Area: 120
- Dimensions: 12x10
Dining room
- Level: First
- Area: 154
- Dimensions: 14x11
Family room
- Level: First
- Area: 360
- Dimensions: 20x18
Kitchen
- Level: First
- Area: 180
- Dimensions: 15x12
Heating
- Natural Gas
Cooling
- Electric
Appliances
- Included: Disposal, Electric Oven, Microwave, Gas Cooktop, Dishwasher
Features
- High Ceilings, All Bedrooms Down, En-Suite Bath, Primary Bed - 1st Floor, Walk-In Closet(s)
- Flooring: Tile, Wood
- Windows: Insulated/Low-E windows
- Number of fireplaces: 1
- Fireplace features: Gas
Interior area
- Total structure area: 2,433
- Total interior livable area: 2,433 sqft
Property
Parking
- Total spaces: 2
- Parking features: Detached, Garage Door Opener, Driveway Gate
- Garage spaces: 2
Features
- Stories: 1
- Patio & porch: Covered
- Exterior features: Sprinkler System
- Has private pool: Yes
- Pool features: In Ground
- Fencing: Back Yard
Lot
- Size: 7,975 Square Feet
- Features: Back Yard, Subdivided, 0 Up To 1/4 Acre
Details
- Parcel number: 1216550010009
Construction
Type & style
- Home type: SingleFamily
- Architectural style: Traditional
- Property subtype: Single Family Residence
Materials
- Brick
- Foundation: Slab
- Roof: Composition
Condition
- New construction: No
- Year built: 2001
Utilities & green energy
- Water: Water District
Community & HOA
Community
- Subdivision: Coles Crossing
HOA
- Has HOA: Yes
- Amenities included: Park, Playground, Pool, Tennis Court(s), Trail(s)
- HOA fee: $1,050 annually
Location
- Region: Cypress
Financial & listing details
- Price per square foot: $212/sqft
- Tax assessed value: $385,908
- Annual tax amount: $8,415
- Date on market: 8/6/2026
- Listing terms: Cash,Conventional,FHA,VA Loan
- Exclusions: See The Attached Exclusions List
- Road surface type: Concrete, Curbs, Gutters
Estimated market value
$504,100
$479,000 - $529,000
$3,183/mo
Price history
| Date | Event | Price |
|---|---|---|
| 8/6/2026 | Listed for sale | $515,000+61.9%$212/sqft |
Source:  HAR #21862183 Report a problem HAR #21862183 Report a problem | ||
| 6/25/2020 | Listing removed | $318,000$131/sqft |
Source: RE/MAX Elite Properties #72467495 Report a problem | ||
| 5/17/2020 | Pending sale | $318,000$131/sqft |
Source: RE/MAX Elite Properties #72467495 Report a problem | ||
| 5/15/2020 | Listed for sale | $318,000+27.8%$131/sqft |
Source: RE/MAX Elite Properties #72467495 Report a problem | ||
| 5/12/2014 | Sold | -- |
Source: Agent Provided Report a problem | ||
| 4/21/2014 | Listed for sale | $248,800$102/sqft |
Source: Realty Associates #39362545 Report a problem | ||
| 4/7/2014 | Pending sale | $248,800$102/sqft |
Source: Realty Associates #39362545 Report a problem | ||
| 4/5/2014 | Listed for sale | $248,800$102/sqft |
Source: Realty Associates #39362545 Report a problem | ||
Public tax history
| Year | Property taxes | Tax assessment |
|---|---|---|
| 2025 | $268 -23.7% | $385,908 -9.1% |
| 2024 | $351 | $424,600 +2.4% |
| 2023 | -- | $414,461 +7.3% |
| 2022 | $1,212 | $386,106 +23.9% |
| 2021 | -- | $311,652 +12.3% |
| 2020 | $1,793 -0.5% | $277,622 +1.1% |
| 2019 | $1,801 -71% | $274,557 -4.9% |
| 2018 | $6,200 | $288,842 |
| 2017 | $6,200 0% | $288,842 |
| 2016 | $6,202 +21.8% | $288,842 |
| 2015 | $5,091 | $288,842 +11.4% |
| 2014 | $5,091 | $259,282 +24.1% |
| 2013 | -- | $209,000 +5.6% |
| 2012 | -- | $198,000 -6.2% |
| 2011 | -- | $211,000 -9.3% |
| 2010 | -- | $232,549 +5.7% |
| 2009 | -- | $220,000 +3.8% |
| 2007 | -- | $212,000 +21.1% |
| 2006 | -- | $175,000 |
| 2005 | -- | $175,000 |
| 2004 | -- | $175,000 |
| 2003 | -- | $175,000 |
Find assessor info on the county website
Monthly payment
Est. payment
Payment breakdown
Explore the cost of this home by adjusting the details. Changes won't be saved.Climate risks
Neighborhood: Coles Crossing
Nearby schools
GreatSchools rating
- 10/10Sampson Elementary SchoolGrades: PK-5Distance: 0.1 mi
- 10/10Spillane Middle SchoolGrades: 6-8Distance: 1.6 mi
- 9/10Cypress Woods High SchoolGrades: 9-12Distance: 1.3 mi
Schools provided by the listing agent
- Elementary: Sampson Elementary School
- Middle: Spillane Middle School
- High: Cypress Woods High School
Source: HAR. This data may not be complete. We recommend contacting the local school district to confirm school assignments for this home.
- $439,1003 bd2 ba2.7k sqft13735 Sherburn Manor Dr, Cypress, TX 77429Off Market
- $500,0004 bd3 ba2.9k sqft13743 Sherburn Manor Dr, Cypress, TX 77429For Sale

- $521,1004 bd2 ba3.1k sqft13731 Sherburn Manor Dr, Cypress, TX 77429Off Market
- $453,7004 bd2 ba2.6k sqft13803 Sherburn Manor Dr, Cypress, TX 77429Off Market

- $456,8004 bd2 ba2.6k sqft13727 Sherburn Manor Dr, Cypress, TX 77429Off Market
- $446,1003 bd3 ba2.9k sqft13738 Sherburn Manor Dr, Cypress, TX 77429Off Market
- $417,9004 bd2 ba2.6k sqft13734 Sherburn Manor Dr, Cypress, TX 77429Off Market
- $469,2003 bd2 ba2.7k sqft13807 Sherburn Manor Dr, Cypress, TX 77429Off Market
A local agent can set up tours, give advice and negotiate with sellers.
A local lender can help you make sure your offer is ready when you are.
Similar homes
- $525,0004 bd3 ba2.8k sqft13730 Lawrence Trace Ct, Cypress, TX 77429For Sale
 MLS ID #3227011, Lori Craft, Origin Realty Group. HAR
 - $489,9004 bd4 ba2.9k sqft13926 Wessex Park Dr, Cypress, TX 77429For Sale
 MLS ID #25810138, Katy Walston, Keller Williams Realty Professionals. HAR
 - $429,9004 bd3 ba2.5k sqft13026 Vivienne Westmoreland Dr, Cypress, TX 77429For Sale
 MLS ID #50564366, Bridgette Crawford, RE/MAX Integrity. HAR
 - $450,0004 bd4 ba3k sqft11906 Sandler Bnd, Cypress, TX 77429For Sale
 MLS ID #50557603, Dan Boutwell, Boutwell Properties LLC. HAR
 - $579,0004 bd4 ba3.5k sqft15614 Mustang Creek Cir, Cypress, TX 77429For SaleMLS ID #33792672, Reed Smith, Segue Real Estate Group. HAR
- $369,0005 bd3 ba2.6k sqft16114 Dusty Path Ln, Cypress, TX 77429For SaleMLS ID #60661913, Norma Andersson, RE/MAX Compass. HAR
- $445,0004 bd4 ba3.2k sqft11815 Regency Forest Dr, Cypress, TX 77429For SaleMLS ID #6729261, Andrea Dunn, Keller Williams Realty Professionals. HAR
- $549,0005 bd4 ba3.4k sqft12003 Tideswept Ct, Houston, TX 77095For SaleMLS ID #88722685, Eric Laird, Walzel Properties - Corporate Office. HAR
- $495,0003 bd3 ba2.9k sqft12019 Fullers Grant Ct, Cypress, TX 77433For SaleMLS ID #94586709, Teresita Enriquez, Keller Williams Signature. HAR
- $720,0004 bd4 ba3k sqft16901 Steinhagen Rd, Cypress, TX 77429For SaleMLS ID #5595295, Tammy Baio, Cy-Fair Real Estate. HAR
- $410,0004 bd2 ba2.3k sqft18607 Summercliff Ln, Tomball, TX 77377For SaleMLS ID #10692694, Veronica Cunningham, CB&A, Realtors. HAR
- $715,0004 bd4 ba3.4k sqft18302 S Austin Shore Dr, Cypress, TX 77433For SaleMLS ID #19945281, Jill Smith, eXp Realty LLC. HAR
- $499,9994 bd3 ba2.9k sqft12427 Pedder Way Dr, Tomball, TX 77377For SaleMLS ID #77413508, Oneal Texada, Better Homes and Gardens Real Estate Gary Greene - Lake Houston. HAR
- $520,0004 bd3 ba3.2k sqft15322 Bent Twig Way, Cypress, TX 77433For SaleMLS ID #10695289, Nicole Meador, Clearview Real Estate, LLC. HAR
- $595,0004 bd3 ba3.6k sqft22715 Wilbur Ln, Tomball, TX 77375For SaleMLS ID #80476045, James Jones, NW Realty. HAR
- $539,0005 bd4 ba2.9k sqft1719 Cantigny Ln, Katy, TX 77450For SaleMLS ID #15535942, Mei Zhang, Keller Williams Memorial. HAR
- $549,0003 bd3 ba2.8k sqft12011 Advance Dr, Houston, TX 77065For SaleMLS ID #39307962, Ray Wade, Legacy Texas Properties. HAR
- $400,0004 bd4 ba2.8k sqft20743 Chappell Knoll Dr, Cypress, TX 77433For SaleMLS ID #32440613, Heidi Bridwell, RE/MAX Compass. HAR
- $419,9004 bd3 ba3k sqft15007 Redbud Leaf Ln, Cypress, TX 77433For SaleMLS ID #17946401, Lenore Bush, RE/MAX Bluebonnet Properties. HAR
- $565,0005 bd3 ba3.1k sqft20214 Overland Hills Ln, Cypress, TX 77433For SaleMLS ID #72061636, Erick Harbert, Realty Right. HAR
