Welcome to this beautiful home in the Becker Meadows community! Boasting a versatile and expansive floor plan, this home features 4 bedrooms, 2.5 baths, and an upstairs game room.
The main level welcomes you with an open-concept design where the living, dining, and kitchen flow effortlessly together, all finished with durable, wood-look LVP flooring. The kitchen is equipped with a large breakfast bar, sleek granite countertops, stainless steel appliances, and a walk-in pantry. Upstairs, discover a private layout where all bedrooms reside, including a spacious primary retreat with an en-suite featuring a garden soaking tub, separate shower, and a walk-in closet. Complete with a neighborhood park nearby and seamless access to TX HWY 99 and local shopping, this is the turnkey opportunity you’ve been waiting for. Schedule your tour today before this second chance slips away!
For sale
Price cut: $11K (8/5)
$294,000
24023 Shumard Grove Ln, Hockley, TX 77447
4beds
2,500sqft
Single Family Residence
Built in 2020
5,645 Square Feet Lot
$285,100 Zestimate®
$118/sqft
$63/mo HOA
What's special
Stainless steel appliancesDurable wood-look lvp flooringSleek granite countertopsUpstairs game roomWalk-in closetNeighborhood park nearbyWalk-in pantry
- 55 days
- 103
- 8
Zillow last checked:
Listing updated:
Listed by:
Lisa Favalora TREC #0624427 713-899-2803,
Keller Williams Elite
Source: HAR,MLS#: 95267910
Facts & features
Interior
Bedrooms & bathrooms
- Bedrooms: 4
- Bathrooms: 3
- Full bathrooms: 2
- 1/2 bathrooms: 1
Rooms
- Room types: Utility Room
Primary bedroom
- Level: Second
- Area: 361
- Dimensions: 19X19
Bedroom
- Level: Second
- Area: 132
- Dimensions: 11X12
Bedroom
- Level: Second
- Area: 132
- Dimensions: 11X12
Bedroom
- Level: Second
- Area: 132
- Dimensions: 11X12
Dining room
- Level: First
- Area: 168
- Dimensions: 12X14
Game room
- Level: Second
- Area: 340
- Dimensions: 17X20
Kitchen
- Level: First
- Area: 156
- Dimensions: 12X13
Living room
- Level: First
- Area: 384
- Dimensions: 16X24
Heating
- Natural Gas
Cooling
- Electric
Appliances
- Included: Disposal, Freestanding Oven, Gas Oven, Microwave, Gas Range, Dishwasher
- Laundry: Electric Dryer Hookup
Features
- All Bedrooms Up
- Flooring: Carpet, Vinyl
Interior area
- Total structure area: 2,500
- Total interior livable area: 2,500 sqft
Property
Parking
- Total spaces: 2
- Parking features: Attached
- Attached garage spaces: 2
Features
- Stories: 2
Lot
- Size: 5,645 Square Feet
- Features: Subdivided, 0 Up To 1/4 Acre
Details
- Parcel number: 1412790030009
Construction
Type & style
- Home type: SingleFamily
- Architectural style: Traditional
- Property subtype: Single Family Residence
Materials
- Brick, Wood Siding
- Foundation: Slab
- Roof: Composition
Condition
- New construction: No
- Year built: 2020
Utilities & green energy
- Sewer: Public Sewer
- Water: Public, Water District
Community & HOA
Community
- Subdivision: Becker Fields Sec 1
HOA
- Has HOA: Yes
- Amenities included: Playground
- HOA fee: $750 annually
Location
- Region: Hockley
Financial & listing details
- Price per square foot: $118/sqft
- Tax assessed value: $322,547
- Annual tax amount: $10,856
- Date on market: 7/15/2026
- Listing terms: Cash,Conventional,FHA,USDA Loan,VA Loan
Estimated market value
$285,100
$271,000 - $299,000
$2,289/mo
Price history
| Date | Event | Price |
|---|---|---|
| 8/5/2026 | Price change | $294,000-3.6%$118/sqft |
Source:  HAR #95267910 Report a problem HAR #95267910 Report a problem | ||
| 7/15/2026 | Listed for sale | $305,000$122/sqft |
Source: HAR #95267910 Report a problem | ||
| 7/15/2026 | Listing removed | $305,000$122/sqft |
Source: HAR #88704305 Report a problem | ||
| 5/3/2026 | Price change | $305,000-3.3%$122/sqft |
Source: HAR #88704305 Report a problem | ||
| 3/11/2026 | Price change | $315,500-0.3%$126/sqft |
Source: HAR #88704305 Report a problem | ||
| 3/10/2026 | Price change | $316,500-0.8%$127/sqft |
Source: HAR #88704305 Report a problem | ||
| 1/28/2026 | Listed for sale | $319,000$128/sqft |
Source: HAR #88704305 Report a problem | ||
Public tax history
| Year | Property taxes | Tax assessment |
|---|---|---|
| 2025 | $2,674 +14.1% | $322,547 +11.3% |
| 2024 | $2,344 +8.4% | $289,859 -1.6% |
| 2023 | $2,163 +7.4% | $294,602 +7.5% |
| 2022 | $2,015 | $273,990 +142.1% |
| 2021 | -- | $113,170 |
Find assessor info on the county website
Monthly payment
Est. payment
Payment breakdown
Explore the cost of this home by adjusting the details. Changes won't be saved.Climate risks
Neighborhood: 77447
Nearby schools
Schools provided by the listing agent
- Elementary: Bryan Lowe Elementary
- Middle: Schultz Junior High School
- High: Waller High School
Source: HAR. This data may not be complete. We recommend contacting the local school district to confirm school assignments for this home.
- $220,0003 bd2 ba1.2k sqft24027 Shumard Grove Ln, Hockley, TX 77447Off Market
- $238,1003 bd2 ba1.4k sqft24019 Shumard Grove Ln, Hockley, TX 77447Off Market
- $280,5004 bd2 ba2.2k sqft24031 Shumard Grove Ln, Hockley, TX 77447Off Market
- $251,7003 bd2 ba1.4k sqft24015 Shumard Grove Ln, Hockley, TX 77447Off Market
Similar homes
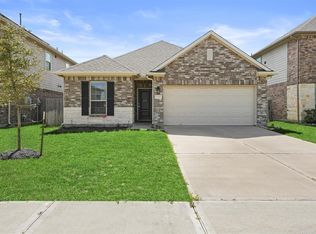
- $289,0003 bd3 ba1.9k sqft31227 Roos River Dr, Hockley, TX 77447For Sale
 MLS ID #67368648, Loriann Silva, Propel Realty. HAR
 - $270,0003 bd2 ba1.4k sqft23903 Grass Hook Ln, Hockley, TX 77447For Sale
 MLS ID #46378722, Billie Garza, Texas United Realty. HAR
 - $284,8803 bd2 ba1.6k sqft20703 Sunshine Meadow Dr, Hockley, TX 77447For Sale
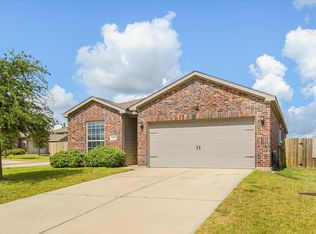 MLS ID #57957768, Rhan Pruitt, 1st Texas, Realtors. HAR
 - $340,0004 bd3 ba2.6k sqft31122 Balsam Hawk Ln, Hockley, TX 77447For Sale
 MLS ID #16869443, Jodi Willis, NextHome Realty Center. HAR
