Well maintained 4 bedroom, 2 bath home featuring a dedicated home office and tile throughout the shared living areas. Located in the growing community of Oakwood Estates, Waller, TX, this home is one of the top selling floorplans due to the convenient, open concept layout and split floorplan. The centrally located kitchen features linen painted cabinets, granite countertops, island, and a large corner pantry with generous shelving. The primary bedroom is located at the rear of the home and features a bedroom nook and an en-suite bath with double sinks and an oversized walk-in closet. Enjoy some time outside with a covered patio and fully sodded yard with a built-in irrigation system. Just around the corner, you'll find the community amenities including: a playground, a 28 acre lake with walking trail, and a neighborhood pool. Nearby restaurants and attractions include Waller Feed Store, 12:4 Bakery & Coffee, Kingdom Oaks Farmers Market, Jellystone Park, and more!
For sale
$285,000
32239 Cedar Crest Dr, Waller, TX 77484
4beds
2,058sqft
:
Get pre-qualified$2,587/mo
Single Family Residence
Built in 2023
6,660 Square Feet Lot
$275,600 Zestimate®
$138/sqft
$53/mo HOA
What's special
Dedicated home officeSplit floorplanGranite countertopsCovered patioOversized walk-in closetBedroom nookLinen painted cabinets
- 27 days |
- 179 |
- 17 |
Zillow last checked:
Listing updated:
Listed by:
Malorie Davis TREC #0740828 281-740-4838,
Hegemeyer Realty & Associates
Source: HAR,MLS#: 10246723
Facts & features
Interior
Bedrooms & bathrooms
- Bedrooms: 4
- Bathrooms: 3
- Full bathrooms: 3
Rooms
- Room types: Family Room
Primary bedroom
- Level: First
- Area: 308
- Dimensions: 22X14
Bedroom
- Level: First
- Area: 110
- Dimensions: 10X11
Bedroom
- Level: First
- Area: 132
- Dimensions: 12X11
Bedroom
- Level: First
- Area: 143
- Dimensions: 13X11
Other
- Level: First
- Area: 130
- Dimensions: 13X10
Breakfast
- Level: First
- Area: 117
- Dimensions: 13X9
Family room
- Level: First
- Area: 224
- Dimensions: 16X14
Heating
- Natural Gas
Cooling
- Ceiling Fan(s), Electric
Appliances
- Included: ENERGY STAR Qualified Appliances, Disposal, Gas Oven, Microwave, Gas Range, Dishwasher
- Laundry: Gas Dryer Hookup, Washer Hookup
Features
- All Bedrooms Down, En-Suite Bath, Split Plan, Walk-In Closet(s)
Interior area
- Total structure area: 2,058
- Total interior livable area: 2,058 sqft
Property
Parking
- Total spaces: 2
- Parking features: Attached, Double-Wide Driveway
- Attached garage spaces: 2
Features
- Stories: 1
- Patio & porch: Patio/Deck
- Fencing: Back Yard
Lot
- Size: 6,660 Square Feet
- Features: Subdivided, 0 Up To 1/4 Acre
Details
- Parcel number: 1463860070025
Construction
Type & style
- Home type: SingleFamily
- Architectural style: Traditional
- Property subtype: Single Family Residence
Materials
- Brick
- Foundation: Slab
- Roof: Composition
Condition
- New construction: No
- Year built: 2023
Utilities & green energy
- Sewer: Public Sewer
- Water: Public
Green energy
- Energy efficient items: Thermostat
Community & HOA
Community
- Subdivision: Oakwood Estates Sec 1
HOA
- Has HOA: Yes
- Amenities included: Jogging Path, Playground, Pond, Pool
- HOA fee: $635 annually
Location
- Region: Waller
Financial & listing details
- Price per square foot: $138/sqft
- Tax assessed value: $298,527
- Annual tax amount: $9,636
- Date on market: 7/4/2026
- Listing terms: Conventional
- Road surface type: Concrete
Estimated market value
$275,600
$262,000 - $289,000
$2,572/mo
Price history
| Date | Event | Price |
|---|---|---|
| 7/26/2026 | Price change | $2,450-3.9%$1/sqft |
Source:  HAR #67872662 Report a problem HAR #67872662 Report a problem | ||
| 7/23/2026 | Price change | $2,550-3.8%$1/sqft |
Source: HAR #67872662 Report a problem | ||
| 7/4/2026 | Listed for sale | $285,000-4.7%$138/sqft |
Source:  HAR #10246723 Report a problem HAR #10246723 Report a problem | ||
| 6/29/2026 | Listed for rent | $2,650+6%$1/sqft |
Source: HAR #67872662 Report a problem | ||
| 6/28/2026 | Listing removed | $299,000$145/sqft |
Source: HAR #21181699 Report a problem | ||
| 6/27/2026 | Price change | $299,000-3.5%$145/sqft |
Source: HAR #21181699 Report a problem | ||
| 6/20/2026 | Listed for sale | $310,000+6.9%$151/sqft |
Source: HAR #21181699 Report a problem | ||
| 8/8/2024 | Listing removed | -- |
Source: HAR #22404965 Report a problem | ||
| 7/15/2024 | Listed for rent | $2,500$1/sqft |
Source: HAR #22404965 Report a problem | ||
| 11/14/2023 | Listing removed | -- |
Source: HAR #41725579 Report a problem | ||
| 6/19/2023 | Pending sale | $289,990$141/sqft |
Source: HAR #41725579 Report a problem | ||
| 6/15/2023 | Price change | $289,990-2.7%$141/sqft |
Source: HAR #41725579 Report a problem | ||
| 6/2/2023 | Price change | $297,990-2.3%$145/sqft |
Source: HAR #41725579 Report a problem | ||
| 5/20/2023 | Listed for sale | $304,990$148/sqft |
Source: HAR #41725579 Report a problem | ||
Public tax history
| Year | Property taxes | Tax assessment |
|---|---|---|
| 2025 | $1,801 +8.8% | $298,527 +5.3% |
| 2024 | $1,654 +347.8% | $283,490 +376.8% |
| 2023 | $369 | $59,454 |
Find assessor info on the county website
Monthly payment
Est. payment
Payment breakdown
Explore the cost of this home by adjusting the details. Changes won't be saved.Climate risks
Neighborhood: 77484
Nearby schools
GreatSchools rating
- 5/10I T Holleman Elementary SchoolGrades: PK-5Distance: 2.2 mi
- 5/10Schultz Junior High SchoolGrades: 6-8Distance: 0.7 mi
- 4/10Waller High SchoolGrades: 9-12Distance: 1 mi
Schools provided by the listing agent
- Elementary: Cure Elementary (Waller)
- Middle: Schultz Junior High School
- High: Waller High School
Source: HAR. This data may not be complete. We recommend contacting the local school district to confirm school assignments for this home.
- $311,4004 bd2 ba2.2k sqft32122 River Birch Ln, Waller, TX 77484Off Market
- $296,9004 bd2 ba2k sqft32314 Tallow Creek Dr, Waller, TX 77484Off Market
- $297,8003 bd2 ba2.2k sqft32318 Tallow Creek Dr, Waller, TX 77484Off Market
- $324,2004 bd3 ba2.2k sqft32406 Willow Hollow Way, Waller, TX 77484Off Market
- $401,1004 bd3 ba2.1k sqft32307 Willow Hollow Way, Waller, TX 77484Off Market
- $393,7004 bd3 ba3.2k sqft32414 Willow Hollow Way, Waller, TX 77484Off Market
- $323,5003 bd2 ba1.8k sqft32311 Magnolia Glen Ln, Waller, TX 77484Off Market
- $345,5004 bd3 ba2.4k sqft32402 Tallow Creek Dr, Waller, TX 77484Off Market
A local agent can set up tours, give advice and negotiate with sellers.
Similar homes
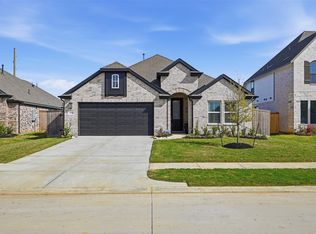
- $300,0003 bd2 ba2.1k sqft32323 Cedar Crest Dr, Waller, TX 77484For Sale
 MLS ID #29594823, Gabriella Combs, All City Real Estate. HAR
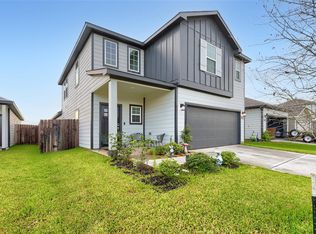
 - $290,0004 bd3 ba2.2k sqft32326 Green Ash Dr, Waller, TX 77484For Sale
 MLS ID #55443808, Toya Jack-Smith, Walzel Properties - Spring. HAR
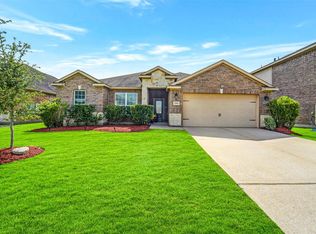
 - $289,0005 bd3 ba2.6k sqft17343 King Eider Rd, Waller, TX 77484For Sale
 MLS ID #72435476, Amanda Lefebvre, Orchard Brokerage. HAR
 - $300,0004 bd2 ba2.1k sqft20611 Silver Tea Ave, Hockley, TX 77447For Sale
 MLS ID #72211153, Jimmy Franklin, eXp Realty LLC. HAR
 - $284,9004 bd2 ba2.2k sqft18886 Atascosa Trl, Magnolia, TX 77355For SaleMLS ID #30455532, Lisa Warren, Coldwell Banker Realty - The Woodlands. HAR
- $298,5004 bd3 ba1.7k sqft1416 Sundown Glen Ln, Katy, TX 77493For SaleMLS ID #11648218, Christopher Hiller, Keller Williams Premier Realty. HAR
- $290,0004 bd3 ba2.1k sqft22210 Florence Springs Dr, Hockley, TX 77447For SaleMLS ID #57283183, Bianca Moreno, Olde Homestead Properties of T. HAR
- $265,0003 bd2 ba1.7k sqft21019 Echo Manor Dr, Hockley, TX 77447For SaleMLS ID #50617875, Maria Letchford, CENTURY 21 ENERGY. HAR
- $289,9003 bd3 ba2k sqft30007 Saw Oaks Dr, Magnolia, TX 77355For SaleMLS ID #55291291, Maribel Juarez, Realty Of America, LLC. HAR
- $300,0004 bd2 ba2k sqft19242 Red Cascade Ct, Tomball, TX 77377For SaleMLS ID #3872299, Kevin Schamel, Coldwell Banker Realty - The Woodlands. HAR
- $290,0003 bd2 ba1.9k sqft16219 Centennial Light Dr, Hockley, TX 77447For SaleMLS ID #86068800, Teresa Rosas, Better Homes and Gardens Real Estate Gary Greene - Champions. HAR
- $280,0004 bd3 ba2.4k sqft210 Bellewood Manor Dr, Magnolia, TX 77354For SaleMLS ID #52822237, Clark McFarland, HomeSmart. HAR
- $330,0003 bd2 ba1.7k sqft2304 W Winding Pines Dr, Tomball, TX 77375For SaleMLS ID #20187096, Juliette Wooden, Garza International Properties. HAR
- $279,9993 bd2 ba1.9k sqft41635 Sorrel Spring Ln, Magnolia, TX 77354For SaleMLS ID #4557242, Clinton Omiwade, Legacy Living Real Estate LLC. HAR
- $325,0003 bd2 ba1.8k sqft22410 Red Sparrow Dr, Hockley, TX 77447For SaleMLS ID #72966666, Rickey Chavez, Better Homes and Gardens Real Estate Gary Greene - Cypress. HAR
- $298,9004 bd2 ba1.9k sqft303 Stablebrook St, Magnolia, TX 77354For SaleMLS ID #88861191, Renee Leslie Bollato, RE/MAX Elite Properties. HAR
- $285,0004 bd3 ba1.8k sqft20619 Summer Retreat Ln, Cypress, TX 77433For SaleMLS ID #43297001, Jill Smith, eXp Realty LLC. HAR
- $295,3653 bd2 ba1.4k sqft22255 Florence Springs Dr, Hockley, TX 77447For SaleMLS ID #84635950, Crystal Dietert, Coldwell Banker Properties. HAR
- $294,9004 bd3 ba2.2k sqft14927 Prickly Pear Cv, Magnolia, TX 77354For SaleMLS ID #30484382, Audrey Amirian, JLA Realty. HAR
- $324,9003 bd3 ba1.9k sqft23211 Penstemon Trl, Katy, TX 77493For SaleMLS ID #91031071, Joauna Tuck, Illustrious Realty, LLC. HAR
