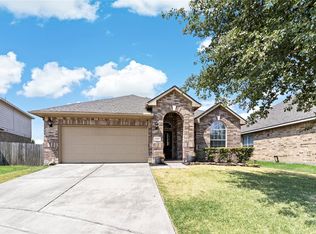
Energy Star Rated One-Story — Premium Standard Features & Minutes from The Woodlands! This exceptional 3-bedroom, 2-bath, 2-car garage one-story home is loaded with premium standard features and built with advanced energy technology that delivers real savings and superior comfort every single day! The Energy Star-rated construction means dramatically lower utility bills and a more efficient, comfortable home — a genuinely valuable advantage from day one. Inside, tile flooring, raised-panel doors, and brushed nickel hardware create a polished and cohesive look throughout. SS appliances and multi-speed ceiling fans with light kits add style and everyday functionality. The primary bath is a true retreat featuring an oval jetted tub, separate shower, and double vanities — pure comfort and elegance. A security system provides peace of mind. Conveniently located just minutes from area amenities, The Woodlands, and Augusta Pines Golf — recreation, shopping, and dining all within easy reach!
For sale
$298,500
24703 Sandusky Dr, Tomball, TX 77375
3beds
2,099sqft
Single Family Residence
Built in 2008
8,032 Square Feet Lot
$298,300 Zestimate®
$142/sqft
$28/mo HOA
What's special
Tile flooringOval jetted tubRaised-panel doorsBrushed nickel hardwareSecurity systemDouble vanitiesSeparate shower
- 12 days
- 380
- 32
Likely to sell faster than
Zillow last checked:
Listing updated:
Listed by:
Jamie Klein TREC #0538080 713-819-1524,
Orchard Brokerage
Source: HAR,MLS#: 48129188
Facts & features
Interior
Bedrooms & bathrooms
- Bedrooms: 3
- Bathrooms: 2
- Full bathrooms: 2
Rooms
- Room types: Den, Utility Room
Primary bedroom
- Level: First
- Area: 210
- Dimensions: 14x15
Bedroom
- Level: First
- Area: 120
- Dimensions: 10x12
Bedroom
- Level: First
- Area: 144
- Dimensions: 12x12
Other
- Level: First
- Area: 169
- Dimensions: 13x13
Breakfast
- Level: First
- Area: 99
- Dimensions: 9x11
Dining room
- Level: First
- Area: 140
- Dimensions: 10x14
Kitchen
- Level: First
- Area: 120
- Dimensions: 10x12
Living room
- Level: First
- Area: 238
- Dimensions: 14x17
Heating
- Natural Gas
Cooling
- Ceiling Fan(s), Electric
Appliances
- Included: Disposal, Electric Oven, Microwave, Gas Range, Dishwasher
- Laundry: Electric Dryer Hookup, Gas Dryer Hookup, Washer Hookup
Features
- High Ceilings, Prewired for Alarm System, All Bedrooms Down, Split Plan
- Flooring: Carpet, Tile
- Windows: Insulated/Low-E windows
- Number of fireplaces: 1
- Fireplace features: Gas
Interior area
- Total structure area: 2,099
- Total interior livable area: 2,099 sqft
Property
Parking
- Total spaces: 2
- Parking features: Attached
- Attached garage spaces: 2
Features
- Stories: 1
- Patio & porch: Patio/Deck
- Has spa: Yes
- Fencing: Back Yard,Full
Lot
- Size: 8,032 Square Feet
- Features: Subdivided, 0 Up To 1/4 Acre
Details
- Parcel number: 1287590010001
Construction
Type & style
- Home type: SingleFamily
- Architectural style: Traditional
- Property subtype: Single Family Residence
Materials
- Brick, Wood Siding
- Foundation: Slab
- Roof: Composition
Condition
- New construction: No
- Year built: 2008
Utilities & green energy
- Water: Water District
Green energy
- Energy efficient items: Other Energy Features
Community & HOA
Community
- Security: Prewired for Alarm System
- Subdivision: Princeton Place Sec 02
HOA
- Has HOA: Yes
- Amenities included: Jogging Path, Trail(s)
- HOA fee: $330 annually
Location
- Region: Tomball
Financial & listing details
- Price per square foot: $142/sqft
- Tax assessed value: $294,566
- Annual tax amount: $7,231
- Date on market: 8/27/2026
- Listing terms: Cash,Conventional,FHA,VA Loan
- Ownership: Full Ownership
- Road surface type: Concrete, Curbs, Gutters
Estimated market value
$298,300
$283,000 - $313,000
$2,263/mo
Price history
| Date | Event | Price |
|---|---|---|
| 8/27/2026 | Listed for sale | $298,500$142/sqft |
Source:  HAR #48129188 Report a problem HAR #48129188 Report a problem | ||
Public tax history
| Year | Property taxes | Tax assessment |
|---|---|---|
| 2025 | $5,404 +88.2% | $294,566 -4.3% |
| 2024 | $2,872 +4% | $307,930 -1% |
| 2023 | $2,761 -31.6% | $311,036 +8.6% |
| 2022 | $4,036 | $286,458 +27.5% |
| 2021 | -- | $224,672 +6.9% |
| 2020 | $3,891 +32.6% | $210,186 +2.4% |
| 2019 | $2,934 -41.2% | $205,299 +13.7% |
| 2018 | $4,991 | $180,517 |
| 2017 | $4,991 -0.7% | $180,517 |
| 2016 | $5,027 +6.7% | $180,517 -4.4% |
| 2015 | $4,713 | $188,814 +13.9% |
| 2014 | $4,713 | $165,808 +14.5% |
| 2013 | -- | $144,851 |
| 2012 | -- | $144,851 |
| 2011 | -- | $144,851 |
| 2010 | -- | $144,851 -5.9% |
| 2009 | -- | $153,917 |
Find assessor info on the county website
Monthly payment
Est. payment
Payment breakdown
Explore the cost of this home by adjusting the details. Changes won't be saved.Climate risks
Neighborhood: Princeton Place
Nearby schools
Schools provided by the listing agent
- Elementary: Metzler Elementary School
- Middle: Hofius Intermediate School
- High: Klein Oak High School
Source: HAR. This data may not be complete. We recommend contacting the local school district to confirm school assignments for this home.
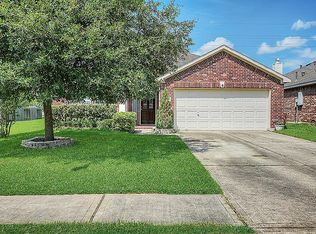

Similar homes
- $349,8004 bd3 ba2.9k sqft8711 Sandusky Ct, Tomball, TX 77375For Sale
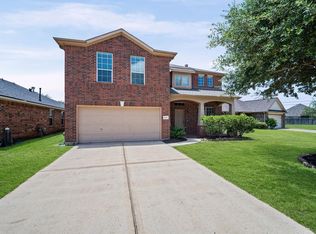 MLS ID #47127750, Jose Figarella, RE/MAX Universal. HAR
 - $339,9004 bd3 ba2.8k sqft24930 Oconee Dr, Tomball, TX 77375For Sale
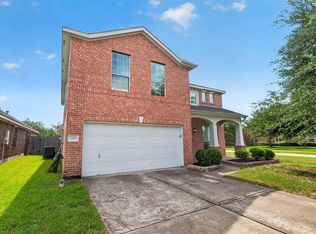 MLS ID #68543356, Antonio Gonzalez, Greatland Living. HAR
 - $280,0004 bd3 ba2.4k sqft10619 Blithe Oak Ct, Tomball, TX 77375For Sale
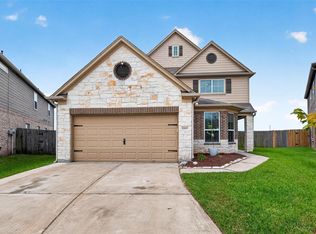 MLS ID #36625089, Terry Baird, Keller Williams Signature. HAR
 - $315,9904 bd2 ba1.9k sqft23307 W Pine Ivy Ln, Tomball, TX 77375For Sale
 MLS ID #15050114, Jenny Dinh, B & W Realty Group LLC. HAR
