Great Value! This beautiful 5-bedroom, 2.5-bath home offers comfort, functionality, and lasting memories. Enjoy the benefits of FREE SOLAR PANELS and a Nuvia WATER FILTRATION SYSTEM, providing ENERGY SAVINGS and PURIFIED WATER throughout the home. Natural light fills the open-concept layout, featuring a spacious living room with a gas fireplace, elegant white mantel, and energy-efficient windows. The kitchen boasts granite countertops, 42” maple cabinets, a breakfast bar, 5-burner gas stove, and a large walk-in pantry. A study/flex room with French doors offers the option for a formal dining area. The private first-floor primary suite includes two walk-in closets, double vanities, a soaking tub, and separate shower. Upstairs features a freshly painted oversized game room, three secondary bedrooms with walk-in closets, a full bath with double sinks, and ample storage. The fully fenced backyard offers green space and a patio perfect for outdoor enjoyment. NEVER FLOODED!
For sale
Price cut: $6K (7/16)
$363,500
23618 Plantation Pines Ln, Tomball, TX 77375
5beds
2,992sqft
:
Get pre-qualified$2,633/mo
Single Family Residence
Built in 2010
4,948 Square Feet Lot
$358,900 Zestimate®
$121/sqft
$35/mo HOA
What's special
Gas fireplaceNuvia water filtration systemFree solar panelsGranite countertopsSoaking tubFully fenced backyardTwo walk-in closets
- 10 days |
- 60 |
- 5 |
Likely to sell faster than
Zillow last checked:
Listing updated:
Listed by:
Monica Jovel TREC #0729282 281-832-5366,
REALM Real Estate Professionals - West Houston
Source: HAR,MLS#: 44664551
Facts & features
Interior
Bedrooms & bathrooms
- Bedrooms: 5
- Bathrooms: 3
- Full bathrooms: 2
- 1/2 bathrooms: 1
Rooms
- Room types: Utility Room
Primary bathroom
- Features: Half Bath, Primary Bath: Double Sinks, Primary Bath: Separate Shower, Primary Bath: Soaking Tub, Secondary Bath(s): Double Sinks, Secondary Bath(s): Tub/Shower Combo
Kitchen
- Features: Kitchen open to Family Room, Pantry, Walk-in Pantry
Heating
- Natural Gas
Cooling
- Ceiling Fan(s), Electric
Appliances
- Included: Disposal, Water Softener, Gas Oven, Microwave, Free-Standing Range, Gas Range, Dishwasher
- Laundry: Electric Dryer Hookup, Gas Dryer Hookup, Washer Hookup
Features
- Prewired for Alarm System, 3 Bedrooms Up, Primary Bed - 1st Floor
- Flooring: Carpet, Tile, Vinyl
- Doors: Insulated Doors
- Windows: Insulated/Low-E windows
- Number of fireplaces: 1
- Fireplace features: Gas
Interior area
- Total structure area: 2,992
- Total interior livable area: 2,992 sqft
Property
Parking
- Total spaces: 2
- Parking features: Attached, Garage Door Opener, Double-Wide Driveway
- Attached garage spaces: 2
Features
- Stories: 2
- Exterior features: Sprinkler System
- Fencing: Back Yard
Lot
- Size: 4,948 Square Feet
- Dimensions: 110 x 45
- Features: Back Yard, Subdivided, 0 Up To 1/4 Acre
Details
- Parcel number: 1285160030016
Construction
Type & style
- Home type: SingleFamily
- Architectural style: Traditional
- Property subtype: Single Family Residence
Materials
- Blown-In Insulation, Brick, Cement Siding
- Foundation: Slab
- Roof: Composition
Condition
- New construction: No
- Year built: 2010
Details
- Builder name: Meritage
Utilities & green energy
- Water: Water District
Green energy
- Green verification: ENERGY STAR Certified Homes, National Green Bldg Cert (NAHB)
- Energy efficient items: Thermostat, HVAC
Community & HOA
Community
- Security: Prewired for Alarm System
- Subdivision: Pine Trace Village Sec 02
HOA
- Has HOA: Yes
- Amenities included: Park
- HOA fee: $415 annually
Location
- Region: Tomball
Financial & listing details
- Price per square foot: $121/sqft
- Tax assessed value: $352,925
- Annual tax amount: $9,764
- Date on market: 7/16/2026
- Listing terms: Cash,Conventional,FHA,VA Loan
- Road surface type: Concrete
Estimated market value
$358,900
$341,000 - $377,000
$2,644/mo
Price history
| Date | Event | Price |
|---|---|---|
| 7/16/2026 | Price change | $363,500-1.6%$121/sqft |
Source:  HAR #78116046 Report a problem HAR #78116046 Report a problem | ||
| 6/2/2026 | Price change | $369,500+0.1%$123/sqft |
Source: HAR #78116046 Report a problem | ||
| 12/16/2025 | Price change | $369,000-5.3%$123/sqft |
Source: HAR #18217362 Report a problem | ||
| 10/9/2025 | Price change | $389,500-2.6%$130/sqft |
Source: HAR #36777856 Report a problem | ||
| 8/8/2025 | Price change | $399,999-2.4%$134/sqft |
Source: HAR #36777856 Report a problem | ||
| 7/16/2025 | Price change | $409,999-4.4%$137/sqft |
Source: HAR #36777856 Report a problem | ||
| 5/28/2025 | Listed for sale | $429,000+26.2%$143/sqft |
Source: HAR #36777856 Report a problem | ||
| 8/26/2022 | Listing removed | -- |
Source: HAR #36381128 Report a problem | ||
| 7/25/2022 | Pending sale | $340,000$114/sqft |
Source: HAR #36381128 Report a problem | ||
| 6/23/2022 | Listed for sale | $340,000$114/sqft |
Source: HAR #36381128 Report a problem | ||
Public tax history
| Year | Property taxes | Tax assessment |
|---|---|---|
| 2025 | -- | $352,925 -2.1% |
| 2024 | $5,997 -10.9% | $360,325 -2.9% |
| 2023 | $6,727 +0.7% | $371,080 +11.9% |
| 2022 | $6,684 | $331,582 +21.4% |
| 2021 | -- | $273,222 +8.8% |
| 2020 | $5,512 +207.5% | $251,107 +3.5% |
| 2019 | $1,793 -60.8% | $242,540 +7.6% |
| 2018 | $4,577 | $225,376 |
| 2017 | $4,577 -38.3% | $225,376 |
| 2016 | $7,419 +19.2% | $225,376 +6.8% |
| 2015 | $6,222 | $210,960 +14.2% |
| 2014 | $6,222 | $184,734 +11.6% |
| 2013 | -- | $165,499 +5.4% |
| 2012 | -- | $157,073 |
| 2011 | -- | $157,073 |
Find assessor info on the county website
Monthly payment
Est. payment
Payment breakdown
Explore the cost of this home by adjusting the details. Changes won't be saved.Climate risks
Neighborhood: Pine Trace Village
Nearby schools
GreatSchools rating
- 10/10Mahaffey Elementary SchoolGrades: PK-5Distance: 0.7 mi
- 8/10Hofius Intermediate SchoolGrades: 6-8Distance: 1.9 mi
- 7/10Klein Oak High SchoolGrades: 9-12Distance: 3.5 mi
Schools provided by the listing agent
- Elementary: Mahaffey Elementary School
- Middle: Hofius Intermediate School
- High: Klein Oak High School
Source: HAR. This data may not be complete. We recommend contacting the local school district to confirm school assignments for this home.
- $306,9004 bd2 ba2.4k sqft23622 Plantation Pines Ln, Tomball, TX 77375Off Market
- $293,5004 bd2 ba2.2k sqft23614 Plantation Pines Ln, Tomball, TX 77375Off Market

- $258,5003 bd2 ba1.6k sqft23610 Plantation Pines Ln, Tomball, TX 77375Off Market
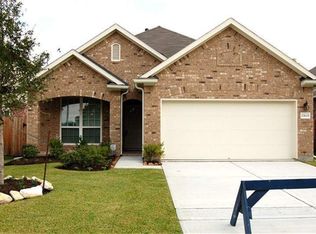
- $1553,092 Square FeetLarkmist Ln, Tomball, TX 77375Off Market
- $266,8003 bd2 ba1.6k sqft23619 Virginia Pine Dr, Tomball, TX 77375Off Market
- $325,5004 bd3 ba2.4k sqft23623 Virginia Pine Dr, Tomball, TX 77375Off Market
- $247,3003 bd2 ba1.3k sqft23615 Virginia Pine Dr, Tomball, TX 77375Off Market
- $286,9004 bd2 ba1.9k sqft23606 Plantation Pines Ln, Tomball, TX 77375Off Market
A local agent can set up tours, give advice and negotiate with sellers.
Similar homes
- $369,0004 bd3 ba2.9k sqft8711 Sandusky Ct, Tomball, TX 77375For Sale
 MLS ID #24512886, Jose Figarella, RE/MAX Universal. HAR
 - $346,0004 bd3 ba2.5k sqft5206 Pointe Spring Xing, Spring, TX 77389For Sale
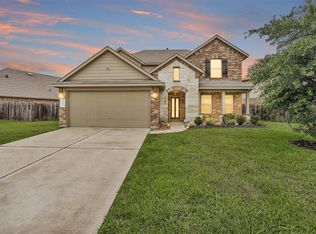 MLS ID #50512459, Caroline Gonzales, Compass RE Texas, LLC - The Woodlands. HAR
 - $429,0004 bd3 ba3k sqft24734 Emerald Pool Falls Dr, Tomball, TX 77375For Sale
 MLS ID #13352802, Gary Bisha, My Castle Realty. HAR
 - $269,9904 bd3 ba2k sqft11622 Braemar Village Dr, Tomball, TX 77375For Sale
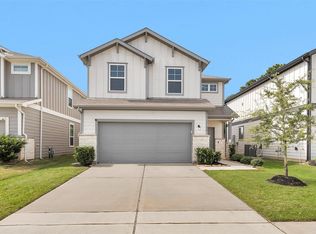 MLS ID #64904711, Ethan Garrow, Top Guns Realty on Lake Conroe. HAR
 - $375,9994 bd3 ba2.8k sqft14019 Juniper Bend Ln, Cypress, TX 77429For SaleMLS ID #10037339, L Gregory Dorsey, Keller Williams Realty Professionals. HAR
- $355,0005 bd3 ba2.8k sqft25507 Lyon Springs Ct, Spring, TX 77373For SaleMLS ID #11501614, Anthony Romano, The Agency Team. HAR
- $369,0004 bd4 ba3.1k sqft16118 Craigshire Ct, Spring, TX 77379For SaleMLS ID #9888317, Darren Huang, A Plus Real Estate. HAR
- $315,0004 bd3 ba3.1k sqft14514 Royal Mountain Dr, Houston, TX 77090For SaleMLS ID #24818552, Kimberli Ervin, Red Ink Realty. HAR
- $389,0003 bd3 ba2.3k sqft27571 Bello Bend Ln, Magnolia, TX 77354For SaleMLS ID #47636791, Dipti Tripathi, Keller Williams Realty Southwest. HAR
- $299,9954 bd3 ba2.2k sqft20314 Cypresswood Gln, Spring, TX 77373For SaleMLS ID #13340332, Milton Cortez, City Insight Houston. HAR
- $359,9004 bd4 ba2.7k sqft10427 Lyndon Meadows Dr, Houston, TX 77095For SaleMLS ID #59942894, Tatiana Kirilenko, Realm Real Estate Professionals - Katy. HAR
- $349,9004 bd3 ba2.7k sqft4202 Shady Palmetto Dr, Houston, TX 77068For SaleMLS ID #58806843, Patricia Shay, Keller Williams Premier Realty. HAR
- $399,9994 bd3 ba2.6k sqft15638 Kensington Bluff Dr, Cypress, TX 77429For SaleMLS ID #45815263, Daniel Saavedra, World Wide Realty,LLC. HAR
- $399,0005 bd3 ba2.6k sqft2672 Magnolia Fair Way, Spring, TX 77386For SaleMLS ID #85676626, David Hageman, Century 21 Realty Partners. HAR
- $374,9004 bd4 ba3.1k sqft8219 Terrace Brook Dr, Houston, TX 77040For SaleMLS ID #98419127, Susan Garczynski, Keller Williams Realty Southwest. HAR
- $312,5004 bd3 ba2.7k sqft32014 Decker Oaks Dr, Pinehurst, TX 77362For SaleMLS ID #6127483, Jennifer Bacak, Coldwell Banker Apex, REALTORS LLC. HAR
- $319,9004 bd3 ba2.1k sqft8815 Driftstone Dr, Spring, TX 77379For SaleMLS ID #72399284, Jose Galvan, Nava Realty Group. HAR
- $399,0004 bd4 ba3.8k sqft5714 Brookway Willow Dr, Spring, TX 77379For SaleMLS ID #12309909, Lucila Reyes, Better Homes and Gardens Real Estate Gary Greene - Lake Conroe South. HAR
- $539,0004 bd4 ba2.7k sqft46 Tallgrass Way, Spring, TX 77389For SaleMLS ID #72620019, Gulay Yasar, TEXAS REAL ESTATE SERVICES. HAR
- $345,0005 bd3 ba2.8k sqft6719 Madison Heights Ct, Katy, TX 77449For SaleMLS ID #26745178, Stephen Vanhorn, Keller Williams Signature. HAR
